Skip main navigation
Closed
  • $300,000

    12534 Deaton Hill Dr, Charlotte, NC 28269

    3beds
    1,268sqft
    Single Family Residence
    Built in 2000
    0.27 Acres Lot
    $316,500 Zestimate®
    $237/sqft
    $1,817 Estimated rent

    Home value

    $316,500

    $301,000 - $332,000

    $1,817/mo

    Zestimate® history
    Loading
    Loading...

    Owner options

    List your home for rent

    $1,817/mo

    Rent Zestimate®

    Find your next renter with Zillow Rental Manager. Plus, with online applications, you can quickly screen prospective tenants – for free.

    Learn more

    $1,817/mo

    Rent Zestimate®

    Refinance and save

    $1,884/mo

    Est. payment

    Refinancing to a lower rate could help reduce your monthly payments and save thousands over the life of the loan.

    See today's rates

    $1,884/mo

    Est. payment

    Explore your selling options

    Work with a Zillow partner agent

    Leverage their expertise and Zillow's premium Showcase listings to get your home seen by more buyers.

    Get started

    List with your own agent

    Get your home in front of millions of buyers by listing it on Zillow.

    Learn how to do it

    Sell it yourself

    Take full control of how buyers see your home on Zillow by listing For Sale by Owner (FSBO).

    List your home

    What's special

    Ample cabinet spaceOpen floor planFenced backyardLarge windowsWelcoming and functional layoutPrivate retreatEndless possibilities
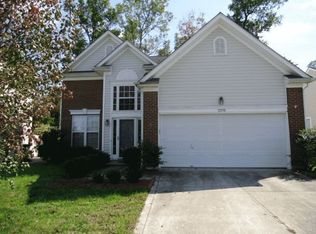
    This charming 3-bedroom, 2-bathroom ranch-style home offers a welcoming and functional layout, ideal for comfortable living. The interior has been freshly painted, creating a clean, modern atmosphere throughout. The living area features an open floor plan that flows seamlessly into the dining and kitchen spaces, making it perfect for entertaining or family gatherings. The kitchen is well-appointed with ample cabinet space, counter space. The primary bedroom boasts an en-suite bathroom, offering privacy and convenience. The two additional bedrooms are generously sized, with large windows that let in plenty of natural light. Outside, the fenced backyard provides a private retreat, ideal for pets, children, or outdoor gatherings. Whether you enjoy gardening, grilling, or just relaxing outdoors, this space offers endless possibilities. With fresh paint, functional spaces, and a private backyard, this ranch home is perfect for anyone looking for comfort and convenience.

    Zillow last checked:

    Listing updated:

    Listed by:

    Debra Higgs debbie.higgs@allentate.com,

    Howard Hanna Allen Tate Concord

    Bought with:

    Natosha Ham

    Keller Williams Lake Norman

    Source: Canopy MLS as distributed by MLS GRID,MLS#: 4197859MLS Logo

    Facts & features

    Interior

    Bedrooms & bathrooms
    • Bedrooms: 3
    • Bathrooms: 2
    • Full bathrooms: 2
    • Main level bedrooms: 3
    Primary bedroom
    • Level: Main
    Bedroom s
    • Level: Main
    Bedroom s
    • Level: Main
    Bathroom full
    • Level: Main
    Bathroom full
    • Level: Main
    Breakfast
    • Level: Main
    Great room
    • Level: Main
    Kitchen
    • Level: Main
    Laundry
    • Level: Main
    Heating
    • Forced Air
    Cooling
    • Central Air
    Appliances
    • Included: Dishwasher, Disposal, Electric Oven, Electric Range, Microwave
    • Laundry: Laundry Room
    Features
    • Attic Other
    • Flooring: Carpet, Laminate, Tile, Vinyl
    • Has basement: No
    • Attic: Other
    • Fireplace features: Great Room
    Interior area
    • Total structure area: 1,268
    • Total interior livable area: 1,268 sqft
    • Finished area above ground: 1,268
    • Finished area below ground: 0

    Property

    Parking
    • Total spaces: 1
    • Parking features: Attached Garage, Garage on Main Level
    • Attached garage spaces: 1
    Features
    • Levels: One
    • Stories: 1
    • Patio & porch: Patio
    • Fencing: Back Yard
    Lot
    • Size: 0.27 Acres
    Details
    • Parcel number: 02922477
    • Zoning: resi
    • Special conditions: Standard

    Construction

    Type & style
    • Home type: SingleFamily
    • Architectural style: Transitional
    • Property subtype: Single Family Residence
    Materials
    • Brick Partial, Vinyl
    • Foundation: Slab
    • Roof: Shingle
    Condition
    • New construction: No
    • Year built: 2000

    Utilities & green energy

    • Sewer: Public Sewer
    • Water: City

    Community & HOA

    Community
    • Subdivision: Highland Park
    HOA
    • Has HOA: Yes
    • HOA fee: $103 semi-annually
    • HOA name: Cedar Management
    Location
    • Region: Charlotte

    Financial & listing details

    • Price per square foot: $237/sqft
    • Tax assessed value: $293,100
    • Annual tax amount: $2,422
    • Date on market: 11/6/2024
    • Cumulative days on market: 2 days
    • Road surface type: Concrete, Paved

    Price history

    DateEventPrice
    12/11/2024Sold$300,000$237/sqft
    Source: Canopy MLS as distributed by MLS GRID #4197859 Report a problem
    11/6/2024Listed for sale$300,000+152.1%$237/sqft
    Source: Canopy MLS as distributed by MLS GRID #4197859 Report a problem
    7/1/2004Sold$119,000-10.2%$94/sqft
    Source: Public Record Report a problem
    8/31/2000Sold$132,500$104/sqft
    Source: Public Record Report a problem

    Public tax history

    YearProperty taxesTax assessment
    2025$2,422 +2.1%$293,100
    2024$2,373 +3.7%$293,100
    2023$2,289 +38.9%$293,100 +85.7%
    2022$1,648 +0.7%$157,800
    2021$1,637 +0.5%$157,800 -0.6%
    2020$1,630 +0.4%$158,700
    2019$1,623 +27.5%$158,700 +73.6%
    2018$1,273 +2.9%$91,400
    2017$1,237 $91,400
    2016$1,237 $91,400
    2015$1,237 +0.1%$91,400
    2014$1,236 $91,400
    2013-- $91,400 -0.4%
    2012-- $91,800
    2011-- $91,800 -25.9%
    2010-- $123,900
    2009-- $123,900
    2008-- $123,900
    2007-- $123,900
    2006-- $123,900
    2005-- $123,900
    2004-- $123,900
    2003-- $123,900 +8.9%
    2002-- $113,810
    2001-- $113,810
    Find assessor info on the county website

    Neighborhood: Prosperity Village

    Nearby schools

    GreatSchools rating
    Get a cash offer in 3 minutes
    Find out how much your home could sell for in as little as 3 minutes with a no-obligation cash offer.
    Estimated market value
    $316,500
    Get a cash offer in 3 minutes
    Find out how much your home could sell for in as little as 3 minutes with a no-obligation cash offer.
    Estimated market value
    $316,500