Skip main navigation
Closed
  • $560,000

    12534 Dover Dr, Apple Valley, MN 55124

    4beds
    3,593sqft
    Single Family Residence
    Built in 1989
    0.37 Acres Lot
    $568,800 Zestimate®
    $156/sqft
    $3,656 Estimated rent

    Home value

    $568,800

    $529,000 - $614,000

    $3,656/mo

    Zestimate® history
    Loading
    Loading...

    Owner options

    List your home for rent

    $3,656/mo

    Rent Zestimate®

    Find your next renter with Zillow Rental Manager. Plus, with online applications, you can quickly screen prospective tenants – for free.

    Learn more

    $3,656/mo

    Rent Zestimate®

    Refinance and save

    $3,434/mo

    Est. payment

    Refinancing to a lower rate could help reduce your monthly payments and save thousands over the life of the loan.

    See today's rates

    $3,434/mo

    Est. payment

    Explore your selling options

    Work with a Zillow partner agent

    Leverage their expertise and Zillow's premium Showcase listings to get your home seen by more buyers.

    Get started

    List with your own agent

    Get your home in front of millions of buyers by listing it on Zillow.

    Learn how to do it

    Sell it yourself

    Take full control of how buyers see your home on Zillow by listing For Sale by Owner (FSBO).

    List your home

    What's special

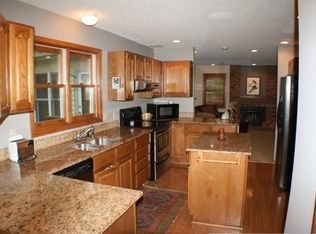
    Beautifully Updated 2-Story Home in Prime Apple Valley Location - ISD 196! Welcome to this meticulously maintained 2-story gem nestled in a quiet, desirable Apple Valley neighborhood and located in the award-winning ISD 196 school district. Just minutes from Lebanon Hills Regional Park, the Minnesota Zoo, and an abundance of trails, lakes, and recreation, this home offers the perfect blend of comfort, convenience, and charm. Step inside to a warm and inviting main level, featuring spacious living and dining areas ideal for everyday living and effortless entertaining. Recent updates shine throughout, including new stainless steel appliances, new flooring, fresh paint, a new driveway, and a newer roof (2021)-all adding style and peace of mind. Upstairs, you'll find four generously sized bedrooms all on one level, including a serene owner's suite with a private en-suite bath-a perfect retreat at the end of the day. The fully finished lower level provides a large family/amusement room with endless possibilities-whether it's movie night, a game room, or a home gym, there's space for it all. Cozy up to one of the two fireplaces that bring warmth and character to the home year-round. Enjoy a private back sunroom and large patio, perfect for morning coffee or relaxing summer evenings. The spacious backyard features a basketball hoop and plenty of green space for play, entertaining or gardening. Lovingly cared for inside and out, this home is truly move-in ready! Don't miss this opportunity-schedule your private showing today!

    Zillow last checked:

    Listing updated:

    Listed by:

    Tara L Buck 612-730-4739,

    RE/MAX Results

    Bought with:

    Elizabeth Adams

    Bridge Realty, LLC

    Source: NorthstarMLS as distributed by MLS GRID,MLS#: 6700104MLS Logo

    Facts & features

    Interior

    Bedrooms & bathrooms
    • Bedrooms: 4
    • Bathrooms: 4
    • Full bathrooms: 2
    • 3/4 bathrooms: 1
    • 1/2 bathrooms: 1
    Bedroom
    • Level: Upper
    • Area: 252 Square Feet
    • Dimensions: 14x18
    Bedroom 2
    • Level: Upper
    • Area: 182 Square Feet
    • Dimensions: 14x13
    Bedroom 3
    • Level: Upper
    • Area: 156 Square Feet
    • Dimensions: 12x13
    Bedroom 4
    • Level: Upper
    • Area: 156 Square Feet
    • Dimensions: 12x13
    Other
    • Level: Lower
    • Area: 348 Square Feet
    • Dimensions: 29x12
    Dining room
    • Level: Main
    • Area: 144 Square Feet
    • Dimensions: 12x12
    Family room
    • Level: Main
    • Area: 252 Square Feet
    • Dimensions: 14x18
    Family room
    • Level: Lower
    • Area: 325 Square Feet
    • Dimensions: 13x25
    Informal dining room
    • Level: Main
    • Area: 108 Square Feet
    • Dimensions: 9x12
    Kitchen
    • Level: Main
    • Area: 132 Square Feet
    • Dimensions: 11x12
    Living room
    • Level: Main
    • Area: 238 Square Feet
    • Dimensions: 14x17
    Other
    • Level: Main
    • Area: 180 Square Feet
    • Dimensions: 12x15
    Heating
    • Forced Air
    Cooling
    • Central Air
    Appliances
    • Included: Dishwasher, Disposal, Dryer, Gas Water Heater, Microwave, Range, Refrigerator, Stainless Steel Appliance(s), Washer, Water Softener Owned
    • Laundry: Gas Dryer Hookup, Main Level, Washer Hookup
    Features
    • Basement: Daylight,Drain Tiled,Egress Window(s),Finished,Full,Storage Space,Sump Pump
    • Number of fireplaces: 2
    • Fireplace features: Family Room, Gas
    Interior area
    • Total structure area: 3,593
    • Total interior livable area: 3,593 sqft
    • Finished area above ground: 2,526
    • Finished area below ground: 1,067

    Property

    Parking
    • Total spaces: 2
    • Parking features: Attached, Asphalt, Garage Door Opener, Storage
    • Attached garage spaces: 2
    • Has uncovered spaces: Yes
    Accessibility
    • Accessibility features: None
    Features
    • Levels: Two
    • Stories: 2
    • Patio & porch: Patio, Porch
    • Pool features: None
    • Fencing: None
    Lot
    • Size: 0.37 Acres
    • Dimensions: 100 x 152 x 101 x 170
    • Features: Tree Coverage - Medium
    Details
    • Foundation area: 1167
    • Parcel number: 013385002150
    • Zoning description: Residential-Single Family

    Construction

    Type & style
    • Home type: SingleFamily
    • Property subtype: Single Family Residence
    Materials
    • Roof: Age 8 Years or Less,Asphalt
    Condition
    • New construction: No
    • Year built: 1989

    Utilities & green energy

    • Electric: Circuit Breakers
    • Gas: Natural Gas
    • Sewer: City Sewer/Connected
    • Water: City Water/Connected

    Community & HOA

    Community
    • Subdivision: Hunters Ridge
    HOA
    • Has HOA: No
    Location
    • Region: Apple Valley

    Financial & listing details

    • Price per square foot: $156/sqft
    • Tax assessed value: $459,600
    • Annual tax amount: $5,410
    • Date on market: 6/16/2025
    • Cumulative days on market: 41 days
    • Road surface type: Paved

    Price history

    DateEventPrice
    8/20/2025Sold$560,000+1.8%$156/sqft
    Source: NorthstarMLS as distributed by MLS GRID #6700104 Report a problem
    7/31/2025Pending sale$549,900$153/sqft
    Source: NorthstarMLS as distributed by MLS GRID #6700104 Report a problem
    7/21/2025Price change$549,900-1.8%$153/sqft
    Source: NorthstarMLS as distributed by MLS GRID #6700104 Report a problem
    7/14/2025Price change$559,900-2.6%$156/sqft
    Source: NorthstarMLS as distributed by MLS GRID #6700104 Report a problem
    6/20/2025Listed for sale$575,000+72.7%$160/sqft
    Source: NorthstarMLS as distributed by MLS GRID #6700104 Report a problem
    7/16/2012Sold$332,990+2.5%$93/sqft
    Source: Lake Superior Area Realtors as distributed by MLS GRID #1908856 Report a problem
    5/22/2012Listed for sale$325,000-7.1%$90/sqft
    Source: Remax Results Report a problem
    7/25/2010Listing removed$350,000$97/sqft
    Source: RE/MAX Results #3934209 Report a problem
    6/9/2010Listed for sale$350,000$97/sqft
    Source: RE/Max Results Report a problem

    Public tax history

    YearProperty taxesTax assessment
    2024$5,410 +6.8%$459,600 +3%
    2023$5,064 +13%$446,300 +6%
    2022$4,480 +8.2%$421,100 +17.3%
    2021$4,140 -1%$359,100 +2.8%
    2020$4,180 +8.3%$349,383 +9.1%
    2019$3,860 $320,200 +1.8%
    2018$3,860 +6.6%$314,400 +0.3%
    2017$3,621 -7.2%$313,600 +2.2%
    2016$3,900 -5.6%$306,800 +11.7%
    2015$4,133 +6.5%$274,718 +1.7%
    2014$3,883 -1.7%$270,249 +2.6%
    2013$3,951 +11.5%$263,382
    2012$3,545 -4%--
    2011$3,693 -2.1%--
    2010$3,773 +0.2%--
    2009$3,765 -0.1%--
    2008$3,770 -0.2%--
    2007$3,776 +0.6%--
    2006$3,755 +20.1%--
    2004$3,126 +2.2%--
    2003$3,059 +5.4%--
    2002$2,901 -11.6%--
    2001$3,282 --
    Find assessor info on the county website

    Neighborhood: Cedar Knolls

    Nearby schools

    GreatSchools rating
    Get a cash offer in 3 minutes
    Find out how much your home could sell for in as little as 3 minutes with a no-obligation cash offer.
    Estimated market value
    $568,800
    Get a cash offer in 3 minutes
    Find out how much your home could sell for in as little as 3 minutes with a no-obligation cash offer.
    Estimated market value
    $568,800