Stunning Estate in Sought-After Old Church Landing Welcome to this exceptional custom home nestled on over an acre in the prestigious Old Church Landing community. Boasting nearly 6,000 square feet across three beautifully designed levels, this property offers luxury living at its finest. The main level invites you in through a grand foyer with an elegant staircase, leading to an updated gourmet kitchen featuring stainless steel appliances, upgraded countertops, and a center island with breakfast bar. Entertain in style with a formal dining room with French doors, a cozy living room with a floor-to-ceiling stone fireplace, and an informal dining area with soaring cathedral ceilings. Additional highlights include a home office, sun porch, full bathroom, and a spacious laundry/mud room. Upstairs, the luxurious primary suite includes a fireplace and a spa-like en-suite with soaking tub and dual vanities. Two additional bedrooms, each with their own private bathrooms, and a large bonus room with a fireplace and wet bar provide ample space for family and guests. The third floor offers even more flexibility with a spacious bonus room or potential fourth bedroom. Step outside to your private backyard oasis, complete with a heated saltwater in-ground pool, cabana with outdoor kitchen, soothing water feature, built-in firepit, and a (new hot tub 2024)—all surrounded by extensive hardscaping and lush landscaping. Additional features include a second-level balcony, an attached 3-car garage, a detached 2-car garage with walk-up storage, and a paved driveway. This is a rare opportunity to own a show-stopping property in one of the area’s most desirable neighborhoods—schedule your private showing today! Seller offering buyer credit for upgrades or interest rate buy-down
Sold for $735,000
Street View
$735,000
12534 Fawn Dr, Laurel, DE 19956
4beds
5,800sqft
Single Family Residence
Built in 1999
1.01 Acres Lot
$727,400 Zestimate®
$127/sqft
$4,178 Estimated rent
Home value
$727,400
$676,000 - $786,000
$4,178/mo
Zestimate® history
Owner options
List your home for rent
$4,178/mo
Rent Zestimate®
Find your next renter with Zillow Rental Manager. Plus, with online applications, you can quickly screen prospective tenants – for free.
$4,178/mo
Rent Zestimate®
Refinance and save
$4,570/mo
Est. payment
Refinancing to a lower rate could help reduce your monthly payments and save thousands over the life of the loan.
$4,570/mo
Est. payment
Explore your selling options
Work with a Zillow partner agent
Leverage their expertise and Zillow's premium Showcase listings to get your home seen by more buyers.
Get startedList with your own agent
Get your home in front of millions of buyers by listing it on Zillow.
Learn how to do itSell it yourself
Take full control of how buyers see your home on Zillow by listing For Sale by Owner (FSBO).
List your homeWhat's special
Home officeFloor-to-ceiling stone fireplaceNew hot tubBuilt-in firepitSecond-level balconyLush landscapingSoothing water feature
Zillow last checked:
Listing updated:
Listed by:
Harold Cyr 443-625-1240,
ERA Martin Associates
Bought with:
Daniel Hastings, RS-0024631
The Real Estate Market
Source: Bright MLS,MLS#: DESU2086824
Facts & features
Interior
Bedrooms & bathrooms
- Bedrooms: 4
- Bathrooms: 4
- Full bathrooms: 4
- Main level bathrooms: 1
- Main level bedrooms: 1
Rooms
- Room types: Dining Room, Bedroom 3, Bedroom 4, Game Room, Family Room, Sun/Florida Room, Exercise Room, Office, Bathroom 1, Bathroom 2
Bedroom 3
- Features: Attached Bathroom, Bathroom - Tub Shower, Recessed Lighting, Walk-In Closet(s), Crown Molding
- Level: Upper
Bedroom 4
- Features: Attached Bathroom, Bathroom - Jetted Tub, Bathroom - Walk-In Shower, Crown Molding, Double Sink, Fireplace - Gas, Flooring - Ceramic Tile, Flooring - Carpet, Walk-In Closet(s)
- Level: Upper
Bathroom 1
- Features: Bathroom - Walk-In Shower, Countertop(s) - Solid Surface, Crown Molding, Flooring - Ceramic Tile
- Level: Main
Bathroom 1
- Features: Flooring - HardWood, Crown Molding
- Level: Main
Bathroom 2
- Features: Walk-In Closet(s), Recessed Lighting, Attached Bathroom, Crown Molding
- Level: Upper
Dining room
- Features: Flooring - Wood, Crown Molding
- Level: Main
Exercise room
- Features: Flooring - Carpet, Crown Molding
- Level: Upper
Family room
- Features: Crown Molding, Flooring - Laminate Plank, Fireplace - Gas
- Level: Main
Family room
- Features: Flooring - Carpet, Crown Molding
- Level: Upper
Game room
- Features: Countertop(s) - Solid Surface, Crown Molding, Dining Area, Fireplace - Gas, Flooring - Carpet, Flooring - HardWood, Recessed Lighting, Wet Bar, Ceiling Fan(s)
- Level: Upper
Mud room
- Features: Countertop(s) - Solid Surface, Flooring - Ceramic Tile
- Level: Main
Office
- Features: Crown Molding, Recessed Lighting
- Level: Upper
Other
- Features: Crown Molding, Flooring - Ceramic Tile
- Level: Main
Heating
- Forced Air, Propane
Cooling
- Central Air, Electric
Appliances
- Included: Microwave, Built-In Range, Central Vacuum, Cooktop, Dishwasher, Disposal, Dryer, Extra Refrigerator/Freezer, Ice Maker, Double Oven, Oven/Range - Electric, Range Hood, Stainless Steel Appliance(s), Washer, Water Treat System, Water Heater
- Laundry: Main Level, Mud Room
Features
- Bar, Soaking Tub, Bathroom - Stall Shower, Bathroom - Tub Shower, Breakfast Area, Ceiling Fan(s), Central Vacuum, Crown Molding, Dining Area, Entry Level Bedroom, Family Room Off Kitchen, Open Floorplan, Kitchen - Gourmet, Recessed Lighting, Walk-In Closet(s), 2 Story Ceilings, Dry Wall, Vaulted Ceiling(s), Beamed Ceilings
- Flooring: Carpet, Ceramic Tile, Hardwood, Wood
- Windows: Window Treatments
- Has basement: No
- Number of fireplaces: 3
- Fireplace features: Gas/Propane
Interior area
- Total structure area: 5,800
- Total interior livable area: 5,800 sqft
- Finished area above ground: 5,800
- Finished area below ground: 0
Property
Parking
- Total spaces: 15
- Parking features: Storage, Garage Door Opener, Garage Faces Side, Inside Entrance, Lighted, Driveway, Detached, Attached, Off Street
- Attached garage spaces: 5
- Uncovered spaces: 5
Accessibility
- Accessibility features: None
Features
- Levels: Three
- Stories: 3
- Patio & porch: Patio
- Exterior features: Water Falls, Underground Lawn Sprinkler, Street Lights, Rain Gutters, Lighting, Extensive Hardscape, Barbecue, Balcony
- Has private pool: Yes
- Pool features: In Ground, Heated, Fenced, Private
- Spa features: Bath, Hot Tub
- Fencing: Decorative,Picket,Vinyl
- Has view: Yes
- View description: Garden
Lot
- Size: 1.01 Acres
- Features: Backs to Trees, Landscaped, Wooded, Pond, Poolside, Private, Secluded, Near National Park, Unknown Soil Type
Details
- Additional structures: Above Grade, Below Grade, Outbuilding
- Parcel number: 23213.00134.00
- Zoning: AR-1
- Special conditions: Standard
- Other equipment: Intercom
Construction
Type & style
- Home type: SingleFamily
- Architectural style: Colonial,Contemporary
- Property subtype: Single Family Residence
Materials
- Brick, Stone, Vinyl Siding, Stick Built, Shake Siding
- Foundation: Brick/Mortar, Block
- Roof: Architectural Shingle
Condition
- Very Good
- New construction: No
- Year built: 1999
Utilities & green energy
- Sewer: Other
- Water: Well
Community & HOA
Community
- Security: Exterior Cameras, Main Entrance Lock, Motion Detectors, Monitored, Smoke Detector(s), Security System
- Subdivision: Old Church Landing
HOA
- Has HOA: Yes
- Services included: Common Area Maintenance, Road Maintenance, Snow Removal, Reserve Funds
- HOA fee: $375 annually
- HOA name: OLD CHURCH LANDING
Location
- Region: Laurel
Financial & listing details
- Price per square foot: $127/sqft
- Tax assessed value: $736,000
- Annual tax amount: $2,938
- Date on market: 5/27/2025
- Listing agreement: Exclusive Right To Sell
- Listing terms: Conventional,Cash
- Exclusions: Concreate Fountain In The Back Yard, Planters And Pots, Two Small Apple Trees In The Back Yard To Be Removed.
- Ownership: Fee Simple
- Road surface type: Black Top
Price history
| Date | Event | Price |
|---|---|---|
| 10/3/2025 | Sold | $735,000$127/sqft |
Source:  Bright MLS #DESU2086824 Report a problem Bright MLS #DESU2086824 Report a problem | ||
| 7/8/2025 | Contingent | $735,000$127/sqft |
Source: Bright MLS #DESU2086824 Report a problem | ||
| 6/23/2025 | Price change | $735,000-1.3%$127/sqft |
Source: Bright MLS #DESU2086824 Report a problem | ||
| 5/27/2025 | Listed for sale | $745,000+12.9%$128/sqft |
Source: Bright MLS #DESU2086824 Report a problem | ||
| 6/15/2023 | Sold | $659,900$114/sqft |
Source: Bright MLS #DESU2040846 Report a problem | ||
| 5/15/2023 | Pending sale | $659,900$114/sqft |
Source: Bright MLS #DESU2040846 Report a problem | ||
| 5/5/2023 | Listed for sale | $659,900+28.1%$114/sqft |
Source: Bright MLS #DESU2040846 Report a problem | ||
| 12/2/2020 | Sold | $515,000-4.6%$89/sqft |
Source: Public Record Report a problem | ||
| 9/17/2020 | Pending sale | $540,000$93/sqft |
Source: Crowley Associates Realty #1001572692 Report a problem | ||
| 8/27/2020 | Listed for sale | $540,000-1.8%$93/sqft |
Source: Crowley Associates Realty #1001572692 Report a problem | ||
| 12/5/2019 | Listing removed | $550,000$95/sqft |
Source: Crowley Associates Realty #1001572692 Report a problem | ||
| 8/28/2019 | Price change | $550,000-3.5%$95/sqft |
Source: CROWLEY ASSOCIATES REALTY #1001572692 Report a problem | ||
| 4/18/2018 | Price change | $570,000-1.7%$98/sqft |
Source: CROWLEY ASSOCIATES REALTY #730763 Report a problem | ||
| 3/7/2017 | Price change | $580,000-3.3%$100/sqft |
Source: CROWLEY ASSOCIATES REALTY #708672 Report a problem | ||
| 4/6/2016 | Listed for sale | $600,000$103/sqft |
Source: CROWLEY ASSOCIATES REALTY #708672 Report a problem | ||
Public tax history
| Year | Property taxes | Tax assessment |
|---|---|---|
| 2025 | $2,567 -14% | $368,000 +536.1% |
| 2024 | $2,986 -12.4% | $57,850 |
| 2023 | $3,409 +16.2% | $57,850 |
| 2022 | $2,933 +0.9% | $57,850 |
| 2021 | $2,908 -3.2% | $57,850 |
| 2020 | $3,005 | $57,850 |
| 2019 | $3,005 -0.3% | $57,850 |
| 2018 | $3,014 -7% | $57,850 |
| 2017 | $3,241 -2.9% | $57,850 |
| 2016 | $3,338 +15.9% | $57,850 |
| 2015 | $2,880 +12.8% | $57,850 |
| 2014 | $2,553 +2.8% | $57,850 |
| 2013 | $2,484 -0.1% | $57,850 |
| 2012 | $2,485 +34.2% | $57,850 |
| 2011 | $1,852 | $57,850 |
| 2010 | $1,852 0% | $57,850 |
| 2009 | $1,853 | $57,850 |
| 2008 | -- | -- |
| 2007 | -- | -- |
| 2006 | -- | -- |
| 2005 | -- | -- |
| 2004 | -- | -- |
| 2003 | -- | -- |
| 2002 | -- | -- |
| 2001 | -- | -- |
Find assessor info on the county website
Neighborhood: 19956
Nearby homes
- $406,1003 bd-- ba2.2k sqft12514 Fawn Dr, Laurel, DE 19956Off Market
- $535,0004 bd3 ba2.6k sqft12553 Fawn Dr, Laurel, DE 19956Sold
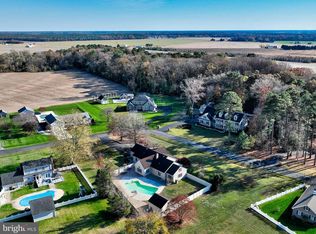
- $603,3004 bd-- ba3.6k sqft12554 Fawn Dr, Laurel, DE 19956Off Market
- $432,1003 bd-- ba2.3k sqft12558 Fawn Dr, Laurel, DE 19956Off Market
- $429,0003 bd3 ba1.7k sqft12567 Fawn Dr, Laurel, DE 19956Off Market
- $384,5003 bd-- ba1.8k sqft30863 Old Landing Rd, Laurel, DE 19956Off Market
- $419,4003 bd-- ba2.2k sqft12490 Fawn Dr, Laurel, DE 19956Off Market
- $542,3005 bd3 ba3.6k sqft12574 Fawn Dr, Laurel, DE 19956Off Market
Nearby schools
GreatSchools rating
- NANorth Laurel Elementary SchoolGrades: PK-KDistance: 2.1 mi
- 4/10Laurel Intermediate Middle SchoolGrades: 7-8Distance: 2.2 mi
- 3/10Laurel Senior High SchoolGrades: 9-12Distance: 2.2 mi
Schools provided by the listing agent
- Elementary: North Laurel
- Middle: Laurel
- High: Laurel Senior
- District: Laurel
Source: Bright MLS. This data may not be complete. We recommend contacting the local school district to confirm school assignments for this home.


Get pre-qualified for a loan
At Zillow Home Loans, we can pre-qualify you in as little as 5 minutes with no impact to your credit score.An equal housing lender. NMLS #10287.
Sell for more on Zillow
Get a Zillow Showcase℠ listing at no additional cost and you could sell for .
$727,400
2% more
+$14,548
With Zillow Showcase(estimated)
$741,948
- Delaware
- Sussex County
- Laurel
- 19956
- 12534 Fawn Dr
Nearby cities
Nearby zip codes
Other Laurel Topics
