Skip main navigation
Sold for $1,610,000
Street View
  • $1,610,000

    12534 Grey Fox Ln, Potomac, MD 20854

    5beds
    7,190sqft
    Single Family Residence
    Built in 2002
    0.49 Acres Lot
    $1,688,400 Zestimate®
    $224/sqft
    $7,331 Estimated rent

    Home value

    $1,688,400

    $1.60M - $1.77M

    $7,331/mo

    Zestimate® history
    Loading
    Loading...

    Owner options

    List your home for rent

    $7,331/mo

    Rent Zestimate®

    Find your next renter with Zillow Rental Manager. Plus, with online applications, you can quickly screen prospective tenants – for free.

    Learn more

    $7,331/mo

    Rent Zestimate®

    Refinance and save

    $9,914/mo

    Est. payment

    Refinancing to a lower rate could help reduce your monthly payments and save thousands over the life of the loan.

    See today's rates

    $9,914/mo

    Est. payment

    Explore your selling options

    Work with a Zillow partner agent

    Leverage their expertise and Zillow's premium Showcase listings to get your home seen by more buyers.

    Get started

    List with your own agent

    Get your home in front of millions of buyers by listing it on Zillow.

    Learn how to do it

    Sell it yourself

    Take full control of how buyers see your home on Zillow by listing For Sale by Owner (FSBO).

    List your home

    What's special

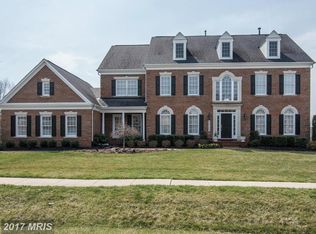
    Welcome to a stunning five-bedroom, four-bathroom colonial home built by Stoneridge Builders, situated on a picturesque lot backing to a conservation area in Glen Meadows. This three-sided brick home offers a private retreat with a three-car side-load garage, located in the Churchill High School cluster. Inviting Open Floor Plan This home boasts over 6,000 square feet of living and entertainment space across three levels, featuring elaborate moldings, recessed lighting, ceramic tile flooring in all bathrooms, and refinished hardwood floors. Main Level Step inside to a dramatic two-story marble foyer, flanked by formal living and dining rooms. A sizeable private office and a spectacular family room with a gas fireplace and a wall of windows overlook the forest conservation, providing sweeping views of the gorgeous changing colors of the trees. The living room opens to a sunroom addition, which has access to a future deck, and the gourmet kitchen with granite countertops, stainless steel appliances, including a five-burner cooktop, double wall ovens, dishwasher, and refrigerator. Adjacent to the kitchen is the laundry and mudroom, featuring multiple cabinets for storage, a wash tub, and direct access to the garage. Upper Level The upper level enjoys new carpeting throughout. The primary suite includes a coffered tray ceiling, a separate sitting area, large walk-in closets, and a luxurious primary bathroom with double vanities, a ceramic tile shower with a bench seat, and a corner jetted Jacuzzi tub. There are three additional bedrooms—one with an ensuite bathroom and two sharing a Jack & Jill bath. Lower Level The enormous finished walk-out lower level features high-end ceramic flooring, a fitness area, a fifth bedroom, a bathroom, and an expansive unfinished storage area in the utility room. This space is ideal for a TV and/or bar area, games, a home theatre, and other recreational activities. Additional Features - Three HVAC zones - Newer HVAC system and Natural Gas hot water heater Prime Location Located north of the one-lane bridge in Potomac, this home is minutes from parks, hiking trails, and offers easy access to shopping and dining in Potomac Village, Park Potomac, and Pike & Rose. It is also within minutes of I-495, I-270, and River Road, providing easy access to most points in VA, MD, and DC.

    Zillow last checked:

    Listing updated:

    Listed by:

    Ken Venkatesh 301-252-8264,

    RE/MAX Realty Services

    Bought with:

    Yue He, SP40002743

    CENTURY 21 New Millennium

    Source: Bright MLS,MLS#: MDMC2133800MLS Logo

    Facts & features

    Interior

    Bedrooms & bathrooms
    • Bedrooms: 5
    • Bathrooms: 4
    • Full bathrooms: 4
    Basement
    • Area: 5120
    Heating
    • Forced Air, Natural Gas
    Cooling
    • Central Air, Electric
    Appliances
    • Included: Gas Water Heater
    • Laundry: Mud Room
    Features
    • Basement: Full,Finished,Walk-Out Access,Sump Pump,Windows,Other
    • Number of fireplaces: 1
    Interior area
    • Total structure area: 9,750
    • Total interior livable area: 7,190 sqft
    • Finished area above ground: 4,630
    • Finished area below ground: 2,560

    Property

    Parking
    • Total spaces: 3
    • Parking features: Garage Faces Side, Garage Door Opener, Inside Entrance, Attached
    • Attached garage spaces: 3
    • Details: Garage Sqft: 740
    Accessibility
    • Accessibility features: Accessible Doors
    Features
    • Levels: Three
    • Stories: 3
    • Pool features: None
    Lot
    • Size: 0.49 Acres
    Details
    • Additional structures: Above Grade, Below Grade
    • Parcel number: 161003312667
    • Zoning: RE1
    • Special conditions: Standard

    Construction

    Type & style
    • Home type: SingleFamily
    • Architectural style: Colonial
    • Property subtype: Single Family Residence
    Materials
    • Brick
    • Foundation: Concrete Perimeter
    Condition
    • New construction: No
    • Year built: 2002

    Utilities & green energy

    • Sewer: Public Sewer
    • Water: Public

    Community & neighborhood

    Location
    • Region: Potomac
    • Subdivision: None Available

    HOA & financial

    HOA
    • Has HOA: Yes
    • HOA fee: $135 monthly

    Other

    Other facts
    • Listing agreement: Exclusive Right To Sell
    • Ownership: Fee Simple

    Price history

    DateEventPrice
    9/23/2024Sold$1,610,000-5%$224/sqft
    Source: Bright MLS #MDMC2133800 Report a problem
    8/22/2024Contingent$1,695,000$236/sqft
    Source: Bright MLS #MDMC2133800 Report a problem
    7/25/2024Price change$1,695,000-5%$236/sqft
    Source: Bright MLS #MDMC2133800 Report a problem
    5/26/2024Listed for sale$1,785,000+89%$248/sqft
    Source: Bright MLS #MDMC2133800 Report a problem
    3/27/2002Sold$944,530$131/sqft
    Source: Public Record Report a problem

    Public tax history

    YearProperty taxesTax assessment
    2025$15,336 +9.6%$1,273,000 +4.7%
    2024$13,997 +4.8%$1,215,833 +4.9%
    2023$13,350 +9.8%$1,158,667 +5.2%
    2022$12,155 +0.1%$1,101,500
    2021$12,144 -0.1%$1,101,500
    2020$12,152 -4.4%$1,101,500 -7.7%
    2019$12,709 -0.2%$1,193,900 +3.6%
    2018$12,732 +1.4%$1,152,567 +3.7%
    2017$12,560 +12.2%$1,111,233 +3.9%
    2016$11,198 $1,069,900
    2015$11,198 $1,069,900
    2014$11,198 $1,069,900 -1.3%
    2013-- $1,083,600
    2012-- $1,083,600
    2011-- $1,083,600 -18.9%
    2010-- $1,335,620 +4.5%
    2009-- $1,277,900 +4.7%
    2008-- $1,220,180 +5%
    2007-- $1,162,460 +12.3%
    2006-- $1,035,460 +14%
    2005-- $908,460 +16.3%
    2004-- $781,460
    2003-- $781,460 +10.3%
    2002-- $708,193 +339.4%
    2001-- $161,190

    Find assessor info on the county website

    Neighborhood: 20854

    Nearby schools

    GreatSchools rating
    Schools provided by the listing agent
    • District: Montgomery County Public Schools

    Source: Bright MLS. This data may not be complete. We recommend contacting the local school district to confirm school assignments for this home.

    Get a cash offer in 3 minutes
    Find out how much your home could sell for in as little as 3 minutes with a no-obligation cash offer.
    Estimated market value
    $1,688,400
    Get a cash offer in 3 minutes
    Find out how much your home could sell for in as little as 3 minutes with a no-obligation cash offer.
    Estimated market value
    $1,688,400