Skip main navigation
Sold for $315,000
  • $315,000

    12534 Nantahala Run, Parrish, FL 34219

    4beds
    2,753sqft
    Single Family Residence
    Built in 2022
    6,000 Square Feet Lot
    $404,800 Zestimate®
    $114/sqft
    $3,305 Estimated rent

    Home value

    $404,800

    $381,000 - $429,000

    $3,305/mo

    Zestimate® history
    Loading
    Loading...

    Owner options

    List your home for rent

    $3,305/mo

    Rent Zestimate®

    Find your next renter with Zillow Rental Manager. Plus, with online applications, you can quickly screen prospective tenants – for free.

    Learn more

    $3,305/mo

    Rent Zestimate®

    Refinance and save

    $2,233/mo

    Est. payment

    Refinancing to a lower rate could help reduce your monthly payments and save thousands over the life of the loan.

    See today's rates

    $2,233/mo

    Est. payment

    Explore your selling options

    Work with a Zillow partner agent

    Leverage their expertise and Zillow's premium Showcase listings to get your home seen by more buyers.

    Get started

    List with your own agent

    Get your home in front of millions of buyers by listing it on Zillow.

    Learn how to do it

    Sell it yourself

    Take full control of how buyers see your home on Zillow by listing For Sale by Owner (FSBO).

    List your home

    What's special

    Screened lanaiGranite countersPrivacy fencePrivate bathroomLarge bonus loftSerene viewsSoaking tub
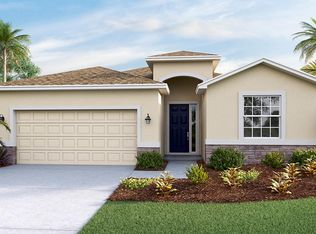
    Short Sale. Some photo's have been virtually staged. Short Sale was approved at $375K but we could not close the gap. This is a steal! Builder is selling these houses without a lake view and these upgrades for high 400's. Sellers want an offer! Spectacular water views! Step into charm in this four-bedroom with an office/den and a large bonus loft for work or play in this two-story concrete block home. Seller has improved the property with a $6,000 Security System, wrought iron and vinyl fencing, screened lanai, laundry room tub and cabinetry, epoxy garage floor, storage racks in the garage. Upgraded screened lanai to enjoy the views of the pond. Well appointed kitchen with granite counters a pantry closet and stainless steel appliances seamlessly connecting to living and dining areas, leads to a screened, covered lanai. Perfect for multi generational living the first floor has a guest room, full bath and office/den. Upstairs boasts a large master bedroom with a private bathroom. Master Bath includes a 2nd walk-in closet, dual sinks, water closet, a soaking tub and separate shower. Two additional bedrooms, another full bath, and a laundry room surround a versatile bonus room, ideal for work or play. The yard is enclosed with a privacy fence on the sides and a wrought iron fence so you can see the birds and wildlife play on the pond. Sunset views are nightly entertainment. Community offers a resort style pool, exercise facility, playground, dog park, and a community center for your use and enjoyment. Nestled by the lake with serene views, sidewalks enhance the charm of this better-than-new residence. In addition to the fencing and screening the lanai, owners have installed a security system with cameras, motion lighting in the pantry, garage & laundry room. Laundry room has been upgraded with a sink and shaker cabinets. Lots of room to store your treasures on the racks in the garage. House needs some love. THIS IS NOW A SHORT SALE AND SUBJECT TO LENDER'S APPROVAL.

    Zillow last checked:

    Listing updated:

    Listing Provided by:

    Midge McCarthy 941-809-3800,

    RE/MAX ALLIANCE GROUP 941-954-5454

    Bought with:

    Midge McCarthy, 0684949

    RE/MAX ALLIANCE GROUP

    Source: Stellar MLS,MLS#: A4642042MLS LogoOriginating MLS: Sarasota - Manatee

    Facts & features

    Interior

    Bedrooms & bathrooms
    • Bedrooms: 4
    • Bathrooms: 3
    • Full bathrooms: 3
    Primary bedroom
    • Description: Room1
    • Features: Walk-In Closet(s)
    • Level: Second
    • Area: 260.4 Square Feet
    • Dimensions: 18.6x14
    Bedroom 2
    • Description: Room2
    • Features: Built-in Closet
    • Level: First
    • Area: 128.52 Square Feet
    • Dimensions: 10.2x12.6
    Bedroom 3
    • Description: Room3
    • Features: Built-in Closet
    • Level: Second
    • Area: 141.6 Square Feet
    • Dimensions: 12x11.8
    Bedroom 4
    • Description: Room4
    • Features: Built-in Closet
    • Level: Second
    • Area: 142.56 Square Feet
    • Dimensions: 13.2x10.8
    Den
    • Description: Room5
    • Level: First
    • Area: 122.1 Square Feet
    • Dimensions: 11.1x11
    Dining room
    • Description: Room7
    • Level: First
    • Area: 153.72 Square Feet
    • Dimensions: 12.6x12.2
    Great room
    • Description: Room8
    • Level: First
    • Area: 275.04 Square Feet
    • Dimensions: 14.4x19.1
    Kitchen
    • Description: Room9
    • Level: First
    • Area: 158.6 Square Feet
    • Dimensions: 12.2x13
    Loft
    • Description: Room6
    • Level: Second
    • Area: 328 Square Feet
    • Dimensions: 20x16.4
    Heating
    • Central, Electric
    Cooling
    • Central Air
    Appliances
    • Included: Dishwasher, Disposal, Dryer, Electric Water Heater, Range, Refrigerator, Washer
    • Laundry: Inside, Laundry Room, Upper Level
    Features
    • Ceiling Fan(s), Eating Space In Kitchen, Kitchen/Family Room Combo, Open Floorplan, PrimaryBedroom Upstairs, Solid Surface Counters, Stone Counters
    • Flooring: Carpet, Ceramic Tile, Tile
    • Doors: Sliding Doors
    • Windows: Blinds, Hurricane Shutters
    • Has fireplace: No
    Interior area
    • Total structure area: 3,380
    • Total interior livable area: 2,753 sqft

    Property

    Parking
    • Total spaces: 2
    • Parking features: Garage Door Opener
    • Attached garage spaces: 2
    Features
    • Levels: Two
    • Stories: 2
    • Patio & porch: Covered, Rear Porch, Screened
    • Exterior features: Irrigation System, Sidewalk
    • Pool features: Heated, In Ground
    • Fencing: Fenced,Other,Vinyl
    • Has view: Yes
    • View description: Water, Pond
    • Has water view: Yes
    • Water view: Water,Pond
    • Waterfront features: Pond
    Lot
    • Size: 6,000 sqft
    • Features: Landscaped, Sidewalk
    Details
    • Parcel number: 400419459
    • Zoning: PD MU
    • Special conditions: Short Sale

    Construction

    Type & style
    • Home type: SingleFamily
    • Property subtype: Single Family Residence
    Materials
    • Block, Concrete
    • Foundation: Slab
    • Roof: Shingle
    Condition
    • New construction: No
    • Year built: 2022
    Details
    • Builder name: DR Horton

    Utilities & green energy

    • Sewer: Public Sewer
    • Water: Public
    • Utilities for property: Public

    Community & neighborhood

    Security
    • Security features: Security System, Smoke Detector(s)
    Community
    • Community features: Community Mailbox, Deed Restrictions, Dog Park, Fitness Center, Playground, Pool, Sidewalks
    Location
    • Region: Parrish
    • Subdivision: BELLA LAGO PH I

    HOA & financial

    HOA
    • Has HOA: Yes
    • HOA fee: $132 monthly
    • Amenities included: Fitness Center, Playground, Pool
    • Services included: Community Pool, Manager, Recreational Facilities
    • Association name: ICON MANAGEMENT SERVICES
    • Association phone: 941-444-4249
    Other fees
    • Pet fee: $0 monthly
    Other financial information
    • Total actual rent: 0

    Other

    Other facts
    • Listing terms: Cash,Conventional,FHA,VA Loan
    • Ownership: Fee Simple
    • Road surface type: Asphalt

    Price history

    DateEventPrice
    10/30/2025Sold$315,000-16%$114/sqft
    Source: Stellar MLS #A4642042 Report a problem
    8/31/2025Pending sale$375,000$136/sqft
    Source: Stellar MLS #A4642042 Report a problem
    8/22/2025Price change$375,000-3.8%$136/sqft
    Source: Stellar MLS #A4642042 Report a problem
    6/30/2025Pending sale$390,000$142/sqft
    Source: Stellar MLS #A4642042 Report a problem
    5/19/2025Price change$390,000-2.5%$142/sqft
    Source: Stellar MLS #A4642042 Report a problem
    4/24/2025Price change$400,000-5.9%$145/sqft
    Source: Stellar MLS #A4642042 Report a problem
    4/1/2025Price change$425,000-1.8%$154/sqft
    Source: Stellar MLS #A4642042 Report a problem
    3/4/2025Price change$433,000-1.1%$157/sqft
    Source: Stellar MLS #A4642042 Report a problem
    2/28/2025Price change$438,000-1.5%$159/sqft
    Source: Stellar MLS #A4642042 Report a problem
    2/24/2025Listed for sale$444,500-1%$161/sqft
    Source: Stellar MLS #A4642042 Report a problem
    7/11/2024Listing removed$449,000$163/sqft
    Source: Stellar MLS #A4594412 Report a problem
    4/11/2024Listing removed--
    Source: Stellar MLS #A4594412 Report a problem
    4/3/2024Listing removed--
    Source: Zillow Rentals Report a problem
    3/27/2024Price change$449,000-4.5%$163/sqft
    Source: Stellar MLS #A4594412 Report a problem
    3/21/2024Price change$2,595-13.4%$1/sqft
    Source: Zillow Rentals Report a problem
    3/14/2024Listed for sale$470,000$171/sqft
    Source: Stellar MLS #A4594412 Report a problem
    3/4/2024Price change$2,995-6.3%$1/sqft
    Source: Zillow Rentals Report a problem
    2/27/2024Listed for rent$3,195$1/sqft
    Source: Zillow Rentals Report a problem
    2/22/2024Listing removed--
    Source: Stellar MLS #A4594412 Report a problem
    2/7/2024Price change$470,000-1.1%$171/sqft
    Source: Stellar MLS #A4594412 Report a problem
    1/20/2024Price change$475,000-1.5%$173/sqft
    Source: Stellar MLS #A4594412 Report a problem
    1/5/2024Listed for sale$482,000+8.1%$175/sqft
    Source: Stellar MLS #A4594412 Report a problem
    5/20/2022Sold$445,970-0.7%$162/sqft
    Source: Public Record Report a problem
    11/22/2021Pending sale$449,000$163/sqft
    Source: Stellar MLS #T3338193 Report a problem
    11/18/2021Price change$449,000-0.8%$163/sqft
    Source: Stellar MLS #T3338193 Report a problem
    10/29/2021Listed for sale$452,520$164/sqft
    Source: Stellar MLS #T3338193 Report a problem

    Public tax history

    YearProperty taxesTax assessment
    2025$7,247 -0.5%$391,482 -0.7%
    2024$7,281 +0.6%$394,144 -6.5%
    2023$7,241 +187.2%$421,508 +953.8%
    2022$2,522 +8.4%$40,000
    2021$2,326 +20.4%$40,000 +222.5%
    2020$1,931 $12,404

    Find assessor info on the county website

    Neighborhood: 34219

    Nearby schools

    GreatSchools rating
    Schools provided by the listing agent
    • Elementary: Barbara A. Harvey Elementary
    • Middle: Buffalo Creek Middle
    • High: Parrish Community High

    Source: Stellar MLS. This data may not be complete. We recommend contacting the local school district to confirm school assignments for this home.

    Get a cash offer in 3 minutes
    Find out how much your home could sell for in as little as 3 minutes with a no-obligation cash offer.
    Estimated market value
    $404,800
    Get a cash offer in 3 minutes
    Find out how much your home could sell for in as little as 3 minutes with a no-obligation cash offer.
    Estimated market value
    $404,800