Thoughtfully designed Colton Reverse floor plan, offering comfort, style & abundant natural light throughout the day. As you step inside, you'll be greeted by a sense of grandeur with an open and airy layout that effortlessly connects the living spaces. The heart of this home is the spacious living room, adorned w/large windows, beamed ceilings and a cozy fireplace, perfect for relaxing with family & friends. Kitchen is complete with modern appliances, ample counter space, and a generous island, making meal preparation a delightful experience. Adjacent to the kitchen, you'll find a convenient dining area, ideal for hosting memorable gatherings. Step outside onto the covered deck, where you can savor your morning coffee, or simply enjoy the serenity of your surroundings. 3 Car Garage provides plenty of room for vehicles & storage. The Main level includes 2 generously sized bedrms, including a luxurious master suite. The master bedrm is a true retreat, featuring a spacious layout and access to an elegant master bath. The master bathroom is equipped with a double vanity, a soothing soaker tub, & a walk-in shower, creating a spa-like atmosphere that's perfect for unwinding after a long day. And the Queen size Master Closet is a bonus. Practicality meets convenience with a dedicated laundry room/mudroom conveniently located right off the interior garage door, ensuring a tidy & organized living space. 2 additional bedrooms connect via a Jack & Jill bathroom on the lower level ensures convenience and functionality for family members and guests alike. The lower level also boasts a versatile rec room, offering endless possibilities for entertainment & relaxation. For those in need of storage space, this home delivers with an unfinished portion that can accommodate all your storage needs. This abode offers a perfect blend of style, comfort & functionality, making it the ideal place to call home. Schedule a showing today to experience all this exceptional home has to offer.
Sold
Price Unknown
12534 S Hedge Ct, Olathe, KS 66061
4beds
2,828sqft
Single Family Residence
Built in 2023
7,559 Square Feet Lot
$608,400 Zestimate®
$--/sqft
$3,774 Estimated rent
Home value
$608,400
$578,000 - $639,000
$3,774/mo
Zestimate® history
Owner options
List your home for rent
$3,774/mo
Rent Zestimate®
Find your next renter with Zillow Rental Manager. Plus, with online applications, you can quickly screen prospective tenants – for free.
$3,774/mo
Rent Zestimate®
Refinance and save
$825/mo
Est. payment
Refinancing to a lower rate could help reduce your monthly payments and save thousands over the life of the loan.
$825/mo
Est. payment
Explore your selling options
Work with a Zillow partner agent
Leverage their expertise and Zillow's premium Showcase listings to get your home seen by more buyers.
Get startedList with your own agent
Get your home in front of millions of buyers by listing it on Zillow.
Learn how to do itSell it yourself
Take full control of how buyers see your home on Zillow by listing For Sale by Owner (FSBO).
List your homeWhat's special
Zillow last checked:
Listing updated:
Listed by:
Debi Donner 913-908-3997,
Rodrock & Associates Realtors,
Suzanne Vaughan 913-706-7767,
Rodrock & Associates Realtors
Bought with:
Debi Donner, SP00048759
Rodrock & Associates Realtors
Source: Heartland MLS as distributed by MLS GRID,MLS#: 2438074
Facts & features
Interior
Bedrooms & bathrooms
- Bedrooms: 4
- Bathrooms: 3
- Full bathrooms: 3
Primary bedroom
- Features: Carpet, Walk-In Closet(s)
- Level: First
Bedroom 2
- Features: Carpet
- Level: First
Bedroom 3
- Features: Carpet, Walk-In Closet(s)
- Level: Lower
Bedroom 4
- Features: Carpet
- Level: Lower
Primary bathroom
- Features: Ceramic Tiles, Double Vanity, Granite Counters, Separate Shower And Tub
- Level: First
Bathroom 2
- Features: Shower Over Tub
- Level: First
Bathroom 3
- Features: Shower Over Tub
- Level: Lower
Dining room
- Level: First
Family room
- Features: Carpet
- Level: Lower
Great room
- Features: Fireplace
- Level: First
Kitchen
- Features: Kitchen Island, Pantry
- Level: First
Laundry
- Features: Ceramic Tiles
- Level: First
Heating
- Natural Gas
Cooling
- Electric
Appliances
- Included: Dishwasher, Disposal, Exhaust Fan, Humidifier, Microwave, Gas Range, Stainless Steel Appliance(s)
- Laundry: Electric Dryer Hookup, Main Level
Features
- Ceiling Fan(s), Custom Cabinets, Kitchen Island, Painted Cabinets, Pantry, Smart Thermostat, Vaulted Ceiling(s), Walk-In Closet(s)
- Flooring: Carpet, Tile, Wood
- Windows: Thermal Windows
- Basement: Basement BR,Egress Window(s),Finished
- Number of fireplaces: 1
- Fireplace features: Gas, Great Room
Interior area
- Total structure area: 2,828
- Total interior livable area: 2,828 sqft
- Finished area above ground: 1,668
- Finished area below ground: 1,160
Property
Parking
- Total spaces: 3
- Parking features: Attached, Garage Door Opener, Garage Faces Front
- Attached garage spaces: 3
Features
- Patio & porch: Covered
Lot
- Size: 7,559 Square Feet
- Dimensions: 115 x 52
- Features: City Limits, City Lot, Cul-De-Sac
Details
- Parcel number: DP003400000148
Construction
Type & style
- Home type: SingleFamily
- Architectural style: Traditional
- Property subtype: Single Family Residence
Materials
- Lap Siding, Stone Trim
- Roof: Composition
Condition
- New Construction
- New construction: Yes
- Year built: 2023
Details
- Builder model: The Colton
- Builder name: Drippe Homes, Inc
Utilities & green energy
- Sewer: Public Sewer
- Water: Public
Green energy
- Energy efficient items: Doors, Windows
- Water conservation: Low-Flow Fixtures
Community & HOA
Community
- Security: Smoke Detector(s)
- Subdivision: Arbor Woods
HOA
- Has HOA: Yes
- Amenities included: Pool
- Services included: Management
- HOA fee: $825 annually
- HOA name: First Service Residential
Location
- Region: Olathe
Financial & listing details
- Tax assessed value: $575,000
- Annual tax amount: $9,299
- Date on market: 6/1/2023
- Listing terms: Cash,Conventional,FHA,VA Loan
- Ownership: Private
- Road surface type: Paved
Price history
| Date | Event | Price |
|---|---|---|
| 6/28/2024 | Sold | -- |
Source:  Heartland MLS as distributed by MLS GRID #2438074 Report a problem Heartland MLS as distributed by MLS GRID #2438074 Report a problem | ||
| 6/13/2024 | Pending sale | $575,000$203/sqft |
Source: Heartland MLS as distributed by MLS GRID #2438074 Report a problem | ||
| 5/30/2024 | Price change | $575,000-2.4%$203/sqft |
Source: Heartland MLS as distributed by MLS GRID #2438074 Report a problem | ||
| 3/25/2024 | Price change | $589,000-1.7%$208/sqft |
Source: Heartland MLS as distributed by MLS GRID #2438074 Report a problem | ||
| 10/18/2023 | Price change | $599,000-3.5%$212/sqft |
Source: Heartland MLS as distributed by MLS GRID #2438074 Report a problem | ||
| 9/22/2023 | Price change | $620,950-3.1%$220/sqft |
Source: Heartland MLS as distributed by MLS GRID #2438074 Report a problem | ||
| 6/1/2023 | Listed for sale | $640,950$227/sqft |
Source: Heartland MLS as distributed by MLS GRID #2438074 Report a problem | ||
Public tax history
| Year | Property taxes | Tax assessment |
|---|---|---|
| 2025 | $7,430 -10.7% | $66,125 -9.4% |
| 2024 | $8,324 +549.7% | $72,967 +519.6% |
| 2023 | $1,281 +105.7% | $11,776 +127.4% |
| 2022 | $623 | $5,178 +10% |
| 2021 | -- | $4,709 +10% |
| 2020 | $540 | $4,279 |
Find assessor info on the county website
Neighborhood: Forest View
Nearby homes
- $516,600-- bd-- ba-- sqft12542 S Hedge Ct, Olathe, KS 66061Off Market
- $465,4003 bd3 ba1.2k sqft12526 S Hedge Ct, Olathe, KS 66061Off Market
- $489,9003 bd3 ba1.3k sqft12553 S Meadow View St, Olathe, KS 66061Off Market
- $--5 bd4 ba3k sqft12565 S Meadow View St, Olathe, KS 66061Sold
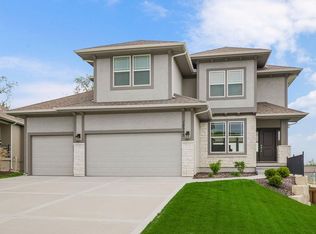
- $--4 bd3 ba2.8k sqft23247 W 125th Ter, Olathe, KS 66061Sold
- $--3 bd3 ba2.1k sqft12577 S Meadow View St, Olathe, KS 66061Sold
- $609,9504 bd4 ba2.2k sqft12533 S Hedge Ct, Olathe, KS 66061New Construction
- $--4 bd3 ba2.2k sqft12545 S Meadow View St, Olathe, KS 66061Sold
Nearby schools
GreatSchools rating
- 8/10Forest View Elementary SchoolGrades: PK-5Distance: 0.2 mi
- 8/10Mission Trail Middle SchoolGrades: 6-8Distance: 0.8 mi
- 9/10Olathe West High SchoolGrades: 9-12Distance: 1 mi
Schools provided by the listing agent
- Elementary: Forest View
- Middle: Mission Trail
- High: Olathe West
Source: Heartland MLS as distributed by MLS GRID. This data may not be complete. We recommend contacting the local school district to confirm school assignments for this home.
Get a cash offer in 3 minutes
Find out how much your home could sell for in as little as 3 minutes with a no-obligation cash offer.
Estimated market value
$608,400
Get a cash offer in 3 minutes
Find out how much your home could sell for in as little as 3 minutes with a no-obligation cash offer.
Estimated market value
$608,400
- Kansas
- Johnson County
- Olathe
- 66061
- Forest View
- 12534 S Hedge Ct
Nearby cities
Nearby neighborhoods
Nearby zip codes
Other Olathe Topics
