Skip main navigation
Sold for $552,000
  • $552,000

    12534 W SOLANO Drive, Litchfield Park, AZ 85340

    4beds
    3,222sqft
    Single Family Residence
    Built in 2003
    8,747 Square Feet Lot
    $-- Zestimate®
    $171/sqft
    $3,659 Estimated rent

    Home value

    Not available

    Estimated sales range

    Not available

    $3,659/mo

    Zestimate® history
    Loading
    Loading...

    Owner options

    List your home for rent

    $3,659/mo

    Rent Zestimate®

    Find your next renter with Zillow Rental Manager. Plus, with online applications, you can quickly screen prospective tenants – for free.

    Learn more

    $3,659/mo

    Rent Zestimate®

    Refinance and save

    $3,274/mo

    Est. payment

    Refinancing to a lower rate could help reduce your monthly payments and save thousands over the life of the loan.

    See today's rates

    $3,274/mo

    Est. payment

    Explore your selling options

    Work with a Zillow partner agent

    Leverage their expertise and Zillow's premium Showcase listings to get your home seen by more buyers.

    Get started

    List with your own agent

    Get your home in front of millions of buyers by listing it on Zillow.

    Learn how to do it

    Sell it yourself

    Take full control of how buyers see your home on Zillow by listing For Sale by Owner (FSBO).

    List your home

    What's special

    Refreshing poolSoothing paletteStone accentsLarge pantryRecessed lightingWell-appointed family roomBuilt-in appliances
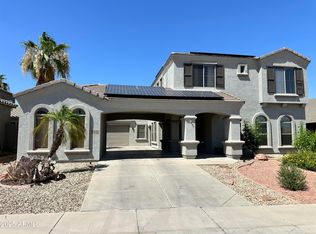
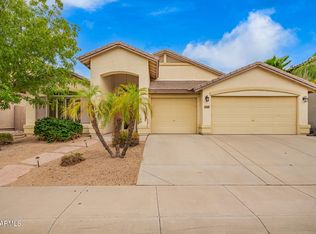
    The search is finally over! This stunning 4-bedroom home features an eye-catching landscape w/ a manicured lawn, an inviting portico, 3-car garage, & a welcoming front porch. Discover a serene living room w/ high ceilings, a soothing palette, stone accents, blinds, & attractive wood-look flooring. The well-appointed family room is perfect for relaxing evenings. Culinary adventures await in the gourmet kitchen, equipped w/ abundant wood cabinetry w/ crown moulding, recessed lighting, built-in appliances, large pantry, & island w/ a breakfast bar. Upstairs, the spacious loft provides additional living space. The primary bedroom boasts plush carpeting, ensuite w/ dual sinks, & walk-in closet. The enchanting backyard offers a covered patio & a refreshing pool. Make this gem yours today!

    Zillow last checked:

    Listing updated:

    Listed by:

    Jill Kia Vallie 602-688-9750,

    Fathom Realty Elite,

    Madi M Harris 623-687-4089,

    Fathom Realty Elite

    Bought with:

    Matt Kimmel, SA701510000

    Redfin Corporation

    Source: ARMLS,MLS#: 6949247MLS Logo

    Facts & features

    Interior

    Bedrooms & bathrooms
    • Bedrooms: 4
    • Bathrooms: 3
    • Full bathrooms: 2
    • 1/2 bathrooms: 1
    Heating
    • Natural Gas
    Cooling
    • Central Air, Ceiling Fan(s)
    Appliances
    • Included: Gas Cooktop
    Features
    • High Speed Internet, Double Vanity, Upstairs, Eat-in Kitchen, Breakfast Bar, 9+ Flat Ceilings, Kitchen Island, Pantry, Full Bth Master Bdrm, Separate Shwr & Tub
    • Flooring: Carpet, Laminate, Tile
    • Windows: Double Pane Windows, Vinyl Frame, Wood Frames
    • Has basement: No
    Interior area
    • Total structure area: 3,222
    • Total interior livable area: 3,222 sqft

    Property

    Parking
    • Total spaces: 9
    • Parking features: Garage Door Opener, Direct Access, Attch'd Gar Cabinets, Side Vehicle Entry, Detached
    • Garage spaces: 3
    • Carport spaces: 2
    • Covered spaces: 5
    • Uncovered spaces: 4
    Features
    • Stories: 2
    • Patio & porch: Covered, Patio
    • Exterior features: Private Yard
    • Has private pool: Yes
    • Pool features: Play Pool, Fenced
    • Spa features: None
    • Fencing: Block
    Lot
    • Size: 8,747 Square Feet
    • Features: Sprinklers In Rear, Sprinklers In Front, Gravel/Stone Front, Gravel/Stone Back, Grass Front, Grass Back, Auto Timer H2O Front, Auto Timer H2O Back
    Details
    • Parcel number: 50812156

    Construction

    Type & style
    • Home type: SingleFamily
    • Architectural style: Contemporary
    • Property subtype: Single Family Residence
    Materials
    • Stucco, Wood Frame, Painted
    • Roof: Tile
    Condition
    • Year built: 2003
    Details
    • Builder name: Continental Homes

    Utilities & green energy

    • Sewer: Public Sewer
    • Water: Pvt Water Company
    Green energy
    • Energy efficient items: Multi-Zones

    Community & HOA

    Community
    • Features: Playground, Biking/Walking Path
    • Subdivision: WIGWAM CREEK NORTH PHASE 2
    HOA
    • Has HOA: Yes
    • Services included: Maintenance Grounds
    • HOA fee: $65 monthly
    • HOA name: Wigwam Creek North
    • HOA phone: 480-551-4300
    Location
    • Region: Litchfield Park

    Financial & listing details

    • Price per square foot: $171/sqft
    • Tax assessed value: $497,200
    • Annual tax amount: $2,231
    • Date on market: 12/21/2025
    • Cumulative days on market: 15 days
    • Listing terms: Cash,Conventional,1031 Exchange,FHA,VA Loan
    • Ownership: Fee Simple

    Price history

    DateEventPrice
    12/30/2025Sold$552,000-5.6%$171/sqft
    Source: ARMLS #6949247 Report a problem
    12/5/2025Pending sale$585,000$182/sqft
    Source: ARMLS #6949247 Report a problem
    11/19/2025Listed for sale$585,000+29223.3%$182/sqft
    Source: ARMLS #6949247 Report a problem
    7/7/2017Sold$1,995-99.1%$1/sqft
    Source: ARMLS #5602049 Report a problem
    6/7/2015Listing removed$1,895$1/sqft
    Source: Realty Executives - Wigwam Property Mgmt & Realty #5269606 Report a problem
    4/24/2015Listed for rent$1,895$1/sqft
    Source: Realty Executives - Wigwam Property Mgmt & Realty #5269606 Report a problem
    6/14/2014Listing removed$1,895$1/sqft
    Source: Realty Executives - Wigwam Property Mgmt & Realty #5107315 Report a problem
    4/29/2014Listed for rent$1,895$1/sqft
    Source: Realty Executives - Wigwam Property Mgmt & Realty #5107315 Report a problem
    6/15/2013Listing removed$1,895$1/sqft
    Source: Realty Executives Wigwam Property Management & Realty #4939381 Report a problem
    5/20/2013Listed for rent$1,895$1/sqft
    Source: Pro-formance realty Concepts Report a problem
    7/30/2010Sold$222,000$69/sqft
    Source: ARMLS #4207975 Report a problem
    5/7/2010Sold$222,000-2.7%$69/sqft
    Source: Agent Provided Report a problem
    12/5/2003Sold$228,262$71/sqft
    Source: Public Record Report a problem

    Public tax history

    YearProperty taxesTax assessment
    2025$2,175 +3.3%$49,720 -3%
    2024$2,105 +3.1%$51,270 +133.3%
    2023$2,042 -13.3%$21,979 -34.1%
    2022$2,354 -2.8%$33,360 +10.6%
    2021$2,422 +3%$30,170 +11.1%
    2020$2,351 +9.4%$27,150 +9.6%
    2019$2,150 $24,780 +0.5%
    2018$2,150 +5.9%$24,660 +7.1%
    2017$2,029 +0.5%$23,030 +5.1%
    2016$2,018 -7.1%$21,920 +0.1%
    2015$2,172 $21,900 +35.8%
    2014-- $16,130 +25.2%
    2013-- $12,880 -10.3%
    2012-- $14,360 -4.8%
    2011-- $15,080 -16.7%
    2010-- $18,100 -30.4%
    2009-- $26,020 -30%
    2008-- $37,150 +21.8%
    2007-- $30,500 +58.4%
    2006-- $19,250
    2005-- $19,250
    Find assessor info on the county website

    Neighborhood: 85340

    Nearby schools

    GreatSchools rating
    Schools provided by the listing agent
    • Elementary: Barbara B. Robey Elementary School
    • Middle: L. Thomas Heck Middle School
    • High: Canyon View High School
    • District: Litchfield Elementary District

    Source: ARMLS. This data may not be complete. We recommend contacting the local school district to confirm school assignments for this home.

    Get pre-qualified for a loan
    At Zillow Home Loans, we can pre-qualify you in as little as 5 minutes with no impact to your credit score.

    An equal housing lender. NMLS #10287.