Skip main navigation
Closed
  • $354,600

    12534 Wages Way E, Jacksonville, FL 32218

    4beds
    2,162sqft
    Single Family Residence
    Built in 2003
    -- sqft lot
    $354,600 Zestimate®
    $164/sqft
    $2,293 Estimated rent

    Home value

    $354,600

    $316,000 - $390,000

    $2,293/mo

    Zestimate® history
    Loading
    Loading...

    Owner options

    List your home for rent

    $2,293/mo

    Rent Zestimate®

    Find your next renter with Zillow Rental Manager. Plus, with online applications, you can quickly screen prospective tenants – for free.

    Learn more

    $2,293/mo

    Rent Zestimate®

    Refinance and save

    $2,620/mo

    Est. payment

    Refinancing to a lower rate could help reduce your monthly payments and save thousands over the life of the loan.

    See today's rates

    $2,620/mo

    Est. payment

    Explore your selling options

    Work with a Zillow partner agent

    Leverage their expertise and Zillow's premium Showcase listings to get your home seen by more buyers.

    Get started

    List with your own agent

    Get your home in front of millions of buyers by listing it on Zillow.

    Learn how to do it

    Sell it yourself

    Take full control of how buyers see your home on Zillow by listing For Sale by Owner (FSBO).

    List your home

    What's special

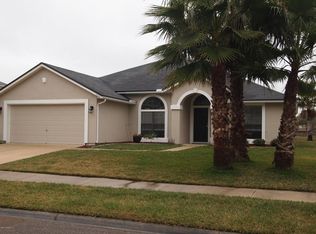
    Shows like a ''Model Home'',Executive Beauty, just like new but better! Glass porch with a/c unit not included in sq. footage of home, approx. 22.5' X 9.5'. Short Sale already in process with specialist and should go EZ. Beautiful view of the pond, large lot, .34 of an acre. Flush installed surround sound speakers in Great Room. Great community in convenient location close to Expressway Systems, International Airport, River City Market Place, minutes from Downtown Jacksonville. Beautiful Entrance Foyer, Formal Living Room,Formal Dining Room, Great Room, Great floor plan for entertaining or just raising a family. See this one today, it won't last! All measurements to be verified by buyer, from builder plans.

    This property is not currently displayed as for sale or rent on Zillow. This may be different from what's on other websites or public sources.

    Zillow last checked:

    Listing updated:

    Listed by:

    KAY STALVEY,

    ERA DAN JONES & ASSOCIATES, INC.

    Source: realMLS,MLS#: 705511MLS Logo

    Facts & features

    Interior

    Bedrooms & bathrooms
    • Bedrooms: 4
    • Bathrooms: 2
    • Full bathrooms: 2
    Primary bedroom
    • Level: First
    • Area: 204 Square Feet
    • Dimensions: 17.00 x 12.00
    Bedroom 1
    • Level: First
    • Area: 143 Square Feet
    • Dimensions: 13.00 x 11.00
    Bedroom 2
    • Level: First
    • Area: 133.12 Square Feet
    • Dimensions: 12.80 x 10.40
    Bedroom 3
    • Level: First
    • Area: 139.24 Square Feet
    • Dimensions: 11.80 x 11.80
    Dining room
    • Description: Separate Dining Room
    • Level: First
    • Area: 127.2 Square Feet
    • Dimensions: 12.00 x 10.60
    Great room
    • Level: First
    • Area: 389.76 Square Feet
    • Dimensions: 22.40 x 17.40
    Kitchen
    • Level: First
    • Area: 192.4 Square Feet
    • Dimensions: 14.80 x 13.00
    Living room
    • Level: First
    • Area: 148.8 Square Feet
    • Dimensions: 12.40 x 12.00
    Other
    • Description: Glass Enclosed Porch
    • Level: First
    • Area: 213.75 Square Feet
    • Dimensions: 22.50 x 9.50
    Heating
    • Central
    Cooling
    • Central Air, Wall/Window Unit(s)
    Appliances
    • Included: Dryer, Electric Range, Electric Water Heater, Refrigerator, Washer
    Features
    • Breakfast Bar, Eat-in Kitchen, Entrance Foyer, Pantry, Primary Bathroom -Tub with Separate Shower, Split Bedrooms, Vaulted Ceiling(s), Walk-In Closet(s)
    • Flooring: Laminate, Tile
    Interior area
    • Total interior livable area: 2,162 sqft

    Property

    Parking
    • Total spaces: 2
    • Parking features: Attached, Garage
    • Attached garage spaces: 2
    Features
    • Stories: 1
    • Patio & porch: Glass Enclosed, Patio
    • Pool features: None
    • On waterfront: Yes
    • Waterfront features: Pond
    Lot
    • Features: Sprinklers In Front, Sprinklers In Rear
    Details
    • Parcel number: 1064830280

    Construction

    Type & style
    • Home type: SingleFamily
    • Architectural style: Contemporary
    • Property subtype: Single Family Residence
    Materials
    • Stucco
    • Roof: Shingle
    Condition
    • New construction: No
    • Year built: 2003

    Utilities & green energy

    • Sewer: Public Sewer
    • Water: Public

    Community & HOA

    Community
    • Security: Security System Owned
    • Subdivision: Dunns Plantation
    HOA
    • Has HOA: Yes
    • HOA fee: $158 semi-annually
    Location
    • Region: Jacksonville

    Financial & listing details

    • Price per square foot: $164/sqft
    • Date on market: 2/24/2014
    • Listing terms: Cash,Conventional,FHA,VA Loan

    Price history

    DateEventPrice
    10/29/2014Sold$174,900$81/sqft
    Source: realMLS #705511 Report a problem

    Public tax history

    Tax history is unavailable.

    Neighborhood: Oceanway

    Nearby schools

    GreatSchools rating
    Get a cash offer in 3 minutes
    Find out how much your home could sell for in as little as 3 minutes with a no-obligation cash offer.
    Estimated market value
    $354,600
    Get a cash offer in 3 minutes
    Find out how much your home could sell for in as little as 3 minutes with a no-obligation cash offer.
    Estimated market value
    $354,600