Skip main navigation
Closed
  • $3,500,000

    12535 Beach Cir, Eden Prairie, MN 55344

    5beds
    9,404sqft
    Single Family
    Built in 2004
    1.49 Acres Lot
    $3,499,700 Zestimate®
    $372/sqft
    $6,462 Estimated rent

    Home value

    $3,499,700

    $3.25M - $3.74M

    $6,462/mo

    Zestimate® history
    Loading
    Loading...

    Owner options

    List your home for rent

    $6,462/mo

    Rent Zestimate®

    Find your next renter with Zillow Rental Manager. Plus, with online applications, you can quickly screen prospective tenants – for free.

    Learn more

    $6,462/mo

    Rent Zestimate®

    Refinance and save

    $18,209/mo

    Est. payment

    Refinancing to a lower rate could help reduce your monthly payments and save thousands over the life of the loan.

    See today's rates

    $18,209/mo

    Est. payment

    Explore your selling options

    Work with a Zillow partner agent

    Leverage their expertise and Zillow's premium Showcase listings to get your home seen by more buyers.

    Get started

    List with your own agent

    Get your home in front of millions of buyers by listing it on Zillow.

    Learn how to do it

    Sell it yourself

    Take full control of how buyers see your home on Zillow by listing For Sale by Owner (FSBO).

    List your home

    What's special

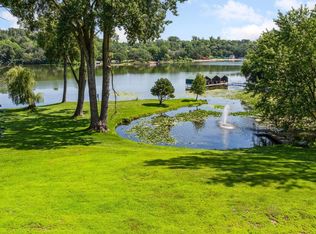
    Located on the shores of Bryant Lake and boasting an impressive 9,404 square feet, this luxurious residence offers a remarkable living experience in a prime location. As you step inside, you'll be greeted by an expansive interior featuring a spacious layout and high-end finishes throughout. The main level is designed for both relaxation and entertainment, with a grand living area, elegant dining space, and a gourmet kitchen equipped with top-of-the-line appliances. The primary bedroom suite provides a serene retreat, complete with a lavish en-suite bathroom and ample closet space. This home also features multiple additional bedrooms, offering flexibility for guests, a home office, or a personal gym. The lower level presents an ideal space for recreation and leisure, featuring a private theater room, secondary kitchenette, wine bar and golf simulator space. Outdoor spaces are equally impressive with large pool and patio spaces, BBQ area, expansive lawn to lake shore and boat house. Enjoy 185' of shoreline on Bryant Lake.

    Zillow last checked:

    Listing updated:

    Listed by:

    Elizabeth C Ulrich 612-964-7184,

    Compass,

    Chelsey Danielson 612-327-1193

    Bought with:

    NON-RMLS

    Non-MLS

    Source: NorthstarMLS as distributed by MLS GRID,MLS#: 6813015MLS Logo

    Facts & features

    Interior

    Bedrooms & bathrooms
    • Bedrooms: 5
    • Bathrooms: 6
    • Full bathrooms: 1
    • 3/4 bathrooms: 2
    • 1/2 bathrooms: 3
    Bedroom
    • Level: Main
    • Area: 330 Square Feet
    • Dimensions: 22x15
    Bedroom 2
    • Level: Lower
    • Area: 330 Square Feet
    • Dimensions: 22x15
    Bedroom 3
    • Level: Lower
    • Area: 238 Square Feet
    • Dimensions: 14x17
    Other
    • Level: Lower
    • Area: 266 Square Feet
    • Dimensions: 19x14
    Dining room
    • Level: Main
    • Area: 228 Square Feet
    • Dimensions: 12x19
    Exercise room
    • Level: Lower
    • Area: 456 Square Feet
    • Dimensions: 24x19
    Game room
    • Level: Lower
    • Area: 504 Square Feet
    • Dimensions: 28x18
    Informal dining room
    • Level: Main
    • Area: 210 Square Feet
    • Dimensions: 21x10
    Kitchen
    • Level: Main
    • Area: 240 Square Feet
    • Dimensions: 24x10
    Kitchen 2nd
    • Level: Lower
    • Area: 198 Square Feet
    • Dimensions: 6x33
    Living room
    • Level: Main
    • Area: 462 Square Feet
    • Dimensions: 22x21
    Loft
    • Level: Upper
    • Area: 132 Square Feet
    • Dimensions: 12x11
    Media room
    • Level: Lower
    • Area: 680 Square Feet
    • Dimensions: 34x20
    Office
    • Level: Main
    • Area: 264 Square Feet
    • Dimensions: 22x12
    Office
    • Level: Main
    • Area: 340 Square Feet
    • Dimensions: 20x17
    Sun room
    • Level: Main
    • Area: 192 Square Feet
    • Dimensions: 12x16
    Heating
    • Forced Air
    Cooling
    • Central Air
    Appliances
    • Included: Air-To-Air Exchanger, Central Vacuum, Dishwasher, Disposal, Double Oven, Dryer, Exhaust Fan, Freezer, Humidifier, Water Filtration System, Microwave, Other, Range, Refrigerator, Stainless Steel Appliance(s), Wall Oven, Washer, Water Softener Owned, Wine Cooler
    • Laundry: Laundry Closet, Lower Level, Laundry Room, Main Level, Sink
    Features
    • Central Vacuum
    • Basement: Daylight,Egress Window(s),Finished,Full,Storage Space,Tile Shower,Walk-Out Access
    • Number of fireplaces: 1
    • Fireplace features: Living Room, Wood Burning
    Interior area
    • Total structure area: 9,404
    • Total interior livable area: 9,404 sqft
    • Finished area above ground: 5,174
    • Finished area below ground: 4,230

    Property

    Parking
    • Total spaces: 3
    • Parking features: Attached, Driveway - Other Surface, Electric Vehicle Charging Station(s), Garage Door Opener, Heated Garage, Multiple Garages, Other
    • Attached garage spaces: 3
    • Has uncovered spaces: Yes
    • Details: Garage Dimensions (24x40)
    Accessibility
    • Accessibility features: None
    Features
    • Levels: One
    • Stories: 1
    • Patio & porch: Awning(s), Patio
    • Has private pool: Yes
    • Pool features: In Ground, Heated, Outdoor Pool
    • Has view: Yes
    • View description: East, Lake, North
    • Has water view: Yes
    • Water view: Lake
    • Waterfront features: Dock, Lake Front, Lake View, Lake Bottom(Sand)
    • Frontage length: Water Frontage: 185
    Lot
    • Size: 1.49 Acres
    • Dimensions: 177 x 39 x 39 x 275 x 186 x 308
    • Features: Accessible Shoreline, Tree Coverage - Medium
    Details
    • Additional structures: Boat House
    • Foundation area: 4230
    • Parcel number: 0211622320010
    • Zoning description: Residential-Single Family

    Construction

    Type & style
    • Home type: SingleFamily
    • Property subtype: Single Family
    Materials
    • Roof: Shake
    Condition
    • New construction: No
    • Year built: 2004

    Utilities & green energy

    • Gas: Natural Gas
    • Sewer: City Sewer/Connected
    • Water: Well

    Community & neighborhood

    Location
    • Region: Eden Prairie
    • Subdivision: The Cove

    HOA & financial

    HOA
    • Has HOA: No

    Price history

    DateEventPrice
    6/29/2026Sold$3,500,000-10.1%$372/sqft
    Source: NorthstarMLS as distributed by MLS GRID #6813015 Report a problem
    6/21/2026Pending sale$3,895,000$414/sqft
    Source: NorthstarMLS as distributed by MLS GRID #6813015 Report a problem
    4/6/2026Listed for sale$3,895,000-2.5%$414/sqft
    Source: NorthstarMLS as distributed by MLS GRID #6813015 Report a problem
    11/3/2025Listing removed$3,995,000$425/sqft
    Source: NorthstarMLS as distributed by MLS GRID #6784217 Report a problem
    9/5/2025Listed for sale$3,995,000-6%$425/sqft
    Source: NorthstarMLS as distributed by MLS GRID #6784217 Report a problem
    9/5/2025Listing removed$4,250,000$452/sqft
    Source: NorthstarMLS as distributed by MLS GRID #6707777 Report a problem
    6/25/2025Price change$4,250,000-5.6%$452/sqft
    Source: NorthstarMLS as distributed by MLS GRID #6707777 Report a problem
    4/22/2025Listed for sale$4,500,000-5.3%$479/sqft
    Source: NorthstarMLS as distributed by MLS GRID #6707777 Report a problem
    3/12/2025Listing removed$4,750,000$505/sqft
    Source: NorthstarMLS as distributed by MLS GRID #6651539 Report a problem
    1/28/2025Listed for sale$4,750,000-5%$505/sqft
    Source: NorthstarMLS as distributed by MLS GRID #6651539 Report a problem
    11/13/2024Listing removed$5,000,000$532/sqft
    Source: NorthstarMLS as distributed by MLS GRID #6469967 Report a problem
    9/5/2024Price change$5,000,000-4.8%$532/sqft
    Source: NorthstarMLS as distributed by MLS GRID #6469967 Report a problem
    5/28/2024Price change$5,250,000-4.5%$558/sqft
    Source: NorthstarMLS as distributed by MLS GRID #6469967 Report a problem
    5/16/2024Listed for sale$5,495,000+685%$584/sqft
    Source: NorthstarMLS as distributed by MLS GRID #6469967 Report a problem
    8/28/2000Sold$700,000+33.3%$74/sqft
    Source: Public Record Report a problem
    10/13/1998Sold$525,000$56/sqft
    Source: Public Record Report a problem

    Public tax history

    YearProperty taxesTax assessment
    2025$46,384 +8.8%$3,608,400 +1%
    2024$42,619 +23.7%$3,572,700 +3%
    2023$34,467 -0.7%$3,468,800 +24.7%
    2022$34,702 -6.6%$2,780,800 +12.4%
    2021$37,174 -3.3%$2,475,000 -6%
    2020$38,433 +3.4%$2,633,000
    2019$37,174 -3.3%$2,633,000
    2018$38,433 -4.1%$2,633,000
    2017$40,059 -2.5%$2,633,000
    2016$41,080 -0.4%$2,633,000
    2015$41,243 -3.2%$2,633,000
    2014$42,624 -3.5%$2,633,000
    2013$44,191 -1.9%$2,633,000 -4.3%
    2012$45,067 +0.2%$2,750,000 -3.4%
    2011$44,992 -5%$2,847,700 -11.8%
    2010$47,373 +10.5%$3,228,500 +4.8%
    2009$42,880 +50.1%$3,079,700 +52.1%
    2006$28,562 $2,025,000

    Find assessor info on the county website

    Neighborhood: 55344

    Nearby schools

    GreatSchools rating
    Get a cash offer in 3 minutes
    Find out how much your home could sell for in as little as 3 minutes with a no-obligation cash offer.
    Estimated market value
    $3,499,700
    Get a cash offer in 3 minutes
    Find out how much your home could sell for in as little as 3 minutes with a no-obligation cash offer.
    Estimated market value
    $3,499,700