Skip main navigation
Off market
  • $1,041,800

    12535 Estuary Ct, Mira Loma, CA 91752

    5beds
    3,185sqft
    SingleFamily
    Built in 2005
    0.25 Acres Lot
    $1,041,800 Zestimate®
    $327/sqft
    $4,502 Estimated rent

    Home value

    $1,041,800

    $990,000 - $1.09M

    $4,502/mo

    Zestimate® history
    Loading
    Loading...

    Owner options

    List your home for rent

    $4,502/mo

    Rent Zestimate®

    Find your next renter with Zillow Rental Manager. Plus, with online applications, you can quickly screen prospective tenants – for free.

    Learn more

    $4,502/mo

    Rent Zestimate®

    Refinance and save

    $6,611/mo

    Est. payment

    Refinancing to a lower rate could help reduce your monthly payments and save thousands over the life of the loan.

    See today's rates

    $6,611/mo

    Est. payment

    Explore your selling options

    Work with a Zillow partner agent

    Leverage their expertise and Zillow's premium Showcase listings to get your home seen by more buyers.

    Get started

    List with your own agent

    Get your home in front of millions of buyers by listing it on Zillow.

    Learn how to do it

    Sell it yourself

    Take full control of how buyers see your home on Zillow by listing For Sale by Owner (FSBO).

    List your home

    What's special

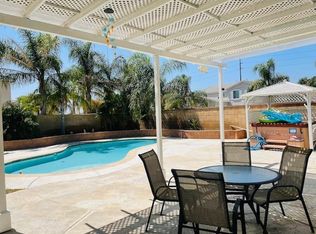
    Perched at the end of cul-de-sac and on a premium 11,000-square foot lot, this ready to move in 5-bedroom home is highlighted by a rock-formation pool and spa and full RV parking. Entertaining this summer will be a breeze with the massive pool and spa--featuring a slide and jumping board, a built-in BBQ, a California-style room for socializing, vast concreted areas and wall-mounted sound speakers. By having a free-and-clear solar panel system, this home will give you the peace of mind of having no, or close-no monthly electrical bills. This exceptional floor plan features a double-sided fireplace in the living and family room, a downstairs bedroom with a full bath and a loft in the second floor. It has new interior paint throughout and new plush carpet. Complain no more about the size of your kitchen; this massive kitchen boasts cabinetry galore, a center island, a breakfast bar and a walk-in pantry. Full openness to the kitchen defines the spacious family room, which features wall-mounted sounds speakers and oversized tile floors that expand into the kitchen and the halls. The suite-style master bedroom features a lounge area, a bedroom-sized walk-in closet and an en-suite bath, which features a separate tub and shower. Other amenities of this fine home include an intercom system throughout the house, direct access to the split 3-car garage and no homeowner's association. This home is within 1 mile of Silver Lakes sports complex and shopping--including Eastvale Gateway.

    This property is not currently displayed as for sale or rent on Zillow. This may be different from what's on other websites or public sources.

    Facts & features

    Interior

    Bedrooms & bathrooms
    • Bedrooms: 5
    • Bathrooms: 3
    • Full bathrooms: 3
    Heating
    • Forced air, Electric, Gas
    Cooling
    • Central
    Appliances
    • Included: Dishwasher, Garbage disposal, Microwave
    • Laundry: Individual Room, Gas Dryer Hookup, Washer Hookup, In Kitchen
    Features
    • Recessed Lighting, Tile Counters, Two Story Ceilings, Open Floorplan, Ceiling Fan(s), High Ceilings
    • Flooring: Tile, Carpet
    • Doors: Panel Doors, Sliding Doors
    • Windows: Double Pane Windows, Plantation Shutters
    • Has fireplace: Yes
    • Fireplace features: Living Room, Gas, Family Room
    • Common walls with other units/homes: No Common Walls
    Interior area
    • Total interior livable area: 3,185 sqft

    Property

    Parking
    • Total spaces: 6
    • Parking features: Garage - Attached
    Accessibility
    • Accessibility features: Entry Slope less than 1 foot
    Features
    • Levels: Two
    • Patio & porch: Covered, Slab, Concrete, Lanai
    • Exterior features: Stucco
    • Pool features: In Ground, Private, Filtered, Heated, Gunite, Diving Board, Solar Heat
    • Spa features: In Ground, Private, Gunite, Heated
    • Fencing: Good Condition, Block
    Lot
    • Size: 0.25 Acres
    • Features: Walkstreet, Back Yard, Front Yard, Cul-De-Sac, Level with Street, Landscaped, Yard, Lot 10000-19999 Sqft, Sprinkler System, Lawn, Park Nearby, 0-1 Unit/Acre, Level
    Details
    • Additional structures: Shed(s)
    • Parcel number: 152452007
    • Special conditions: Standard

    Construction

    Type & style
    • Home type: SingleFamily
    • Architectural style: Contemporary
    Materials
    • Roof: Tile
    Condition
    • Turnkey, Termite Clearance
    • Year built: 2005

    Utilities & green energy

    • Electric: Standard, Electricity - On Property
    • Sewer: Public Sewer
    • Water: Public
    • Utilities for property: Water Connected, Phone Connected, Sewer Connected, Electricity Connected, Natural Gas Connected, Cable Connected
    Green energy
    • Energy efficient items: Windows
    • Energy generation: Solar

    Community & HOA

    Location
    • Region: Mira Loma

    Financial & listing details

    • Price per square foot: $327/sqft
    • Tax assessed value: $731,081
    • Road surface type: Paved

    Price history

    DateEventPrice
    7/16/2020Listing removed$639,900$201/sqft
    Source: First Team Real Estate #IG20105618 Report a problem
    7/16/2020Listed for sale$639,900-3.4%$201/sqft
    Source: First Team Real Estate #IG20105618 Report a problem
    7/10/2020Sold$662,500+3.5%$208/sqft
    Source: CRMLS #IG20105618 Report a problem
    6/11/2020Pending sale$639,900$201/sqft
    Source: First Team Real Estate #IG20105618 Report a problem
    6/11/2020Listed for sale$639,900$201/sqft
    Source: First Team Real Estate #IG20105618 Report a problem
    6/11/2020Pending sale$639,900$201/sqft
    Source: First Team Real Estate #IG20105618 Report a problem
    6/4/2020Listed for sale$639,900+15%$201/sqft
    Source: First Team Real Estate #IG20105618 Report a problem
    3/30/2005Sold$556,500$175/sqft
    Source: Public Record Report a problem

    Public tax history

    YearProperty taxesTax assessment
    2026-- $731,081 +2%
    2025$10,465 +2.5%$716,747 +2%
    2024$10,205 +1.2%$702,694 +2%
    2023$10,080 +1.9%$688,916 +2%
    2022$9,890 +2.1%$675,408 +2%
    2021$9,691 +4.3%$662,165 +6.4%
    2020$9,293 +2.6%$622,367 +3%
    2019$9,055 +3.5%$604,240 +4%
    2018$8,751 +7.5%$581,000 +9.4%
    2017$8,140 $531,000 +0.8%
    2016$8,140 +1.8%$527,000 +1.3%
    2015$8,000 +3%$520,000 +2.2%
    2014$7,768 $509,000 +32.2%
    2013-- $385,000 +3.8%
    2012-- $371,000 -4.4%
    2011-- $388,000 -3.5%
    2010-- $402,000 +11.4%
    2009-- $361,000 -24.8%
    2008-- $480,000 -21.7%
    2007-- $612,642 +2%
    2006-- $600,630 +198.8%
    2005-- $201,000
    Find assessor info on the county website

    Neighborhood: 91752

    Nearby schools

    GreatSchools rating
    Schools provided by the listing agent
    • Middle: River Heights
    • High: Roosevelt
    • District: Corona-Norco Unified

    Source: The MLS. This data may not be complete. We recommend contacting the local school district to confirm school assignments for this home.

    Get a cash offer in 3 minutes
    Find out how much your home could sell for in as little as 3 minutes with a no-obligation cash offer.
    Estimated market value
    $1,041,800
    Get a cash offer in 3 minutes
    Find out how much your home could sell for in as little as 3 minutes with a no-obligation cash offer.
    Estimated market value
    $1,041,800