**MULTIPLE OFFERS - BEST & FINAL OFFER DEADLINE WITH NO ESCALATION CLAUSES BY 9PM AUGUST 25** Rarely available brick rancher with an oversized 2-car attached garage, perfectly blending charm, comfort, and modern updates. Step inside to the updated gourmet kitchen featuring granite countertops, 42-inch white cabinetry, upgraded stainless steel appliances, generous table space, and convenient access to the first-floor laundry, rear patio, and a mudroom with abundant storage. The kitchen flows seamlessly into the dining room with new luxury vinyl plank flooring, opening to a spacious, light-filled family room with matching new LVP flooring—perfect for entertaining. The main level offers three generous bedrooms, each with new LVP flooring, and an updated full hall bath. The lower level impresses with brand new LVP throughout, a sprawling rec room with built-in shelving and walk-up access to the rear yard, an office area with built-ins, a bonus room with additional shelving, and a utility room with updated systems. Outside, enjoy a tree-lined, flat rear yard ideal for gatherings, complete with a rear patio. All of this in a sought-after location—close to shopping, dining, and everyday conveniences, yet tucked away on a serene dead-end street. Property is being sold as part of an estate sale and will convey AS-IS.
Sold for $476,000
$476,000
12535 Merritt Ave, Fork, MD 21051
3beds
1,783sqft
Single Family Residence
Built in 1965
0.46 Acres Lot
$491,100 Zestimate®
$267/sqft
$2,315 Estimated rent
Home value
$491,100
$462,000 - $521,000
$2,315/mo
Zestimate® history
Owner options
List your home for rent
$2,315/mo
Rent Zestimate®
Find your next renter with Zillow Rental Manager. Plus, with online applications, you can quickly screen prospective tenants – for free.
$2,315/mo
Rent Zestimate®
Refinance and save
$3,089/mo
Est. payment
Refinancing to a lower rate could help reduce your monthly payments and save thousands over the life of the loan.
$3,089/mo
Est. payment
Explore your selling options
Work with a Zillow partner agent
Leverage their expertise and Zillow's premium Showcase listings to get your home seen by more buyers.
Get startedList with your own agent
Get your home in front of millions of buyers by listing it on Zillow.
Learn how to do itSell it yourself
Take full control of how buyers see your home on Zillow by listing For Sale by Owner (FSBO).
List your homeWhat's special
Tree-lined flat rear yardFirst-floor laundryRear patioUpdated full hall bathUpdated gourmet kitchenGranite countertopsSpacious light-filled family room
Zillow last checked:
Listing updated:
Listed by:
Tony Migliaccio 410-977-0606,
Long & Foster Real Estate, Inc.
Bought with:
Kaitlyn Griffith, 5002808
Berkshire Hathaway HomeServices Homesale Realty
Source: Bright MLS,MLS#: MDBC2136594
Facts & features
Interior
Bedrooms & bathrooms
- Bedrooms: 3
- Bathrooms: 1
- Full bathrooms: 1
- Main level bathrooms: 1
- Main level bedrooms: 3
Rooms
- Room types: Dining Room, Primary Bedroom, Bedroom 2, Bedroom 3, Kitchen, Family Room, Office, Recreation Room, Utility Room, Bonus Room, Full Bath
Primary bedroom
- Features: Flooring - Luxury Vinyl Plank
- Level: Main
- Area: 156 Square Feet
- Dimensions: 13 x 12
Bedroom 2
- Features: Flooring - Luxury Vinyl Plank
- Level: Main
- Area: 180 Square Feet
- Dimensions: 15 x 12
Bedroom 3
- Features: Flooring - Luxury Vinyl Plank
- Level: Main
- Area: 108 Square Feet
- Dimensions: 9 x 12
Bonus room
- Features: Flooring - Luxury Vinyl Plank
- Level: Lower
- Area: 204 Square Feet
- Dimensions: 12 x 17
Dining room
- Features: Flooring - Luxury Vinyl Plank
- Level: Main
- Area: 195 Square Feet
- Dimensions: 13 x 15
Family room
- Features: Flooring - Luxury Vinyl Plank
- Level: Main
- Area: 240 Square Feet
- Dimensions: 12 x 20
Other
- Level: Main
Kitchen
- Features: Flooring - Engineered Wood
- Level: Main
- Area: 260 Square Feet
- Dimensions: 13 x 20
Mud room
- Features: Flooring - Engineered Wood
- Level: Main
- Area: 72 Square Feet
- Dimensions: 12 x 6
Office
- Features: Flooring - Luxury Vinyl Plank
- Level: Lower
- Area: 72 Square Feet
- Dimensions: 8 x 9
Recreation room
- Features: Flooring - Luxury Vinyl Plank
- Level: Lower
- Area: 440 Square Feet
- Dimensions: 22 x 20
Utility room
- Features: Flooring - Luxury Vinyl Plank
- Level: Lower
- Area: 253 Square Feet
- Dimensions: 11 x 23
Heating
- Baseboard, Oil
Cooling
- Central Air, Electric
Appliances
- Included: Microwave, Dishwasher, Dryer, Cooktop, Oven, Range Hood, Refrigerator, Washer, Water Heater
- Laundry: Dryer In Unit, Main Level, Washer In Unit, Mud Room
Features
- Chair Railings, Crown Molding, Dining Area, Entry Level Bedroom, Formal/Separate Dining Room, Eat-in Kitchen, Kitchen - Table Space, Recessed Lighting, Upgraded Countertops, Built-in Features, Kitchen - Gourmet
- Flooring: Luxury Vinyl
- Doors: Storm Door(s), Sliding Glass
- Windows: Double Pane Windows
- Basement: Full,Finished,Heated,Improved,Interior Entry,Exterior Entry,Rear Entrance,Shelving,Walk-Out Access
- Has fireplace: No
Interior area
- Total structure area: 2,800
- Total interior livable area: 1,783 sqft
- Finished area above ground: 1,400
- Finished area below ground: 383
Property
Parking
- Total spaces: 10
- Parking features: Garage Faces Front, Inside Entrance, Garage Door Opener, Oversized, Attached, Driveway, Off Street, On Street
- Attached garage spaces: 2
- Uncovered spaces: 8
Accessibility
- Accessibility features: None
Features
- Levels: Two
- Stories: 2
- Patio & porch: Patio
- Pool features: None
Lot
- Size: 0.46 Acres
- Dimensions: 2.00 x
Details
- Additional structures: Above Grade, Below Grade
- Parcel number: 04111118012390
- Zoning: R
- Special conditions: Standard
Construction
Type & style
- Home type: SingleFamily
- Architectural style: Ranch/Rambler
- Property subtype: Single Family Residence
Materials
- Brick
- Foundation: Block
- Roof: Architectural Shingle
Condition
- Excellent
- New construction: No
- Year built: 1965
Utilities & green energy
- Sewer: Private Septic Tank
- Water: Well
Community & HOA
Community
- Subdivision: None Available
HOA
- Has HOA: No
Location
- Region: Fork
Financial & listing details
- Price per square foot: $267/sqft
- Tax assessed value: $343,433
- Annual tax amount: $3,851
- Date on market: 8/21/2025
- Listing agreement: Exclusive Right To Sell
- Ownership: Fee Simple
Price history
| Date | Event | Price |
|---|---|---|
| 9/19/2025 | Sold | $476,000+5.8%$267/sqft |
Source:  Bright MLS #MDBC2136594 Report a problem Bright MLS #MDBC2136594 Report a problem | ||
| 8/26/2025 | Pending sale | $450,000$252/sqft |
Source: Bright MLS #MDBC2136594 Report a problem | ||
| 8/21/2025 | Listed for sale | $450,000+14900%$252/sqft |
Source: Bright MLS #MDBC2136594 Report a problem | ||
| 9/26/1994 | Sold | $3,000$2/sqft |
Source: Public Record Report a problem | ||
Public tax history
| Year | Property taxes | Tax assessment |
|---|---|---|
| 2025 | $3,920 +1.8% | $343,433 +8.1% |
| 2024 | $3,851 +8.8% | $317,767 +8.8% |
| 2023 | $3,540 +3.2% | $292,100 |
| 2022 | $3,430 +3.3% | $292,100 +6.6% |
| 2021 | $3,320 +3.4% | $273,900 +3.4% |
| 2020 | $3,209 | $264,800 |
| 2019 | $3,209 | $264,800 |
| 2018 | $3,209 -4.4% | $264,800 -4.4% |
| 2017 | $3,357 +22.7% | $277,000 +4% |
| 2016 | $2,737 | $266,433 +4.1% |
| 2015 | $2,737 | $255,867 +4.3% |
| 2014 | $2,737 | $245,300 |
| 2013 | -- | $245,300 |
| 2012 | -- | $245,300 -11.2% |
| 2011 | -- | $276,200 0% |
| 2010 | -- | $276,290 |
| 2009 | -- | $276,290 -3.4% |
| 2008 | -- | $285,970 +13.4% |
| 2007 | -- | $252,266 +15.4% |
| 2006 | -- | $218,563 +18.2% |
| 2005 | -- | $184,860 +5.8% |
| 2004 | -- | $174,792 +6.1% |
| 2003 | -- | $164,726 +6.5% |
| 2002 | -- | $154,660 +0% |
| 2001 | -- | $154,596 |
Find assessor info on the county website
Neighborhood: 21051
Nearby homes
- $607,3004 bd2 ba2k sqft6511 Upland Rd, Fork, MD 21051Off Market
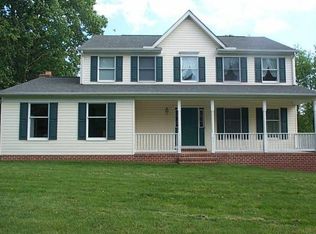
- $386,300-- bd1 ba1.4k sqft12533 Merritt Ave, Fork, MD 21051Off Market
- $460,0005 bd3 ba2.8k sqft12656 Wilson Ave, Fork, MD 21051Sold
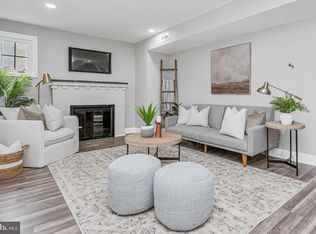
- $383,500-- bd1 ba1.1k sqft12536 Merritt Ave, Fork, MD 21051Off Market
- $483,3005 bd4 ba1.9k sqft12534 Merritt Ave, Fork, MD 21051Off Market
- $334,300-- bd1 ba1.4k sqft12658 Wilson Ave, Fork, MD 21051Off Market
- $421,900-- bd1 ba1.8k sqft6509 Upland Rd, Fork, MD 21051Off Market
- $410,500-- bd1 ba1.4k sqft12532 Merritt Ave, Fork, MD 21051Off Market
Nearby schools
GreatSchools rating
- 10/10Kingsville Elementary SchoolGrades: K-5Distance: 1.7 mi
- 7/10Perry Hall Middle SchoolGrades: 6-8Distance: 5.1 mi
- 4/10Perry Hall High SchoolGrades: 9-12Distance: 5.4 mi
Schools provided by the listing agent
- District: Baltimore County Public Schools
Source: Bright MLS. This data may not be complete. We recommend contacting the local school district to confirm school assignments for this home.
Get a cash offer in 3 minutes
Find out how much your home could sell for in as little as 3 minutes with a no-obligation cash offer.
Estimated market value
$491,100
Get a cash offer in 3 minutes
Find out how much your home could sell for in as little as 3 minutes with a no-obligation cash offer.
Estimated market value
$491,100
- Maryland
- Baltimore County
- Fork
- 21051
- 12535 Merritt Ave
