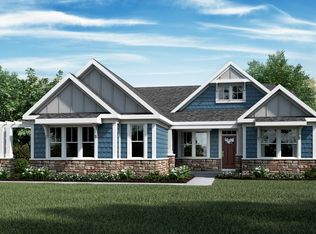
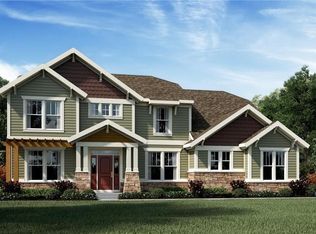
Open house coming on September 7th, 2-4pm! This stunning, meticulously maintained 3-year-old ranch-style home offers the perfect blend of comfort, style, and functionality. The sought-after Everett floor plan boasts an open and inviting layout, featuring a spacious Family Room seamlessly flowing into the Morning Room and upgraded Kitchen. The kitchen is a chef's delight, showcasing granite countertops, GE Profile stainless steel appliances, and a premium GE Cafe Series refrigerator. Step outside to your private oasis-a covered back patio ideal for relaxing or entertaining. The versatile main-level third bedroom doubles as a perfect home office. The fully finished lower level is an entertainer's dream, complete with a fourth bedroom and full bathroom, making it ideal for guests or in-law quarters. It's also equipped with plumbing for a bar, surround sound speakers in the home theater area, and ample storage space. The owners have invested in numerous high-end upgrades, including extensive landscaping and hardscaping, a lush, sodded backyard with an irrigation system, and water purification systems featuring a water softener and reverse osmosis. Both garages have been extended for extra storage, with the third bay designed to accommodate even a large truck. This home truly has it all-luxury, convenience, and thoughtful enhancements throughout. Don't miss this exceptional opportunity! Seller providing a one year home warranty.
Sold
Zillow last checked:
Listing updated:
Bought with:
Dave Simonett
Compass Indiana, LLC
Amy Spillman
Compass Indiana, LLC
Source: MIBOR as distributed by MLS GRID,MLS#: 22012866
Price history
| Date | Event | Price |
|---|---|---|
| 11/3/2025 | Sold | $630,000-3.1%$143/sqft |
Source:  MIBOR as distributed by MLS GRID #22012866 Report a problem MIBOR as distributed by MLS GRID #22012866 Report a problem | ||
| 9/24/2025 | Pending sale | $649,900$147/sqft |
Source: MIBOR as distributed by MLS GRID #22012866 Report a problem | ||
| 8/6/2025 | Price change | $649,900-3.7%$147/sqft |
Source: MIBOR as distributed by MLS GRID #22012866 Report a problem | ||
| 6/18/2025 | Listed for sale | $674,900-2.2%$153/sqft |
Source: MIBOR as distributed by MLS GRID #22012866 Report a problem | ||
| 6/9/2025 | Listing removed | $689,900$156/sqft |
Source: MIBOR as distributed by MLS GRID #22012866 Report a problem | ||
| 5/22/2025 | Listed for sale | $689,900+21.3%$156/sqft |
Source: MIBOR as distributed by MLS GRID #22012866 Report a problem | ||
| 8/10/2021 | Sold | $568,851$129/sqft |
Source: MIBOR as distributed by MLS GRID #21786617 Report a problem | ||
| 5/20/2021 | Pending sale | $568,851$129/sqft |
Source: MIBOR as distributed by MLS GRID #21786617 Report a problem | ||
| 5/20/2021 | Listed for sale | $568,851$129/sqft |
Source: MIBOR as distributed by MLS GRID #21786617 Report a problem | ||
Get a cash offer in 3 minutes
Find out how much your home could sell for in as little as 3 minutes with a no-obligation cash offer.
Estimated market value
$669,300
