Welcome to this stunning, modern home located in one of the most friendly and welcoming neighborhood within the desirable top-rated FRISCO ISD schools. Boasting 4 spacious bedrooms and 3.5 beautifully appointed bathrooms, this home combines style, comfort, and functionality in every corner. The open-concept layout creates a seamless flow between the living, dining, and kitchen areas—perfect for both entertaining and daily living. The gourmet kitchen features, sleek finishes, and plenty of space to inspire you, with a coffee station and a beverage cooler. This open-concept space is bathed in natural light, with expansive windows that fill the room with a warm, inviting glow, creating an airy and effortlessly elegant atmosphere. The living room features a stunning tiled fireplace, creating a cozy focal point, while the built-in shelves add both charm and practicality to the space (speakers convey). The expansive primary bedroom is a true retreat, featuring brand-new, plush carpeting for added comfort. The luxurious ensuite bathroom boasts a spa-like rain shower with a sleek frameless glass door, dual vanities, and a generously sized walk-in closet creating the perfect sanctuary for relaxation and organization. Upstairs, you'll find three generously sized bedrooms, each offering space and comfort. All bathrooms feature stylish, modern tiled flooring, adding a sleek, contemporary touch. The expansive game room upstairs is perfect for entertaining, relaxing, or creating your ideal play space. Outside, enjoy a covered backyard patio, conveniently tiled for easy maintenance, perfect spot for outdoor gatherings or quiet evenings. Ideally located near vibrant, newly developed areas brimming with trendy restaurants, stylish cafes and boutiques. HOA amenities: pool, fishing pond, walking trail, park, playground, basketball court, picnic pavilion. Priced to sell. Note: elementary school traffic at pick-up and drop-off is on WILTON DR not in front of the home. Bring us an offer!
Sold
Price Unknown
12536 Godfrey Dr, Frisco, TX 75035
4beds
3,379sqft
Single Family Residence
Built in 2008
8,276 Square Feet Lot
$612,000 Zestimate®
$--/sqft
$3,378 Estimated rent
Home value
$612,000
$575,000 - $649,000
$3,378/mo
Zestimate® history
Owner options
List your home for rent
$3,378/mo
Rent Zestimate®
Find your next renter with Zillow Rental Manager. Plus, with online applications, you can quickly screen prospective tenants – for free.
$3,378/mo
Rent Zestimate®
Refinance and save
$480/mo
Est. payment
Refinancing to a lower rate could help reduce your monthly payments and save thousands over the life of the loan.
$480/mo
Est. payment
Explore your selling options
Work with a Zillow partner agent
Leverage their expertise and Zillow's premium Showcase listings to get your home seen by more buyers.
Get startedList with your own agent
Get your home in front of millions of buyers by listing it on Zillow.
Learn how to do itSell it yourself
Take full control of how buyers see your home on Zillow by listing For Sale by Owner (FSBO).
List your homeWhat's special
Sleek finishesTiled fireplaceStylish modern tiled flooringCovered backyard patioPlush carpetingExpansive windowsBuilt-in shelves
Zillow last checked:
Listing updated:
Listed by:
Nora Rivas 0651240 214-407-2499,
RE/MAX DFW Associates 972-312-9000
Bought with:
Rachael Wang
Redfin Corporation
Source: NTREIS,MLS#: 20775110
Facts & features
Interior
Bedrooms & bathrooms
- Bedrooms: 4
- Bathrooms: 4
- Full bathrooms: 3
- 1/2 bathrooms: 1
Primary bedroom
- Features: Dual Sinks, Double Vanity, En Suite Bathroom, Separate Shower, Walk-In Closet(s)
- Level: First
Bedroom
- Features: Split Bedrooms
- Level: Second
Bedroom
- Level: Second
Bedroom
- Features: En Suite Bathroom
- Level: Second
Primary bathroom
- Features: Built-in Features, Dual Sinks, Double Vanity, En Suite Bathroom, Granite Counters, Stone Counters, Sink, Separate Shower
- Level: First
Breakfast room nook
- Features: Butler's Pantry, Eat-in Kitchen
- Level: First
Dining room
- Level: First
Other
- Features: Built-in Features
- Level: Second
Other
- Features: Built-in Features
- Level: Second
Game room
- Features: Ceiling Fan(s)
- Level: Second
Half bath
- Level: First
Kitchen
- Features: Breakfast Bar, Built-in Features, Butler's Pantry, Eat-in Kitchen, Granite Counters, Kitchen Island, Pantry, Stone Counters
- Level: First
Laundry
- Features: Built-in Features
- Level: First
Living room
- Features: Built-in Features, Fireplace
- Level: First
Office
- Level: First
Office
- Features: Built-in Features
- Level: Second
Heating
- Central, Electric, Fireplace(s)
Cooling
- Central Air, Ceiling Fan(s), Evaporative Cooling, Electric
Appliances
- Included: Convection Oven, Dishwasher, Gas Cooktop, Disposal, Gas Oven, Gas Water Heater, Microwave, Vented Exhaust Fan, Wine Cooler
Features
- Built-in Features, Chandelier, Dry Bar, Decorative/Designer Lighting Fixtures, Double Vanity, Eat-in Kitchen, High Speed Internet, Kitchen Island, Open Floorplan, Pantry, Cable TV, Walk-In Closet(s), Wired for Sound
- Flooring: Carpet, Ceramic Tile
- Has basement: No
- Number of fireplaces: 1
- Fireplace features: Living Room
Interior area
- Total interior livable area: 3,379 sqft
Property
Parking
- Total spaces: 2
- Parking features: Direct Access, Door-Single, Driveway, Garage, Garage Door Opener, Inside Entrance, Kitchen Level, Lighted, Garage Faces Rear, Side By Side
- Attached garage spaces: 2
- Has uncovered spaces: Yes
Features
- Levels: Two
- Stories: 2
- Patio & porch: Covered
- Exterior features: Lighting, Rain Gutters
- Pool features: None
- Fencing: Wood
Lot
- Size: 8,276 Square Feet
- Dimensions: 66 x 117
- Features: Back Yard, Cleared, Interior Lot, Lawn, Landscaped, Sprinkler System
Details
- Parcel number: R89500CC01101
Construction
Type & style
- Home type: SingleFamily
- Architectural style: Contemporary/Modern,Detached
- Property subtype: Single Family Residence
Materials
- Brick, Rock, Stone
- Foundation: Slab
- Roof: Composition,Shingle
Condition
- Year built: 2008
Utilities & green energy
- Sewer: Public Sewer
- Water: Public
- Utilities for property: Electricity Available, Electricity Connected, Natural Gas Available, Sewer Available, Separate Meters, Underground Utilities, Water Available, Cable Available
Community & HOA
Community
- Features: Curbs, Sidewalks
- Security: Smoke Detector(s)
- Subdivision: Dominion At Panther Creek Ph Two
HOA
- Has HOA: Yes
- Services included: All Facilities, Association Management
- HOA fee: $480 annually
- HOA name: 4Sight Property Management
- HOA phone: 469-287-8583
Location
- Region: Frisco
Financial & listing details
- Tax assessed value: $656,067
- Annual tax amount: $10,388
- Date on market: 11/11/2024
- Cumulative days on market: 53 days
- Listing terms: Cash,Conventional,1031 Exchange,FHA,VA Loan
- Exclusions: Tv mounted over chimney.
- Electric utility on property: Yes
Price history
| Date | Event | Price |
|---|---|---|
| 1/31/2025 | Sold | -- |
Source: NTREIS #20775110 Report a problem | ||
| 1/23/2025 | Pending sale | $675,000$200/sqft |
Source: NTREIS #20775110 Report a problem | ||
| 1/5/2025 | Contingent | $675,000$200/sqft |
Source: NTREIS #20775110 Report a problem | ||
| 12/17/2024 | Listed for sale | $675,000$200/sqft |
Source: NTREIS #20775110 Report a problem | ||
| 12/10/2024 | Contingent | $675,000$200/sqft |
Source: NTREIS #20775110 Report a problem | ||
| 12/3/2024 | Price change | $675,000-3.4%$200/sqft |
Source: NTREIS #20775110 Report a problem | ||
| 11/11/2024 | Listed for sale | $699,000+2%$207/sqft |
Source: NTREIS #20775110 Report a problem | ||
| 10/5/2024 | Listing removed | $685,000$203/sqft |
Source: NTREIS #20653198 Report a problem | ||
| 9/17/2024 | Price change | $685,000-2.1%$203/sqft |
Source: NTREIS #20653198 Report a problem | ||
| 8/23/2024 | Price change | $700,000-1.4%$207/sqft |
Source: NTREIS #20653198 Report a problem | ||
| 8/3/2024 | Price change | $710,000-1.4%$210/sqft |
Source: NTREIS #20653198 Report a problem | ||
| 6/21/2024 | Listed for sale | $720,000+82.3%$213/sqft |
Source: NTREIS #20653198 Report a problem | ||
| 7/17/2018 | Sold | -- |
Source: Agent Provided Report a problem | ||
| 6/22/2018 | Pending sale | $395,000$117/sqft |
Source: Berkshire HathawayHS PenFed TX #13831750 Report a problem | ||
| 6/11/2018 | Price change | $395,000-1.2%$117/sqft |
Source: Berkshire HathawayHS PenFed TX #13831750 Report a problem | ||
| 5/3/2018 | Listed for sale | $399,990+53.9%$118/sqft |
Source: Berkshire HathawayHS PenFed TX #13831750 Report a problem | ||
| 10/16/2012 | Listing removed | $259,900$77/sqft |
Source: REALTORS, Network #11740087 Report a problem | ||
| 9/1/2012 | Price change | $259,900-1.9%$77/sqft |
Source: REALTORS, Network #11740087 Report a problem | ||
| 8/4/2012 | Price change | $264,900-1.9%$78/sqft |
Source: REALTORS, Network #11740087 Report a problem | ||
| 7/5/2012 | Price change | $269,900-3.6%$80/sqft |
Source: REALTORS, Network #11740087 Report a problem | ||
| 5/24/2012 | Price change | $279,900-1.8%$83/sqft |
Source: REALTORS, Network #11740087 Report a problem | ||
| 5/10/2012 | Price change | $284,900-1.7%$84/sqft |
Source: REALTORS, Network #11740087 Report a problem | ||
| 4/12/2012 | Listed for sale | $289,900-1.7%$86/sqft |
Source: REALTORS, Network #11740087 Report a problem | ||
| 3/5/2011 | Listing removed | $294,900$87/sqft |
Source: REALTORS, Network #11541767 Report a problem | ||
| 2/17/2011 | Listed for sale | $294,900$87/sqft |
Source: REALTORS, Network #11541767 Report a problem | ||
Public tax history
| Year | Property taxes | Tax assessment |
|---|---|---|
| 2025 | $9,027 -14.7% | $656,067 +6.2% |
| 2024 | $10,581 +1.9% | $617,718 +0.5% |
| 2023 | $10,388 +0.9% | $614,558 +13% |
| 2022 | $10,294 +26.6% | $543,745 +31.2% |
| 2021 | $8,134 +5.6% | $414,353 +8.1% |
| 2020 | $7,704 -5.8% | $383,166 -4.4% |
| 2019 | $8,179 +2% | $400,734 +0.1% |
| 2018 | $8,022 +7.9% | $400,286 +5.9% |
| 2017 | $7,433 | $378,000 +1.6% |
| 2016 | $7,433 +17.4% | $371,878 +4.8% |
| 2015 | $6,333 | $354,792 +20.5% |
| 2014 | $6,333 | $294,459 +0.9% |
| 2013 | -- | $291,694 0% |
| 2012 | -- | $291,695 -0.8% |
| 2011 | -- | $293,906 -1.5% |
| 2010 | -- | $298,396 +9.7% |
| 2009 | -- | $272,000 +484.9% |
| 2008 | -- | $46,500 -10.6% |
| 2007 | -- | $52,000 +23.8% |
| 2006 | -- | $42,000 |
Find assessor info on the county website
Neighborhood: Panther Creek
Nearby homes
- $642,8005 bd5 ba3.5k sqft12512 Godfrey Dr, Frisco, TX 75035Off Market
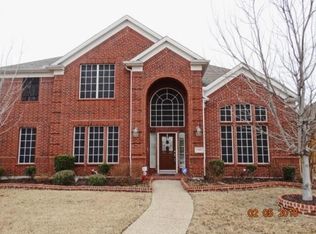
- $616,0004 bd3 ba3.7k sqft12560 Godfrey Dr, Frisco, TX 75035Off Market
- $693,2004 bd4 ba3.8k sqft12527 Waltham Dr, Frisco, TX 75035Off Market
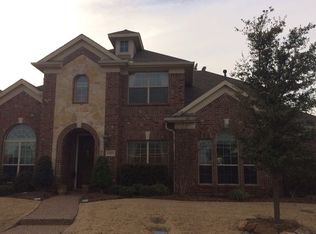
- $525,4003 bd2 ba2.9k sqft12549 Waltham Dr, Frisco, TX 75035Off Market
- $573,4005 bd3 ba3.2k sqft12584 Godfrey Dr, Frisco, TX 75035Off Market
- $--4 bd4 ba3.8k sqft12488 Godfrey Dr, Frisco, TX 75035Sold
- $--4 bd4 ba3.4k sqft12505 Waltham Dr, Frisco, TX 75035Sold
- $630,7004 bd3 ba4.1k sqft12571 Waltham Dr, Frisco, TX 75035Off Market
Nearby schools
GreatSchools rating
- 8/10Tadlock Elementary SchoolGrades: PK-5Distance: 0.1 mi
- 10/10Maus Middle SchoolGrades: 6-8Distance: 1.1 mi
- 7/10Memorial High SchoolGrades: 9-12Distance: 2.4 mi
Schools provided by the listing agent
- Elementary: Tadlock
- Middle: Maus
- High: Memorial
- District: Frisco ISD
Source: NTREIS. This data may not be complete. We recommend contacting the local school district to confirm school assignments for this home.
Get a cash offer in 3 minutes
Find out how much your home could sell for in as little as 3 minutes with a no-obligation cash offer.
Estimated market value
$612,000
Get a cash offer in 3 minutes
Find out how much your home could sell for in as little as 3 minutes with a no-obligation cash offer.
Estimated market value
$612,000
- Texas
- Collin County
- Frisco
- 75035
- Panther Creek
- 12536 Godfrey Dr
