Located on a quiet cul-de-sac, this upgraded 3-bedroom, 2-bath home offers 1,372 sq ft of well-designed living space on an expansive 8,040 sq ft lot. Built in 1973, the home features thoughtful enhancements including crown molding and an updated kitchen. The owner has remodeled the kitchen, family room, and dining room, creating a desirable open-concept layout that enhances flow and natural light throughout the main living areas. Seller had solar panels installed to help reduce electricity costs.
The primary bedroom includes a walk-in closet and its own private bathroom, while the secondary bedrooms are perfect for family members or guests or work-from-home needs. The bathrooms provide an opportunity for future remodeling to suit your style.
The large backyard offers excellent outdoor potential and includes a storage shed that will remain with the property. A 2-car garage with a workbench adds valuable workspace and storage options. With close proximity to parks, schools, shopping, and commuter routes, this home combines upgraded interior spaces with a spacious lot in a prime Chino location.
Under contract
Listed by: EXCELLENCE RE ELITE PROPERTIES • D'Ann Sprockett • Contact: 626-593-7536
$780,000
12536 Russell Ave, Chino, CA 91710
3beds
1,372sqft
Single Family Residence
Built in 1973
8,040 Square Feet Lot
$789,500 Zestimate®
$569/sqft
$-- HOA
What's special
- 23 days |
- 491 |
- 76 |
Likely to sell faster than
Zillow last checked:
Listing updated:
Listed by:
D'Ann Sprockett DRE #01380021 909-226-7125,
EXCELLENCE RE ELITE PROPERTIES
Source: CRMLS,MLS#: CV26139973 Originating MLS: California Regional MLS
Originating MLS: California Regional MLSFacts & features
Interior
Bedrooms & bathrooms
- Bedrooms: 3
- Bathrooms: 2
- Full bathrooms: 2
- Main level bathrooms: 2
- Main level bedrooms: 3
Rooms
- Room types: Bedroom, Primary Bathroom, Primary Bedroom, Other, Dining Room
Primary bedroom
- Features: Main Level Primary
Bedroom
- Features: All Bedrooms Down
Bedroom
- Features: Bedroom on Main Level
Bathroom
- Features: Tub Shower
Kitchen
- Features: Granite Counters, Kitchen Island, Kitchen/Family Room Combo, Remodeled, Updated Kitchen
Other
- Features: Walk-In Closet(s)
Heating
- Central
Cooling
- Central Air
Appliances
- Included: Water Heater
- Laundry: In Garage
Features
- Breakfast Bar, Ceiling Fan(s), Crown Molding, Separate/Formal Dining Room, Eat-in Kitchen, Granite Counters, Open Floorplan, All Bedrooms Down, Bedroom on Main Level, Main Level Primary, Walk-In Closet(s)
- Flooring: Tile, Vinyl, Wood
- Has fireplace: Yes
- Fireplace features: Dining Room
- Common walls with other units/homes: 2+ Common Walls
Interior area
- Total interior livable area: 1,372 sqft
Property
Parking
- Total spaces: 2
- Parking features: Concrete, Direct Access, Driveway, Garage Faces Front, Garage
- Attached garage spaces: 2
Features
- Levels: One
- Stories: 1
- Entry location: Front Door
- Patio & porch: Covered, Open, Patio
- Pool features: None
- Spa features: None
- Has view: Yes
- View description: None
Lot
- Size: 8,040 Square Feet
- Features: Cul-De-Sac, Lawn, Landscaped, Street Level
Details
- Parcel number: 1016411370000
- Special conditions: Standard
Construction
Type & style
- Home type: SingleFamily
- Property subtype: Single Family Residence
- Attached to another structure: Yes
Condition
- New construction: No
- Year built: 1973
Utilities & green energy
- Sewer: Public Sewer
- Water: Public
- Utilities for property: Cable Available, Electricity Connected, Natural Gas Connected, Phone Available, Sewer Connected, Water Connected
Community & HOA
Community
- Features: Street Lights
- Security: Carbon Monoxide Detector(s), Smoke Detector(s)
Location
- Region: Chino
Financial & listing details
- Price per square foot: $569/sqft
- Tax assessed value: $352,326
- Annual tax amount: $3,938
- Date on market: 6/29/2026
- Cumulative days on market: 24 days
- Listing terms: Cash,Cash to New Loan,Conventional,Contract,FHA
- Inclusions: Tuff shed in backyard
- Exclusions: kitchen refrigerator, washer and dryer in garage
Estimated market value
$789,500
$750,000 - $829,000
$3,128/mo
Price history
| Date | Event | Price |
|---|---|---|
| 7/6/2026 | Contingent | $780,000$569/sqft |
Source:  CRMLS #CV26139973 Report a problem CRMLS #CV26139973 Report a problem | ||
| 6/29/2026 | Listed for sale | $780,000+183.6%$569/sqft |
Source: CRMLS #CV26139973 Report a problem | ||
| 8/3/2010 | Sold | $275,000+6.6%$200/sqft |
Source: Public Record Report a problem | ||
| 3/21/2010 | Listing removed | $258,000$188/sqft |
Source: RE/MAX Masters #C09082879 Report a problem | ||
| 3/9/2010 | Listed for sale | $258,000-45.3%$188/sqft |
Source: RE/MAX Masters #C09082879 Report a problem | ||
| 10/3/2005 | Sold | $472,000+74.8%$344/sqft |
Source: Public Record Report a problem | ||
| 8/6/2003 | Sold | $270,000+41.4%$197/sqft |
Source: Public Record Report a problem | ||
| 8/21/2001 | Sold | $190,909$139/sqft |
Source: Public Record Report a problem | ||
Public tax history
| Year | Property taxes | Tax assessment |
|---|---|---|
| 2025 | $3,938 +2.7% | $352,326 +2% |
| 2024 | $3,833 +2.8% | $345,417 +2% |
| 2023 | $3,728 +0.6% | $338,644 +2% |
| 2022 | $3,706 +2% | $332,004 +2% |
| 2021 | $3,634 +1.3% | $325,494 +1% |
| 2020 | $3,587 +1.8% | $322,157 +2% |
| 2019 | $3,524 +2.2% | $315,840 +2% |
| 2018 | $3,447 +1.8% | $309,647 +2% |
| 2017 | $3,385 | $303,575 +2% |
| 2016 | $3,385 +7% | $297,622 +1.5% |
| 2015 | $3,164 +2% | $293,151 +2% |
| 2014 | $3,101 | $287,408 +0.5% |
| 2013 | -- | $286,110 +2% |
| 2012 | -- | $280,500 +2% |
| 2011 | -- | $275,000 +7.4% |
| 2010 | -- | $256,000 |
| 2009 | -- | $256,000 -40.9% |
| 2008 | -- | $433,000 -10.1% |
| 2007 | -- | $481,440 +2% |
| 2006 | -- | $472,000 +71.4% |
| 2005 | -- | $275,400 +2% |
| 2004 | -- | $270,000 +38.7% |
| 2003 | -- | $194,727 +2% |
| 2002 | -- | $190,909 +259.6% |
| 2001 | -- | $53,082 +2% |
| 2000 | -- | $52,041 |
Find assessor info on the county website
Monthly payment
Est. payment
Payment breakdown
Explore the cost of this home by adjusting the details. Changes won't be saved.Climate risks
Neighborhood: 91710
Nearby schools
GreatSchools rating
- 5/10Anna A. Borba Fundamental Elementary SchoolGrades: K-6Distance: 0.4 mi
- 3/10Ramona Junior High SchoolGrades: 7-8Distance: 0.3 mi
- 5/10Don Antonio Lugo High SchoolGrades: 9-12Distance: 1.5 mi
- $727,4004 bd2 ba1.5k sqft12524 Russell Ave, Chino, CA 91710Off Market
- $744,9003 bd2 ba1.3k sqft12548 Russell Ave, Chino, CA 91710Off Market
- $758,6004 bd2 ba1.5k sqft12512 Russell Ave, Chino, CA 91710Off Market
- $777,1004 bd2 ba1.5k sqft12537 Baker Ct, Chino, CA 91710Off Market
- $836,1004 bd2 ba1.8k sqft12525 Baker Ct, Chino, CA 91710Off Market
- $739,7003 bd2 ba1.3k sqft12549 Baker Ct, Chino, CA 91710Off Market
- $732,7004 bd2 ba1.5k sqft12513 Baker Ct, Chino, CA 91710Off Market
- $700,4003 bd2 ba1.1k sqft12504 Russell Ave, Chino, CA 91710Off Market
A local agent can set up tours, give advice and negotiate with sellers.
Similar homes
- $815,0004 bd2 ba1.7k sqft12691 Cypress Ave, Chino, CA 91710For Sale
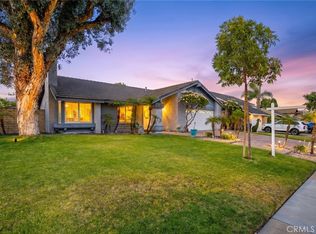 MLS ID #IV26128404, ROBERTA GARDUNO, Coldwell Banker Top Team. CRMLS
 - $874,8884 bd3 ba1.9k sqft6237 Ashley Ct, Chino, CA 91710For Sale
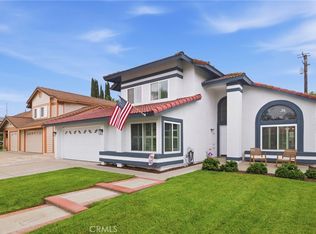 MLS ID #PW26116358, Kristi Cornett, Epique Realty. CRMLS
 - $749,9903 bd2 ba1.2k sqft270 San Rafael St, Pomona, CA 91767For Sale
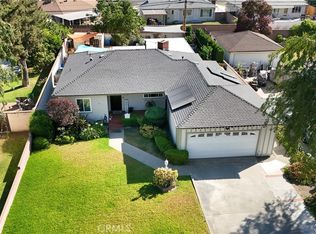 MLS ID #IV26159633, GLORIA MORA, Keller Williams - The Lakes. CRMLS
 - $799,0003 bd2 ba1.8k sqft326 E Blue Jay Way, Ontario, CA 91761For Sale
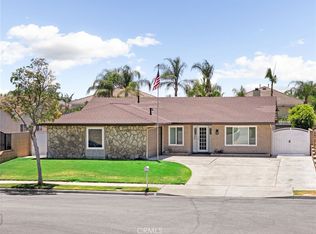 MLS ID #TR26145502, Brent Westra, Brent Westra. CRMLS
 - $699,0004 bd2 ba1.6k sqft1626 E Tam O Shanter St, Ontario, CA 91761For SaleMLS ID #TR26142006, Annabelle Pacheco, eXp Realty of California Inc. CRMLS
- $845,0005 bd2 ba1.9k sqft1055 W Aster St, Upland, CA 91786For SaleMLS ID #CV26153854, Briana Price, The Agency. CRMLS
- $665,0003 bd2 ba1k sqft959 E El Morado Ct, Ontario, CA 91764For SaleMLS ID #DW26156372, Marybel Lorenzo, Century 21 Allstars. CRMLS
- $725,0003 bd2 ba1.3k sqft2003 E Cherry Hill Ct, Ontario, CA 91761For SaleMLS ID #IG26120135, Maryl Delzell, Coldwell Banker Envision. CRMLS
- $814,9994 bd3 ba1.3k sqft19951 Woodcliff Ct, Yorba Linda, CA 92886For SaleMLS ID #OC26131767, Arthur Alderete, RE/MAX One. CRMLS
- $869,0003 bd2 ba1.2k sqft4908 N Glen Arden Ave, Covina, CA 91724For SaleMLS ID #CV26152584, Gloria Aparicio, REALTY ONE GROUP MASTERS. CRMLS
- $749,0003 bd2 ba1.7k sqft8596 Comet St, Rancho Cucamonga, CA 91730For SaleMLS ID #PW26140814, Mamadou Cisse, PRESTIGE PRIME REAL ESTATE. CRMLS
- $824,9993 bd2 ba1.3k sqft218 Foxbury Ave, Pomona, CA 91767For SaleMLS ID #TR26069373, Jesse Reyes, Re/Max Top Producers. CRMLS
- $824,9994 bd2 ba1.8k sqft1191 N 3rd Ave, Upland, CA 91786For SaleMLS ID #CV26127307, Richard Bowen, MITCHELL REALTY CO.. CRMLS
- $849,0003 bd2 ba1.5k sqft1344 Brookside Ct, Upland, CA 91784For SaleMLS ID #CV26084997, Mindy Booker, NEW HARVEST REALTY. CRMLS
- $879,8883 bd3 ba1.9k sqft15777 Country Club Dr, Chino Hills, CA 91709For SaleMLS ID #IG26130928, Iris Tonti, Coldwell Banker Envision. CRMLS
- $686,8883 bd3 ba1.5k sqft1450 W 9th St, Pomona, CA 91766For SaleMLS ID #CV26119082, Maria De Lou Aleman, CALIFORNIA PRIME REAL ESTATE. CRMLS
- $798,9904 bd3 ba2k sqft3201 Ashgate Way, Ontario, CA 91761For SaleMLS ID #TR26070616, Leanne Noble, Homequest Real Estate. CRMLS
- $840,0004 bd2 ba1.9k sqft1421 E 15th St, Upland, CA 91786For SaleMLS ID #CV26144566, Lori Alvarez, REAL ESTATE RESOLVED. CRMLS
- $940,0003 bd2 ba1.7k sqft9 Old Wood Rd, Pomona, CA 91766For SaleMLS ID #PW26139935, Marysol Esqueda, Circa Properties, Inc.. CRMLS
- $758,0003 bd2 ba1.3k sqft10554 Champagne Rd, Rancho Cucamonga, CA 91737For SaleMLS ID #CV26147528, Donna Caines, Seven Gables Real Estate. CRMLS
Local buyer's agents are ready to help
