Skip main navigation
Off market
  • $941,900

    12536 SE 75th Pl, Newcastle, WA 98056

    3beds
    1baths
    1,270sqft
    SingleFamily
    Built in 1970
    8,712 Square Feet Lot
    $941,900 Zestimate®
    $742/sqft
    $3,371 Estimated rent

    Home value

    $941,900

    $876,000 - $1.02M

    $3,371/mo

    Zestimate® history
    Loading
    Loading...

    Owner options

    List your home for rent

    $3,371/mo

    Rent Zestimate®

    Find your next renter with Zillow Rental Manager. Plus, with online applications, you can quickly screen prospective tenants – for free.

    Learn more

    $3,371/mo

    Rent Zestimate®

    Refinance and save

    $5,679/mo

    Est. payment

    Refinancing to a lower rate could help reduce your monthly payments and save thousands over the life of the loan.

    See today's rates

    $5,679/mo

    Est. payment

    Explore your selling options

    Work with a Zillow partner agent

    Leverage their expertise and Zillow's premium Showcase listings to get your home seen by more buyers.

    Get started

    List with your own agent

    Get your home in front of millions of buyers by listing it on Zillow.

    Learn how to do it

    Sell it yourself

    Take full control of how buyers see your home on Zillow by listing For Sale by Owner (FSBO).

    List your home

    What's special

    Fully fenced yardLow maintenance yard

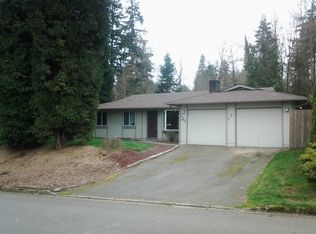
    Large corner homesite for this 1270-sq ft lovingly maintained rambler features level entry with 3 bedrooms, 1.5 bathrooms, kitchen with dining area, living and family room. It has great paint, roof with remaining warranty, furnace 2015 and hot water heater 2013. Security/fire alarm and outside perimeter camera system. It is fully fenced yard with a great retaining wall, low maintenance yard and very colorful in the summer with Fruit trees & blueberry bushes (apple, pear, cherry),Raised planter beds. Close walk-able proximity to downtown Newcastle all you need all within 1/2 mile walk (restaurants, stores, etc.)

    This property is off market, which means it's not currently listed for sale or rent on Zillow. This may be different from what's available on other websites or public sources.

    Facts & features

    Interior

    Bedrooms & bathrooms
    • Bedrooms: 3
    • Bathrooms: 1.5
    Heating
    • Forced air, Gas
    Appliances
    • Included: Dishwasher, Garbage disposal, Range / Oven, Refrigerator
    Features
    • Flooring: Carpet, Linoleum / Vinyl
    • Basement: None
    • Has fireplace: Yes
    Interior area
    • Total interior livable area: 1,270 sqft

    Property

    Parking
    • Parking features: Garage - Attached, Off-street
    Features
    • Exterior features: Wood, Wood products
    • Has view: Yes
    • View description: Mountain
    Lot
    • Size: 8,712 sqft
    Details
    • Parcel number: 2064800680

    Construction

    Type & style
    • Home type: SingleFamily
    Materials
    • Roof: Other
    Condition
    • Year built: 1970

    Utilities & green energy

    • Sewer: Sewer Connected
    • Water: Public

    Community & neighborhood

    Location
    • Region: Newcastle

    Other

    Other facts
    • Building info: Built On Lot
    • Basement: None
    • Form 17: Provided
    • Features: Dbl Pane/Storm Windw
    • Floor covering: L
    • Foundation: Poured Concrete
    • Lot details: Corner Lot, Curbs, Paved Street
    • Possesion: Closing
    • Site features: L
    • Sewer: Sewer Connected
    • Potential terms: Cash Out, Conventional, FHA, VA
    • Water source: Public
    • Property type: RESI
    • Show map link: Y
    • Preliminary title ordered: Y
    • Status: A
    • Entrance level: M
    • Master bedroom location: M
    • Style: 10
    • Family room location: M

    Price history

    DateEventPrice
    10/18/2021Sold$800,000+10.3%$630/sqft
    Source: NWMLS as distributed by MLS GRID #1829652 Report a problem
    9/15/2021Pending sale$725,000$571/sqft
    Source: NWMLS as distributed by MLS GRID #1829652 Report a problem
    9/8/2021Listed for sale$725,000+31.8%$571/sqft
    Source: NWMLS as distributed by MLS GRID #1829652 Report a problem
    8/31/2017Listing removed$550,000$433/sqft
    Source: Local MLS #1178236 Report a problem
    8/15/2017Listed for sale$550,000$433/sqft
    Source: Allison James Estates & Homes #1178236 Report a problem

    Public tax history

    YearProperty taxesTax assessment
    2025$8,844 +12.2%$862,000 +6.7%
    2024$7,883 +11.8%$808,000 +18.6%
    2023$7,054 -12%$681,000 -21.8%
    2022$8,018 +16.5%$871,000 +36.5%
    2021$6,880 +17.6%$638,000 +23.4%
    2020$5,852 +2.6%$517,000 +2.4%
    2019$5,705 +0.2%$505,000 -4.5%
    2018$5,694 +4.5%$529,000 +22.5%
    2017$5,447 +30.8%$432,000 +16.8%
    2016$4,164 $370,000 +5.7%
    2015$4,164 $350,000 +3.9%
    2014$4,164 $337,000 +15.4%
    2013$4,164 $292,000 +0.7%
    2012-- $290,000
    2011-- $290,000 -2.4%
    2010-- $297,000
    2009-- $297,000 +3.1%
    2007-- $288,000 +8.3%
    2006-- $266,000 +6.4%
    2005-- $250,000 +31.6%
    2001$2,307 +2.9%$190,000 +9.8%
    2000$2,243 $173,000

    Find assessor info on the county website

    Neighborhood: 98056

    Nearby schools

    GreatSchools rating
    Schools provided by the listing agent
    • Elementary: Hazelwood Elem
    • Middle: Risdon Middle School
    • High: Hazen Snr High
    • District: Renton

    Source: The MLS. This data may not be complete. We recommend contacting the local school district to confirm school assignments for this home.

    Get a cash offer in 3 minutes
    Find out how much your home could sell for in as little as 3 minutes with a no-obligation cash offer.
    Estimated market value
    $941,900
    Get a cash offer in 3 minutes
    Find out how much your home could sell for in as little as 3 minutes with a no-obligation cash offer.
    Estimated market value
    $941,900