Step inside and fall in love because this home is packed with charm from the moment you enter. A stunning two-story foyer with beautiful hardwoods leads you through a custom encased opening with floor-to-ceiling built-ins and an exquisite arched doorway—setting the tone for what’s to come. To either side, you’ll find a formal dining room with classic chair rail molding and a light-filled sitting room, perfect for entertaining or a cozy retreat. The rear of the home opens to a bright, inviting family room featuring new LVP flooring, and a gas fireplace.
The showstopper? A beautifully refinished kitchen with striking veined quartz countertops, timeless subway tile backsplash, new shaker cabinetry, and custom oversized pantry storage. The breakfast nook overlooks the peaceful backyard—ideal for morning coffee or winding down at the end of the day. Thoughtful details continue with stylish bifold barn doors leading to the laundry room. Step outside to enjoy the spacious, fully fenced backyard and relax on the deck with serene views of the neighborhood pond and gazebo. Upstairs, the primary suite impresses with abundant natural light, vaulted ceilings, a good sized ensuite bath, and a large walk-in closet. Three additional bedrooms, and a full bath complete the second floor. One room is currently being utilized as a home office for those that also need that work from home space! Perfectly positioned on a cul-de-sac lot, this home also features an expanded driveway and one-car garage. with plenty of storage. Enjoy sidewalks, a charming duck pond, and a stone's throw to the elementary school. Conveniently located off Lucks Lane, you’re just minutes to Downtown and the West End. Major updates include newer microwave, stove, dishwasher, and water heater (2 years), roof under 8 years old, and new LVP flooring in the family room. Don’t miss your chance—homes like this tend to disappear faster than your morning coffee!
Sold for $440,000
$440,000
12536 Saint Thomas Ct, Midlothian, VA 23114
4beds
1,999sqft
Single Family Residence
Built in 1999
0.27 Acres Lot
$441,700 Zestimate®
$220/sqft
$2,755 Estimated rent
Home value
$441,700
$420,000 - $468,000
$2,755/mo
Zestimate® history
Owner options
List your home for rent
$2,755/mo
Rent Zestimate®
Find your next renter with Zillow Rental Manager. Plus, with online applications, you can quickly screen prospective tenants – for free.
$2,755/mo
Rent Zestimate®
Refinance and save
$3,021/mo
Est. payment
Refinancing to a lower rate could help reduce your monthly payments and save thousands over the life of the loan.
$3,021/mo
Est. payment
Explore your selling options
Work with a Zillow partner agent
Leverage their expertise and Zillow's premium Showcase listings to get your home seen by more buyers.
Get startedList with your own agent
Get your home in front of millions of buyers by listing it on Zillow.
Learn how to do itSell it yourself
Take full control of how buyers see your home on Zillow by listing For Sale by Owner (FSBO).
List your homeWhat's special
Gas fireplaceLight-filled sitting roomSpacious fully fenced backyardStylish bifold barn doorsStriking veined quartz countertopsExpanded drivewayBright inviting family room
Zillow last checked:
Listing updated:
Listed by:
Brigit Lane jolewis@lizmoore.com,
Liz Moore & Associates
Bought with:
Beth McCombs, 0225044289
Real Broker LLC
Source: CVRMLS,MLS#: 2607096 Originating MLS: Central Virginia Regional MLS
Originating MLS: Central Virginia Regional MLSFacts & features
Interior
Bedrooms & bathrooms
- Bedrooms: 4
- Bathrooms: 3
- Full bathrooms: 2
- 1/2 bathrooms: 1
Primary bedroom
- Level: Second
- Dimensions: 15.9 x 13.8
Bedroom 2
- Level: Second
- Dimensions: 11.5 x 10.9
Bedroom 3
- Level: Second
- Dimensions: 10.9 x 8.4
Bedroom 4
- Level: Second
- Dimensions: 15.2 x 11.2
Dining room
- Level: First
- Dimensions: 11.5 x 10.8
Family room
- Level: First
- Dimensions: 17.0 x 13.8
Other
- Description: Tub & Shower
- Level: Second
Half bath
- Level: First
Kitchen
- Level: First
- Dimensions: 13.7 x 8.5
Living room
- Level: First
- Dimensions: 12.0 x 11.0
Heating
- Forced Air, Natural Gas
Cooling
- Central Air
Appliances
- Included: Dryer, Dishwasher, Gas Water Heater, Oven, Refrigerator, Stove, Washer
- Laundry: Washer Hookup, Dryer Hookup
Features
- Bookcases, Built-in Features, Breakfast Area, Dining Area, Separate/Formal Dining Room, Eat-in Kitchen, Fireplace, Granite Counters, Jetted Tub, Bath in Primary Bedroom, Walk-In Closet(s)
- Flooring: Laminate, Partially Carpeted, Vinyl
- Basement: Crawl Space
- Attic: Pull Down Stairs
- Number of fireplaces: 1
- Fireplace features: Gas
Interior area
- Total interior livable area: 1,999 sqft
- Finished area above ground: 1,999
- Finished area below ground: 0
Property
Parking
- Total spaces: 1
- Parking features: Attached, Direct Access, Driveway, Garage, Off Street, Paved
- Attached garage spaces: 1
- Has uncovered spaces: Yes
Features
- Levels: Two
- Stories: 2
- Patio & porch: Front Porch, Deck, Porch
- Exterior features: Deck, Porch, Paved Driveway
- Pool features: None
- Has spa: Yes
- Fencing: Back Yard,Fenced,Picket
Lot
- Size: 0.27 Acres
- Features: Cul-De-Sac
Details
- Parcel number: 734694544600000
- Zoning description: R7
Construction
Type & style
- Home type: SingleFamily
- Architectural style: Colonial,Two Story
- Property subtype: Single Family Residence
Materials
- Drywall, Frame, Vinyl Siding
- Roof: Composition,Shingle
Condition
- Resale
- New construction: No
- Year built: 1999
Utilities & green energy
- Sewer: Public Sewer
- Water: Public
Community & HOA
Community
- Features: Common Grounds/Area, Dock, Home Owners Association
- Subdivision: Paget
HOA
- Has HOA: Yes
- Services included: Common Areas
- HOA fee: $391 annually
Location
- Region: Midlothian
Financial & listing details
- Price per square foot: $220/sqft
- Tax assessed value: $430,600
- Annual tax amount: $3,525
- Date on market: 5/31/2026
- Ownership: Individuals
- Ownership type: Sole Proprietor
Price history
| Date | Event | Price |
|---|---|---|
| 6/8/2026 | Sold | $440,000+3.5%$220/sqft |
Source:  CVRMLS #2607096 Report a problem CVRMLS #2607096 Report a problem | ||
| 4/28/2026 | Pending sale | $425,000$213/sqft |
Source: CVRMLS #2607096 Report a problem | ||
| 4/26/2026 | Listed for sale | $425,000$213/sqft |
Source: CVRMLS #2607096 Report a problem | ||
| 4/19/2026 | Pending sale | $425,000$213/sqft |
Source: CVRMLS #2607096 Report a problem | ||
| 4/14/2026 | Listed for sale | $425,000+12.4%$213/sqft |
Source: CVRMLS #2607096 Report a problem | ||
| 1/9/2024 | Sold | $378,100+8%$189/sqft |
Source: CVRMLS #2328537 Report a problem | ||
| 12/17/2023 | Pending sale | $350,000$175/sqft |
Source: CVRMLS #2328537 Report a problem | ||
| 12/14/2023 | Listed for sale | $350,000+65.6%$175/sqft |
Source: CVRMLS #2328537 Report a problem | ||
| 4/30/2021 | Listing removed | -- |
Source: Zillow Rental Manager Report a problem | ||
| 4/25/2021 | Listed for rent | $2,000+8.1%$1/sqft |
Source: Zillow Rental Manager Report a problem | ||
| 12/28/2017 | Listing removed | $1,850$1/sqft |
Source: Coldwell Banker Avenues #1737486 Report a problem | ||
| 11/14/2017 | Listed for rent | $1,850+19.7%$1/sqft |
Source: Coldwell Banker Avenues #1737486 Report a problem | ||
| 3/3/2013 | Listing removed | $1,545$1/sqft |
Source: ROOPA KUNDUR Report a problem | ||
| 2/25/2013 | Listed for rent | $1,545$1/sqft |
Source: HotPads for Rent Report a problem | ||
| 2/22/2013 | Sold | $211,400-3.9%$106/sqft |
Source: CVRMLS #1301108 Report a problem | ||
| 1/13/2013 | Price change | $220,000-2%$110/sqft |
Source: Midlothian Partners LLC dba Keller Williams Midlothian #1301108 Report a problem | ||
| 1/3/2013 | Price change | $224,500-0.2%$112/sqft |
Source: Midlothian Partners LLC dba Keller Williams Midlothian #1225019 Report a problem | ||
| 10/10/2012 | Listed for sale | $225,000+0.2%$113/sqft |
Source: Midlothian Partners LLC dba Keller Williams Midlothian #1225019 Report a problem | ||
| 8/4/2011 | Listing removed | $224,500-2.2%$112/sqft |
Source: Keller Williams Midlothian #1115876 Report a problem | ||
| 2/12/2011 | Listed for sale | $229,500-13.2%$115/sqft |
Source: Prudential Slater James River #1104163 Report a problem | ||
| 2/13/2006 | Sold | $264,500+95.9%$132/sqft |
Source: Public Record Report a problem | ||
| 9/18/2000 | Sold | $135,000$68/sqft |
Source: Public Record Report a problem | ||
Public tax history
| Year | Property taxes | Tax assessment |
|---|---|---|
| 2025 | $3,525 +4.1% | $396,100 +5.3% |
| 2024 | $3,386 +5.5% | $376,200 +6.7% |
| 2023 | $3,210 +7.5% | $352,700 +8.7% |
| 2022 | $2,985 +10.2% | $324,500 +13.8% |
| 2021 | $2,709 +9.2% | $285,200 +9.2% |
| 2020 | $2,481 +5.7% | $261,200 +5.7% |
| 2019 | $2,348 +0.2% | $247,200 +2.4% |
| 2018 | $2,344 +5% | $241,500 +2.9% |
| 2017 | $2,232 | $234,600 +2% |
| 2016 | $2,232 | $229,900 |
| 2015 | $2,232 +3.5% | $229,900 +3.6% |
| 2014 | $2,156 | $222,000 +1.8% |
| 2013 | -- | $218,000 -2% |
| 2012 | -- | $222,500 -3.6% |
| 2011 | -- | $230,700 -7% |
| 2010 | -- | $248,000 |
| 2009 | -- | $248,000 -2.5% |
| 2008 | -- | $254,300 +9.1% |
| 2007 | -- | $233,000 +24.9% |
| 2005 | -- | $186,600 +7.8% |
| 2004 | -- | $173,100 +5.4% |
| 2003 | -- | $164,200 +2.4% |
| 2002 | -- | $160,400 +3.8% |
| 2001 | -- | $154,500 |
Find assessor info on the county website
Neighborhood: 23114
Nearby homes
- $457,5003 bd2 ba1.7k sqft12537 Saint Thomas Ct, Midlothian, VA 23114Off Market
- $436,5003 bd2 ba1.4k sqft12530 Saint Thomas Ct, Midlothian, VA 23114Off Market
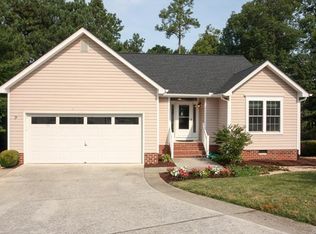
- $353,1003 bd2 ba1.6k sqft12602 Horseshoe Bay Ct, Midlothian, VA 23114Off Market
- $357,7003 bd2 ba1.5k sqft12600 Horseshoe Bay Ct, Midlothian, VA 23114Off Market

- $397,0003 bd2 ba1.3k sqft12531 Saint Thomas Ct, Midlothian, VA 23114Off Market
- $357,6003 bd2 ba1.4k sqft12601 Horseshoe Bay Ct, Midlothian, VA 23114Off Market
- $441,9003 bd2 ba1.4k sqft12524 Saint Thomas Ct, Midlothian, VA 23114Off Market
- $340,1003 bd2 ba1.4k sqft12604 Horseshoe Bay Ct, Midlothian, VA 23114Off Market
Nearby schools
GreatSchools rating
- 5/10Evergreen ElementaryGrades: PK-5Distance: 0.2 mi
- 9/10Midlothian Middle SchoolGrades: 6-8Distance: 2.6 mi
- 8/10Midlothian High SchoolGrades: 9-12Distance: 2.6 mi
Schools provided by the listing agent
- Elementary: Evergreen
- Middle: Midlothian
- High: Midlothian
Source: CVRMLS. This data may not be complete. We recommend contacting the local school district to confirm school assignments for this home.
Get a cash offer in 3 minutes
Find out how much your home could sell for in as little as 3 minutes with a no-obligation cash offer.
Estimated market value
$441,700
Get a cash offer in 3 minutes
Find out how much your home could sell for in as little as 3 minutes with a no-obligation cash offer.
Estimated market value
$441,700
- Virginia
- Chesterfield County
- Midlothian
- 23114
- 12536 Saint Thomas Ct
Nearby cities
Nearby zip codes
Other Midlothian Topics
