Don't miss this amazing 4-bedroom home with attached RV garage, and your own private backyard oasis! Built in 2020, this 3162 square foot home has beautiful tile flooring throughout, and features a second primary bedroom with ensuite, kitchenette, and its own exit to the backyard. This flexible space can be used as a guest suite, a teen room, or an office!
The open floor plan flows beautifully from the 2 guest bedrooms and Jack-and-Jill bathroom at the front of the house into the open kitchen and main living area. The kitchen features quartz countertops and a huge island, gas cooktop, and walk in pantry. Perfect for entertaining, the kitchen and living room look out to the patio and pool..
Just like the guest suite, the primary suite has a private exit to the backyard, and an awesome view of the pool from large windows. It is complete with his and her closets, and a massive walk-in tile shower in the bathroom.
If you like to spend time outside, this is the place for you. The oversized backyard boasts an extended covered patio with travertine tile, a built in BBQ, putting green, and of course, an incredible pool! You'll never want to leave this backyard!
The RV garage includes a 30-Amp hookup and dedicated cleanouts. There is also a separate RV gate and parking pad on the side of the house, so there is plenty of room for all your cars and toys.
Situated in the small, gated community of Falcon View, this home is in a great West Valley location. Within minutes are many shopping, dining, and entertainment options. Just a few miles down the road is the Wigwam Resort in historic Litchfield Park, with its 3 golf courses and 2 restaurants. You are also just 15 minutes away from the Westgate Entertainment District and everything else the area has to offer.
Sold for $904,000
$904,000
12536 W LAMAR Court, Glendale, AZ 85307
4beds
3,162sqft
Single Family Residence
Built in 2020
0.31 Acres Lot
$907,700 Zestimate®
$286/sqft
$3,840 Estimated rent
Home value
$907,700
$835,000 - $989,000
$3,840/mo
Zestimate® history
Owner options
List your home for rent
$3,840/mo
Rent Zestimate®
Find your next renter with Zillow Rental Manager. Plus, with online applications, you can quickly screen prospective tenants – for free.
$3,840/mo
Rent Zestimate®
Refinance and save
$4,330/mo
Est. payment
Refinancing to a lower rate could help reduce your monthly payments and save thousands over the life of the loan.
$4,330/mo
Est. payment
Explore your selling options
Work with a Zillow partner agent
Leverage their expertise and Zillow's premium Showcase listings to get your home seen by more buyers.
Get startedList with your own agent
Get your home in front of millions of buyers by listing it on Zillow.
Learn how to do itSell it yourself
Take full control of how buyers see your home on Zillow by listing For Sale by Owner (FSBO).
List your homeWhat's special
Attached rv garageOpen floor planOpen kitchenIncredible poolJack-and-jill bathroomGas cooktopHuge island
Zillow last checked:
Listing updated:
Listed by:
Bennett S Boyer 717-602-4800,
West USA Realty
Bought with:
Barbara Haggerty, SA693418000
Lake Pleasant Real Estate
Source: ARMLS,MLS#: 6972188
Facts & features
Interior
Bedrooms & bathrooms
- Bedrooms: 4
- Bathrooms: 4
- Full bathrooms: 3
- 1/2 bathrooms: 1
Heating
- Natural Gas
Cooling
- Central Air, Ceiling Fan(s), Programmable Thmstat
Appliances
- Included: Dryer, Water Softener Owned, Reverse Osmosis, Built-in Microwave, Dishwasher, Disposal, Gas Cooktop, Built-In Electric Oven
- Laundry: Inside
Features
- Pantry, Quartz Countertops, High Speed Internet, Double Vanity, Master Downstairs, Eat-in Kitchen, No Interior Steps, Kitchen Island, 3/4 Bath Master Bdrm
- Flooring: Tile
- Windows: Double Pane Windows
- Has basement: No
- Has fireplace: No
Interior area
- Total structure area: 3,162
- Total interior livable area: 3,162 sqft
Property
Parking
- Total spaces: 7
- Parking features: Attached, RV Access/Parking, RV Gate, Garage Door Opener, Extended Length Garage, Over Height Garage, RV Garage
- Attached garage spaces: 3
- Uncovered spaces: 4
Features
- Stories: 1
- Patio & porch: Covered
- Exterior features: Rain Gutters, Private Yard, Built-in Barbecue, RV Hookup
- Has private pool: Yes
- Pool features: Variable Speed Pump, Outdoor Pool, Fenced
- Spa features: None
- Fencing: Block
- Has view: Yes
- View description: Mountain(s)
Lot
- Size: 0.31 Acres
- Features: Gravel/Stone Front, Gravel/Stone Back, Synthetic Grass Frnt, Synthetic Grass Back, Auto Timer H2O Front, Auto Timer H2O Back, Irrigation Front, Irrigation Back
Details
- Parcel number: 50156409
Construction
Type & style
- Home type: SingleFamily
- Architectural style: Ranch
- Property subtype: Single Family Residence
Materials
- Stucco, Wood Frame
- Foundation: Slab
- Roof: Tile
Condition
- Year built: 2020
Details
- Builder name: Richmond American
Utilities & green energy
- Sewer: Public Sewer
- Water: Pvt Water Company
Community & HOA
Community
- Features: Gated
- Subdivision: FALCON VIEW
HOA
- Has HOA: Yes
- Services included: Maintenance Grounds, Street Maint
- HOA fee: $199 monthly
- HOA name: Falcon View
- HOA phone: 480-682-6209
Location
- Region: Glendale
Financial & listing details
- Price per square foot: $286/sqft
- Tax assessed value: $704,500
- Annual tax amount: $3,537
- Date on market: 1/22/2026
- Cumulative days on market: 36 days
- Listing terms: Cash,Conventional,FHA,VA Loan
- Ownership: Fee Simple
Price history
| Date | Event | Price |
|---|---|---|
| 3/31/2026 | Sold | $904,000$286/sqft |
Source:  ARMLS #6972188 Report a problem ARMLS #6972188 Report a problem | ||
| 2/27/2026 | Pending sale | $904,000$286/sqft |
Source: ARMLS #6972188 Report a problem | ||
| 1/22/2026 | Listed for sale | $904,000+57.5%$286/sqft |
Source: ARMLS #6972188 Report a problem | ||
| 11/9/2020 | Sold | $574,000$182/sqft |
Source: Public Record Report a problem | ||
| 8/7/2020 | Listed for sale | -- |
Source: Richmond American Homes Report a problem | ||
Public tax history
| Year | Property taxes | Tax assessment |
|---|---|---|
| 2025 | $3,288 +3.3% | $70,450 +7.4% |
| 2024 | $3,182 +3.1% | $65,620 +97.5% |
| 2023 | $3,087 -0.3% | $33,227 -27.8% |
| 2022 | $3,098 +3224.2% | $46,050 +3.9% |
| 2021 | $93 -1% | $44,320 +2425.4% |
| 2020 | $94 +7.3% | $1,755 +10.4% |
| 2019 | $88 | $1,590 +2.9% |
| 2018 | $88 +5% | $1,545 +2% |
| 2017 | $84 +5.9% | $1,515 -2.9% |
| 2016 | $79 -6.5% | $1,560 +100.5% |
| 2015 | $84 | $778 |
| 2014 | -- | $778 +94.5% |
| 2013 | -- | $400 |
| 2012 | -- | $400 -66.7% |
| 2011 | -- | $1,200 -67.4% |
| 2010 | -- | $3,680 -77.1% |
| 2009 | -- | $16,080 |
Find assessor info on the county website
Neighborhood: 85307
Nearby homes
- $706,500-- bd3 ba2.5k sqft12544 W Lamar Ct, Glendale, AZ 85307Off Market
- $893,1005 bd5 ba4k sqft12528 W Lamar Ct, Glendale, AZ 85307Off Market
- $508,4004 bd3 ba2.2k sqft12531 W Flynn Ln, Glendale, AZ 85307Off Market

- $507,4005 bd3 ba2.5k sqft12527 W Flynn Ln, Glendale, AZ 85307Off Market
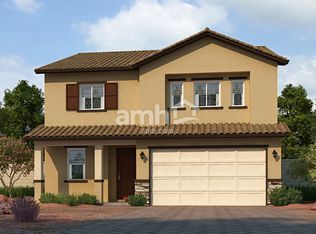
- $2,3253 bd3 ba1.9k sqft12535 W Flynn Ln, Glendale, AZ 85307For Rent
- $2,3954 bd3 ba2k sqft12523 W Flynn Ln, Glendale, AZ 85307For Rent
- $491,4004 bd3 ba2k sqft12539 W Flynn Ln, Glendale, AZ 85307Off Market
- $10,8004 bd3 ba2.7k sqft12552 W Lamar Ct, Glendale, AZ 85307Off Market
Nearby schools
GreatSchools rating
- 6/10Barbara B. Robey Elementary SchoolGrades: PK-5Distance: 1.5 mi
- 5/10Wigwam Creek Middle SchoolGrades: 5-8Distance: 2.4 mi
- 4/10Agua Fria High SchoolGrades: 9-12Distance: 6.7 mi
Schools provided by the listing agent
- Elementary: Barbara B. Robey Elementary School
- Middle: L. Thomas Heck Middle School
- High: Agua Fria High School
- District: Litchfield Elementary District
Source: ARMLS. This data may not be complete. We recommend contacting the local school district to confirm school assignments for this home.
Get a cash offer in 3 minutes
Find out how much your home could sell for in as little as 3 minutes with a no-obligation cash offer.
Estimated market value
$907,700
Get a cash offer in 3 minutes
Find out how much your home could sell for in as little as 3 minutes with a no-obligation cash offer.
Estimated market value
$907,700
- Arizona
- Maricopa County
- Glendale
- 85307
- 12536 W LAMAR Court
Nearby cities
Nearby neighborhoods
Nearby zip codes
Other Glendale Topics
