Sitting Pretty on an OVERSIZED, Nearly 1/3 Acre, Premium Corner Lot within the GATED RESERVE Enclave in the Riverwatch community of Riverglen, this spacious 4-bedroom, 3-bath home offers a home office, 3 Car Garage, Screened Patio, and a large Private Backyard! This fabulous floorplan offers an exceptional blend of comfort, style, and functionality. The thoughtfully designed split-bedroom floor plan features soaring cathedral ceilings, an open office in place of the formal dining room, and an expansive main living area that seamlessly connects the living room, breakfast nook, and beautifully updated kitchen. The kitchen showcases white cabinetry, granite countertops with matching backsplash, undermount stainless steel sink, gas range with air fryer, and a dedicated coffee bar with glass-front display cabinets. The primary suite provides private access to the covered, screened lanai and a fully remodeled ensuite bath. Recent upgrades include a new A/C (2024), remodeled bathrooms, office enclosure, new fencing, screened patio, updated ductwork and return, new ceiling fans, smoke detectors, LED lighting throughout, and front and rear landscape lighting. Interior highlights include fresh paint,a Jack-and-Jill bathroom with dual vanities, and natural gas service to the kitchen and water heater. Exterior features include 25 solar panels for significant energy savings, mature oak and palm landscaping, a large covered and screened patio overlooking the backyard, and an oversized 3-car garage with a 3-car-wide driveway. Riverwatch offers oak-canopied streets, basketball and tennis courts, and a private, family-friendly setting, all conveniently located near shopping, restaurants, schools, golf courses and an easy commute to US-301 and I-75...minutes to Tampa, St. Petersburg, and Sarasota.
Sold for $495,000
$495,000
12537 RIVER BIRCH DRIVE, RIVERVIEW, FL 33569
4beds
2,247sqft
Single Family Residence
Built in 1999
0.29 Acres Lot
$493,900 Zestimate®
$220/sqft
$2,691 Estimated rent
Home value
$493,900
$469,000 - $519,000
$2,691/mo
Zestimate® history
Owner options
List your home for rent
$2,691/mo
Rent Zestimate®
Find your next renter with Zillow Rental Manager. Plus, with online applications, you can quickly screen prospective tenants – for free.
$2,691/mo
Rent Zestimate®
Refinance and save
$3,530/mo
Est. payment
Refinancing to a lower rate could help reduce your monthly payments and save thousands over the life of the loan.
$3,530/mo
Est. payment
Explore your selling options
Work with a Zillow partner agent
Leverage their expertise and Zillow's premium Showcase listings to get your home seen by more buyers.
Get startedList with your own agent
Get your home in front of millions of buyers by listing it on Zillow.
Learn how to do itSell it yourself
Take full control of how buyers see your home on Zillow by listing For Sale by Owner (FSBO).
List your homeWhat's special
Home officeFresh paintOak-canopied streetsFully remodeled ensuite bathSoaring cathedral ceilingsScreened patioLarge private backyard
Zillow last checked:
Listing updated:
Listed by:
George Shea 813-541-2390,
SIGNATURE REALTY ASSOCIATES 813-689-3115
Bought with:
Non-Member Agent
STELLAR NON-MEMBER OFFICE
Source: Stellar MLS,MLS#: TB8466521 Originating MLS: Suncoast Tampa
Originating MLS: Suncoast Tampa
Facts & features
Interior
Bedrooms & bathrooms
- Bedrooms: 4
- Bathrooms: 3
- Full bathrooms: 3
Rooms
- Room types: Den/Library/Office, Family Room, Dining Room, Great Room, Utility Room
Primary bedroom
- Features: Walk-In Closet(s)
- Level: First
- Area: 252 Square Feet
- Dimensions: 12x21
Bedroom 2
- Features: Built-in Closet
- Level: First
- Area: 150 Square Feet
- Dimensions: 10x15
Bedroom 3
- Features: Built-in Closet
- Level: First
- Area: 120 Square Feet
- Dimensions: 10x12
Bedroom 4
- Features: Built-in Closet
- Level: First
- Area: 120 Square Feet
- Dimensions: 10x12
Dinette
- Level: First
- Area: 80 Square Feet
- Dimensions: 8x10
Family room
- Level: First
- Area: 156 Square Feet
- Dimensions: 12x13
Kitchen
- Level: First
- Area: 165 Square Feet
- Dimensions: 11x15
Living room
- Level: First
- Area: 288 Square Feet
- Dimensions: 16x18
Loft
- Level: First
- Area: 77 Square Feet
- Dimensions: 7x11
Heating
- Central, Natural Gas
Cooling
- Central Air
Appliances
- Included: Dishwasher, Disposal, Dryer, Gas Water Heater, Microwave, Range, Refrigerator, Washer
- Laundry: Inside, Laundry Room
Features
- Built-in Features, Cathedral Ceiling(s), Ceiling Fan(s), Crown Molding, High Ceilings, Kitchen/Family Room Combo, Open Floorplan, Solid Wood Cabinets, Split Bedroom, Stone Counters, Vaulted Ceiling(s), Walk-In Closet(s)
- Flooring: Carpet, Laminate
- Doors: Sliding Doors
- Windows: Blinds, Window Treatments
- Has fireplace: No
Interior area
- Total structure area: 3,167
- Total interior livable area: 2,247 sqft
Property
Parking
- Total spaces: 3
- Parking features: Driveway, Garage Door Opener, Ground Level
- Attached garage spaces: 3
- Has uncovered spaces: Yes
- Details: Garage Dimensions: 23x30
Features
- Levels: One
- Stories: 1
- Patio & porch: Covered, Patio, Rear Porch, Screened
- Exterior features: Irrigation System, Lighting, Private Mailbox, Sidewalk, Sprinkler Metered
Lot
- Size: 0.29 Acres
- Features: Corner Lot, In County, Landscaped, Level, Near Golf Course, Oversized Lot, Sidewalk, Above Flood Plain
- Residential vegetation: Mature Landscaping, Oak Trees, Trees/Landscaped
Details
- Parcel number: U1530202SJ00001400011.0
- Zoning: PD
- Special conditions: None
Construction
Type & style
- Home type: SingleFamily
- Architectural style: Florida,Ranch
- Property subtype: Single Family Residence
Materials
- Block, Stucco
- Foundation: Slab
- Roof: Shingle
Condition
- New construction: No
- Year built: 1999
Utilities & green energy
- Electric: Photovoltaics Seller Owned
- Sewer: Public Sewer
- Water: Public
- Utilities for property: BB/HS Internet Available, Cable Available, Electricity Connected, Natural Gas Connected, Public, Sewer Connected, Sprinkler Meter, Street Lights, Underground Utilities, Water Connected
Green energy
- Energy generation: Solar
- Indoor air quality: Ventilation
- Water conservation: Fl. Friendly/Native Landscape
Community & HOA
Community
- Features: Community Boat Ramp, Deed Restrictions, Park, Playground, Racquetball, Sidewalks, Tennis Court(s)
- Security: Gated Community, Smoke Detector(s)
- Pet fee: $0 monthly
- Subdivision: RIVERGLEN UNITS 5 6 & 7 PHAS
HOA
- Has HOA: Yes
- Amenities included: Basketball Court, Gated, Park, Playground, Racquetball, Tennis Court(s)
- Services included: Common Area Taxes, Reserve Fund, Private Road, Recreational Facilities
- HOA fee: $100 monthly
- HOA name: McNeil Management Services Inc./Jennifer
- HOA phone: 813-571-7100
Location
- Region: Riverview
Financial & listing details
- Price per square foot: $220/sqft
- Tax assessed value: $371,970
- Annual tax amount: $5,392
- Date on market: 1/23/2026
- Cumulative days on market: 91 days
- Listing terms: Cash,Conventional,FHA,VA Loan
- Ownership: Fee Simple
- Total actual rent: 0
- Electric utility on property: Yes
- Road surface type: Paved, Asphalt
Price history
| Date | Event | Price |
|---|---|---|
| 6/12/2026 | Sold | $495,000-0.8%$220/sqft |
Source:  Stellar MLS #TB8466521 Report a problem Stellar MLS #TB8466521 Report a problem | ||
| 4/25/2026 | Pending sale | $499,000$222/sqft |
Source: Stellar MLS #TB8466521 Report a problem | ||
| 4/7/2026 | Price change | $499,000-1.2%$222/sqft |
Source: Stellar MLS #TB8466521 Report a problem | ||
| 3/27/2026 | Listed for sale | $505,000$225/sqft |
Source: Stellar MLS #TB8466521 Report a problem | ||
| 3/26/2026 | Pending sale | $505,000$225/sqft |
Source: Stellar MLS #TB8466521 Report a problem | ||
| 3/13/2026 | Price change | $505,000-1.9%$225/sqft |
Source: Stellar MLS #TB8466521 Report a problem | ||
| 2/4/2026 | Price change | $514,900-1.9%$229/sqft |
Source: Stellar MLS #TB8466521 Report a problem | ||
| 1/23/2026 | Listed for sale | $525,000+9.4%$234/sqft |
Source: Stellar MLS #TB8466521 Report a problem | ||
| 8/7/2023 | Sold | $480,000-2%$214/sqft |
Source: Public Record Report a problem | ||
| 5/18/2023 | Pending sale | $489,900$218/sqft |
Source: Stellar MLS #T3445586 Report a problem | ||
| 5/11/2023 | Listed for sale | $489,900+26.6%$218/sqft |
Source: Stellar MLS #T3445586 Report a problem | ||
| 8/10/2021 | Sold | $387,000-1%$172/sqft |
Source: Stellar MLS #T3318821 Report a problem | ||
| 7/28/2021 | Pending sale | $391,000$174/sqft |
Source:  Exit Realty #T3318821 Report a problem Exit Realty #T3318821 Report a problem | ||
| 7/23/2021 | Listed for sale | $391,000+40.9%$174/sqft |
Source: Exit Realty #T3318821 Report a problem | ||
| 10/6/2005 | Sold | $277,500+64.3%$123/sqft |
Source: Public Record Report a problem | ||
| 4/14/1999 | Sold | $168,900+441.3%$75/sqft |
Source: Public Record Report a problem | ||
| 9/14/1998 | Sold | $31,200$14/sqft |
Source: Public Record Report a problem | ||
Public tax history
| Year | Property taxes | Tax assessment |
|---|---|---|
| 2025 | $5,393 +8.7% | $304,538 +2.9% |
| 2024 | $4,963 -25.6% | $295,955 -16.3% |
| 2023 | $6,674 +5.8% | $353,656 +5.3% |
| 2022 | $6,311 +155.5% | $335,713 +115.5% |
| 2021 | $2,470 +3.6% | $155,817 +1.4% |
| 2020 | $2,385 +4.2% | $153,666 +2.3% |
| 2019 | $2,290 | $150,211 +1.9% |
| 2018 | $2,290 +2.4% | $147,410 -22.7% |
| 2017 | $2,237 -8% | $190,764 +34.9% |
| 2016 | $2,431 +1.2% | $141,408 +0.7% |
| 2015 | $2,402 +0.1% | $140,425 +0.8% |
| 2014 | $2,400 | $139,311 +1.5% |
| 2013 | $2,400 +0.5% | $137,252 +1.7% |
| 2012 | $2,389 -8.8% | $134,958 -7.7% |
| 2011 | $2,620 -0.4% | $146,156 -1.1% |
| 2010 | $2,629 -23.8% | $147,748 -21.4% |
| 2009 | $3,450 -11.8% | $188,087 -10.7% |
| 2008 | $3,909 -18.8% | $210,667 -13.4% |
| 2007 | $4,815 -5.4% | $243,351 +2.5% |
| 2006 | $5,089 +47% | $237,416 +49.4% |
| 2005 | $3,461 | $158,894 +3% |
| 2004 | -- | $154,266 +1.9% |
| 2003 | -- | $151,390 +2.4% |
| 2002 | -- | $147,842 +1.6% |
| 2001 | -- | $145,514 +3% |
| 2000 | $3,201 | $141,276 |
Find assessor info on the county website
Neighborhood: Riverglen of Brandon
Nearby homes
- $583,3005 bd4 ba3k sqft12545 River Birch Dr, Riverview, FL 33569Off Market
- $514,2004 bd2 ba2.2k sqft12535 River Birch Dr, Riverview, FL 33569Off Market
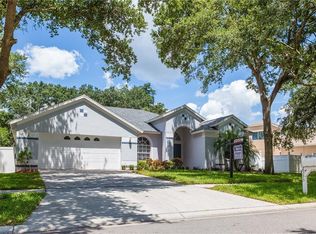
- $537,6004 bd3 ba2.4k sqft12601 River Birch Dr, Riverview, FL 33569Off Market

- $657,4006 bd4 ba3.4k sqft12538 River Birch Dr, Riverview, FL 33569Off Market
- $748,8006 bd4 ba3.7k sqft12533 River Birch Dr, Riverview, FL 33569Off Market
- $666,7004 bd3 ba3.1k sqft12536 River Birch Dr, Riverview, FL 33569Off Market
- $613,7004 bd3 ba3.1k sqft12544 River Birch Dr, Riverview, FL 33569Off Market
- $581,3004 bd2 ba2.2k sqft12542 River Birch Dr, Riverview, FL 33569Off Market
Nearby schools
GreatSchools rating
- 8/10Boyette Springs Elementary SchoolGrades: PK-5Distance: 1.3 mi
- 2/10Rodgers Middle SchoolGrades: 6-8Distance: 1.5 mi
- 6/10Riverview High SchoolGrades: 9-12Distance: 1.8 mi
Schools provided by the listing agent
- Elementary: Boyette Springs-HB
- Middle: Rodgers-HB
- High: Riverview-HB
Source: Stellar MLS. This data may not be complete. We recommend contacting the local school district to confirm school assignments for this home.
Get a cash offer in 3 minutes
Find out how much your home could sell for in as little as 3 minutes with a no-obligation cash offer.
Estimated market value
$493,900
Get a cash offer in 3 minutes
Find out how much your home could sell for in as little as 3 minutes with a no-obligation cash offer.
Estimated market value
$493,900
- Florida
- Hillsborough County
- Riverview
- 33569
- Riverglen of Brandon
- 12537 RIVER BIRCH DRIVE
Nearby cities
Nearby neighborhoods
Nearby zip codes
Other Riverview Topics
