Skip main navigation
Contingent
  • $335,000

    12537 S Maple Ave, Blue Island, IL 60406

    4beds
    1,908sqft
    : 
    Loading
    Get pre-qualified
    Single Family Residence
    Built in 1895
    8,833 Square Feet Lot
    $-- Zestimate®
    $176/sqft
    $-- HOA

    What's special

    Original victorian trimHistoric detailsArchitectural charmFarmhouse-style sinkSeparate dining roomWelcoming covered front porchWhite cabinetry
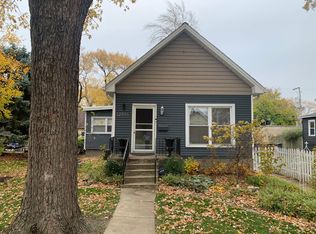
    Welcome home to this charming and meticulously maintained Victorian 2-story residence offering 4 bedrooms, 1.5 bathrooms, and timeless character throughout! Lovingly cared for by the same owner for the past 33 years, this historic home sits on a rare double lot with sidewalks and was proudly featured on the Historic Blue Island House Walk. From the moment you arrive, you'll appreciate the welcoming covered front porch, large rear patio perfect for entertaining, and detached 2.5-car garage complete with a walk-up attic providing exceptional storage space. Step inside to a spacious foyer with a staircase leading to the upper level. Beautiful hardwood flooring flows throughout the home, complemented by original Victorian trim, historic details, and architectural charm that are increasingly hard to find. The main level boasts a generous living room with elegant French doors opening to a versatile sitting room, home office, playroom, or flex space. The eat-in kitchen is sure to impress with granite countertops, white cabinetry, farmhouse-style sink, stainless steel appliances, and plantation shutters. A separate dining room provides additional space for gatherings, while a convenient half bathroom completes the main floor. Upstairs, you'll find four spacious bedrooms, including one with a cozy sitting area, all featuring hardwood flooring. A full bathroom with a tub/shower combination serves the upper level. Looking for room to grow? This home offers endless possibilities with both an unfinished attic and unfinished basement. The basement also includes a laundry area with a utility sink, providing excellent storage and expansion potential. Rich in history, character, and craftsmanship, this one-of-a-kind home seamlessly blends historic elegance with modern comforts. Don't miss your opportunity to own a beautifully preserved piece of Blue Island history!
    18 days
    |
    751
    |
    50
    |

    Zillow last checked:

    Listing updated:

    Listed by:

    Jaime Birks (708)259-6242,

    eXp Realty

    Source: MRED as distributed by MLS GRID,MLS#: 12685634MLS Logo

      Facts & features

      Interior

      Bedrooms & bathrooms
      • Bedrooms: 4
      • Bathrooms: 2
      • Full bathrooms: 1
      • 1/2 bathrooms: 1
      Rooms
      • Room types: Sitting Room, Foyer
      Primary bedroom
      • Features: Flooring (Hardwood)
      • Level: Second
      • Area: 168 Square Feet
      • Dimensions: 12X14
      Bedroom 2
      • Features: Flooring (Hardwood)
      • Level: Second
      • Area: 180 Square Feet
      • Dimensions: 12X15
      Bedroom 3
      • Features: Flooring (Hardwood)
      • Level: Second
      • Area: 110 Square Feet
      • Dimensions: 10X11
      Bedroom 4
      • Features: Flooring (Hardwood)
      • Level: Second
      • Area: 132 Square Feet
      • Dimensions: 11X12
      Dining room
      • Features: Flooring (Hardwood)
      • Level: Main
      • Area: 156 Square Feet
      • Dimensions: 13X12
      Family room
      • Features: Flooring (Hardwood)
      • Level: Main
      • Area: 210 Square Feet
      • Dimensions: 14X15
      Foyer
      • Features: Flooring (Hardwood)
      • Level: Main
      • Area: 112 Square Feet
      • Dimensions: 14X8
      Kitchen
      • Features: Kitchen (Eating Area-Table Space, Granite Counters, Updated Kitchen), Flooring (Ceramic Tile)
      • Level: Main
      • Area: 168 Square Feet
      • Dimensions: 12X14
      Laundry
      • Level: Basement
      • Area: 1012 Square Feet
      • Dimensions: 23X44
      Living room
      • Features: Flooring (Hardwood)
      • Level: Main
      • Area: 252 Square Feet
      • Dimensions: 14X18
      Sitting room
      • Features: Flooring (Hardwood)
      • Level: Second
      • Area: 63 Square Feet
      • Dimensions: 9X7
      Heating
      • Natural Gas, Forced Air
      Cooling
      • Central Air
      Appliances
      • Included: Range, Microwave, Dishwasher, Refrigerator, Washer, Dryer, Stainless Steel Appliance(s)
      • Laundry: Electric Dryer Hookup, Sink
      Features
      • Granite Counters, Separate Dining Room
      • Flooring: Hardwood
      • Windows: Plantation Shutters
      • Basement: Unfinished,Full
      • Attic: Pull Down Stair,Unfinished
      Interior area
      • Total structure area: 2,695
      • Total interior livable area: 1,908 sqft
      Video & virtual tour

      Property

      Parking
      • Total spaces: 2
      • Parking features: Concrete, Yes, Garage Owned, Detached, Garage
      • Garage spaces: 2
      Accessibility
      • Accessibility features: No Disability Access
      Features
      • Stories: 2
      • Patio & porch: Patio
      Lot
      • Size: 8,833 Square Feet
      • Dimensions: 69 x 127
      • Features: Mature Trees, Level
      Details
      • Parcel number: 24254210020000
      • Special conditions: None

      Construction

      Type & style
      • Home type: SingleFamily
      • Property subtype: Single Family Residence
      Materials
      • Frame, Wood Siding
      Condition
      • New construction: No
      • Year built: 1895

      Utilities & green energy

      • Sewer: Public Sewer
      • Water: Public

      Community & HOA

      Community
      • Features: Sidewalks, Street Paved
      HOA
      • Services included: None
      Location
      • Region: Blue Island

      Financial & listing details

      • Price per square foot: $176/sqft
      • Annual tax amount: $5,031
      • Date on market: 6/23/2026
      • Ownership: Fee Simple

        Estimated market value

        Not available

        Estimated sales range

        Not available

        Not available

        Price history

        DateEventPrice
        7/1/2026Contingent$335,000$176/sqft
        Source: MRED as distributed by MLS GRID #12685634 Report a problem
        6/23/2026Listed for sale$335,000$176/sqft
        Source: MRED as distributed by MLS GRID #12685634 Report a problem

        Public tax history

        Tax history is unavailable.

        Monthly payment

        Est. payment

        Payment breakdown

        Explore the cost of this home by adjusting the details. Changes won't be saved.
        All calculations are estimates and provided by Zillow, Inc. for informational purposes only. Actual amounts may vary.
        HOA fees may include property taxes on listings classified as Co-Ops. Contact the listing agent and/or owner for fee details.
        Mortgage interest rates are dependent on a number of factors, including credit score, down payment, and repayment length. Interest rate data provided by Zillow Group Marketplace, Inc. as of 1/1/1970 from various mortgage lenders with which we have lead or other similar arrangements; the Estimated Payment is an average of those rates.
        See how much you could borrow to make a competitive offer.

        Climate risks

        Neighborhood: 60406

        Getting around

        70 / 100
        Somewhat Walkable
        42 / 100
        Some Transit
        50 / 100
        Bikeable

        Nearby schools

        GreatSchools rating
        Schools provided by the listing agent
        • District: 130

        Source: MRED as distributed by MLS GRID. This data may not be complete. We recommend contacting the local school district to confirm school assignments for this home.

        A local agent can set up tours, give advice and negotiate with sellers.

        A local lender can help you make sure your offer is ready when you are.

        Browse local experts

        Similar homes