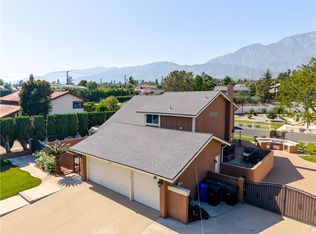
This stunning former Victoria Arbors Model Home spanning 3,100 SF masterfully blending sophisticated upgrades offers 4 Bedrooms and 4 full Bathrooms including a Master Bedroom & Bathroom Downstairs and 1 Bedroom & 1 Bathroom alongside a generous Loft/Den—perfect for a Home Office or easily convertible into a fifth Bedroom Upstairs, Crown Molding, Surround Sound, Laminated Flooring Throughout, Gourmet chef’s Kitchen with Granite Premium Countertops and a custom Mosaic Backsplash, a Kitchen Island, Double Oven, a Gas Cooktop, a built-in Wine Cooler, High Ceiling Family Room with a cozy Fireplace, built-in Cabinets Throughout, new restored large Walk-in Closet in Master Bathroom, Completely Landscaped, 3-Car Tandem Garage, a Water Fountain in Backyard. Wall of kitchen hallway has just been restored to the original Builder's design. Bonus Upgrades: One bathroom was professionally added finished with high-quality materials (valued at over $10k) (unpermitted), providing exceptional comfort for family or guests.
Enjoy unparalleled privacy with no rear neighbors, as the property backs directly onto a peaceful local park, situated within walking distance to Victoria Gardens shopping and dining. This home offers a quiet, upscale lifestyle with immediate access to the 210 and 15 freeways. Buyer and Buyer’s Agent to verify all square footage and lot size.
Pending
Listed by: RE/MAX CHAMPIONS • Kuo-Ming Lee • Contact: 909-214-3398
$1,039,000
12537 Vintner Dr, Rancho Cucamonga, CA 91739
4beds
3,100sqft
Single Family Residence
Built in 2004
6,534 Square Feet Lot
$1,009,300 Zestimate®
$335/sqft
$-- HOA
What's special
- 117 days
- 300
- 10
Zillow last checked:
Listing updated:
Listed by:
Kuo-Ming Lee DRE #01344743 909-214-3398,
RE/MAX CHAMPIONS
Source: CRMLS,MLS#: CV26198150 Originating MLS: California Regional MLS
Originating MLS: California Regional MLSFacts & features
Interior
Bedrooms & bathrooms
- Bedrooms: 4
- Bathrooms: 4
- Full bathrooms: 4
- Main level bathrooms: 4
- Main level bedrooms: 3
Rooms
- Room types: Bonus Room, Bedroom, Den, Entry/Foyer, Family Room, Game Room, Laundry, Living Room, Primary Bathroom, Primary Bedroom, Office, Other, Recreation, Dining Room
Primary bedroom
- Features: Main Level Primary
Family room
- Features: Separate Family Room
Kitchen
- Features: Granite Counters, Kitchen Island, Kitchen/Family Room Combo
Other
- Features: Walk-In Closet(s)
Heating
- Central, Forced Air, Fireplace(s), Natural Gas, Zoned
Cooling
- Dual, Electric, Zoned
Appliances
- Included: Built-In Range, Double Oven, Dishwasher, Gas Cooktop, Disposal, Gas Water Heater, Microwave, Range Hood, Water Heater
- Laundry: Washer Hookup, Gas Dryer Hookup, Inside, Laundry Room
Features
- Breakfast Bar, Built-in Features, Ceiling Fan(s), Crown Molding, Dry Bar, Separate/Formal Dining Room, Eat-in Kitchen, Granite Counters, High Ceilings, Open Floorplan, Quartz Counters, Recessed Lighting, Tile Counters, Two Story Ceilings, Wired for Data, Wired for Sound, Bedroom on Main Level, Main Level Primary, Primary Suite, Walk-In Closet(s)
- Flooring: Laminate, Tile
- Windows: Double Pane Windows, Shutters
- Has fireplace: Yes
- Fireplace features: Family Room, Gas, Gas Starter
- Common walls with other units/homes: No Common Walls
Interior area
- Total interior livable area: 3,100 sqft
Property
Parking
- Total spaces: 3
- Parking features: Door-Multi, Direct Access, Driveway, Driveway Up Slope From Street, Garage Faces Front, Garage, Garage Door Opener, Tandem
- Attached garage spaces: 3
Features
- Levels: Two
- Stories: 2
- Entry location: Front Door
- Patio & porch: None
- Pool features: None
- Spa features: None
- Fencing: Block
- Has view: Yes
- View description: Park/Greenbelt, Mountain(s)
Lot
- Size: 6,534 Square Feet
- Features: 2-5 Units/Acre, Drip Irrigation/Bubblers, Front Yard, Sprinklers In Rear, Sprinklers In Front, Landscaped, Level, Near Park, Sprinklers Timer, Sprinkler System
Details
- Parcel number: 1090351230000
- Special conditions: Standard
Construction
Type & style
- Home type: SingleFamily
- Architectural style: Contemporary
- Property subtype: Single Family Residence
Materials
- Copper Plumbing
- Foundation: Slab
- Roof: Tile
Condition
- Turnkey
- New construction: No
- Year built: 2004
Utilities & green energy
- Electric: Electricity - On Property, Standard
- Sewer: Public Sewer, Sewer Tap Paid
- Water: Public
- Utilities for property: Cable Connected, Electricity Connected, Natural Gas Connected, Phone Connected, Sewer Connected, Water Connected
Community & HOA
Community
- Features: Storm Drain(s), Street Lights, Sidewalks, Park
- Security: Carbon Monoxide Detector(s), Fire Detection System, Key Card Entry, Smoke Detector(s)
Location
- Region: Rancho Cucamonga
Financial & listing details
- Price per square foot: $335/sqft
- Tax assessed value: $839,103
- Date on market: 9/10/2026
- Cumulative days on market: 117 days
- Listing terms: Cash to New Loan
- Road surface type: Paved
Estimated market value
$1,009,300
$959,000 - $1.06M
$4,599/mo
Price history
| Date | Event | Price |
|---|---|---|
| 9/16/2026 | Pending sale | $1,039,000$335/sqft |
Source:  CRMLS #CV26198150 Report a problem CRMLS #CV26198150 Report a problem | ||
| 9/10/2026 | Listed for sale | $1,039,000+36.7%$335/sqft |
Source: CRMLS #CV26198150 Report a problem | ||
| 3/11/2021 | Sold | $760,000-1.9%$245/sqft |
Source: Public Record Report a problem | ||
| 10/29/2020 | Listed for sale | $774,900$250/sqft |
Source: Harcourts Prime Properties #OC20218078 Report a problem | ||
| 10/27/2020 | Pending sale | $774,900$250/sqft |
Source: Harcourts Prime Properties #OC20218078 Report a problem | ||
| 10/15/2020 | Listed for sale | $774,900+78.1%$250/sqft |
Source: Harcourts Prime Properties #OC20218078 Report a problem | ||
| 4/10/2012 | Sold | $435,000+3.6%$140/sqft |
Source: Public Record Report a problem | ||
| 3/8/2012 | Listed for sale | $419,800+7.2%$135/sqft |
Source: All Nations Realty and Investments #I12030891 Report a problem | ||
| 4/20/2011 | Sold | $391,500-9%$126/sqft |
Source: Public Record Report a problem | ||
| 9/23/2010 | Listing removed | $430,000$139/sqft |
Source: Century 21 King Rancho Cucamonga #C10029410 Report a problem | ||
| 9/18/2010 | Listed for sale | $430,000$139/sqft |
Source: Century 21 King Rancho Cucamonga #C10029410 Report a problem | ||
| 7/26/2010 | Listing removed | $430,000$139/sqft |
Source: Luis Stigler #119959894 Report a problem | ||
| 7/2/2010 | Listed for sale | $430,000-45.7%$139/sqft |
Source: Century 21 King Rancho Cucamonga #C10029410 Report a problem | ||
| 10/3/2005 | Sold | $791,500+2.9%$255/sqft |
Source: Public Record Report a problem | ||
| 6/7/2005 | Sold | $769,000+4.6%$248/sqft |
Source: Public Record Report a problem | ||
| 5/28/2004 | Sold | $735,500$237/sqft |
Source: Public Record Report a problem | ||
Public tax history
| Year | Property taxes | Tax assessment |
|---|---|---|
| 2026 | -- | $839,103 +2% |
| 2025 | $10,645 +2.6% | $822,650 +2% |
| 2024 | $10,375 +2.4% | $806,519 +2% |
| 2023 | $10,135 +1.2% | $790,704 +2% |
| 2022 | $10,010 +18.3% | $775,200 +22.7% |
| 2021 | $8,464 +1.1% | $631,776 +1% |
| 2020 | $8,372 +2.3% | $625,298 +2% |
| 2019 | $8,181 +0.2% | $613,037 +2% |
| 2018 | $8,167 +4.1% | $601,017 +2% |
| 2017 | $7,844 | $589,232 +2% |
| 2016 | $7,844 +2.5% | $577,678 +1.5% |
| 2015 | $7,651 +0.7% | $569,000 +27.7% |
| 2014 | $7,598 | $445,715 +0.5% |
| 2013 | -- | $443,700 -1.6% |
| 2012 | -- | $450,840 +9.1% |
| 2011 | -- | $413,300 |
| 2010 | -- | $413,300 -3.2% |
| 2009 | -- | $427,000 -28.4% |
| 2008 | -- | $596,000 -26.2% |
| 2007 | -- | $807,331 +2% |
| 2006 | -- | $791,500 +5.5% |
| 2005 | -- | $750,083 |
Find assessor info on the county website
Monthly payment
Est. payment
Payment breakdown
Explore the cost of this home by adjusting the details. Changes won't be saved.Climate risks
Neighborhood: Victoria Gardens
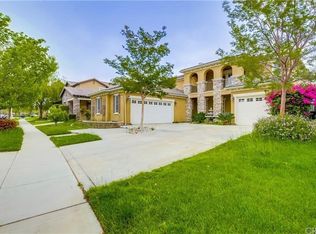
- $1,178,8004 bd3 ba3.2k sqft12547 Vintner Dr, Rancho Cucamonga, CA 91739Off Market
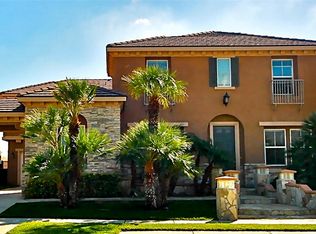
- $1,077,7005 bd3 ba3.4k sqft12531 Vintner Dr, Rancho Cucamonga, CA 91739Off Market
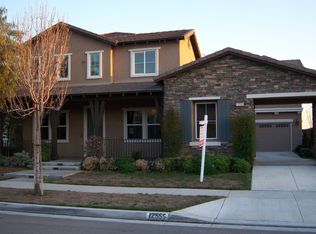
- $1,121,7005 bd3 ba3.4k sqft12555 Vintner Dr, Rancho Cucamonga, CA 91739Off Market
- $1,078,4005 bd3 ba3.1k sqft12530 Vintner Dr, Rancho Cucamonga, CA 91739Off Market
Similar homes
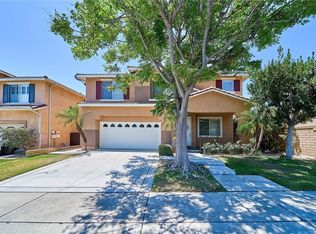
- $899,0005 bd3 ba2.8k sqft11695 Annapolis Dr, Rancho Cucamonga, CA 91730For Sale
 MLS ID #PW26131397, Joanne Kim, Redpoint Realty. CRMLS
 - $1,299,8884 bd4 ba3.7k sqft5021 Juneau Ct, Rancho Cucamonga, CA 91739For Sale
 MLS ID #CV26168837, Aaron Rivas, CENTURY 21 CITRUS REALTY INC. CRMLS
 - $1,100,0004 bd3 ba2.4k sqft8344 Banyan St, Alta Loma, CA 91701For Sale
 MLS ID #CV26194319, Selvin Herrera, GOOD LIFE REALTORS. CRMLS
 - $1,075,0005 bd3 ba3.1k sqft12856 Eastern Shore Dr, Corona, CA 92880For Sale
 MLS ID #IV26211706, LILIA OLIVO, Elevate Real Estate Agency. CRMLS
Local buyer's agents are ready to help
