Open House Cancelled, Sorry Set on a private corner lot in North Potomac, this beautifully maintained Colonial blends classic architecture with modern comfort. The backyard retreat features a heated saltwater pool, gazebo, and privacy fencing—ideal for entertaining or quiet evenings at home. Inside, refinished hardwood floors enhance the main level, where a welcoming family room with built-ins and two fireplaces—one wood-burning, one propane—creates a warm gathering space. The kitchen features new LVP flooring, generous cabinetry, and a comfortable casual dining area that flows naturally into the family and living rooms for easy everyday living. Upstairs, you’ll find four spacious bedrooms, including two with ensuite baths that offer flexibility for guests, teens, or extended family. The additional two bedrooms share a full hall bath, and the upper-level laundry room adds everyday convenience. Fresh carpeting throughout gives the entire level a clean, updated feel. The lower level extends your options even further with an oversized bedroom featuring its own ensuite bath and built-ins—a perfect setup for guests, a home office, or a private gym. A Tesla charger in the two-car garage completes the list of thoughtful upgrades. Tucked within a quiet, established North Potomac neighborhood, you’re just minutes from local parks, nature trails, shopping, wineries and commuter routes. Enjoy weekends at Seneca Creek State Park, Muddy Branch Greenway, and easy access to nearby recreation centers, dining, and conveniences.
Sold for $950,000
$950,000
12537 War Admiral Way, North Potomac, MD 20878
5beds
3,971sqft
Single Family Residence
Built in 1980
0.35 Acres Lot
$958,700 Zestimate®
$239/sqft
$6,102 Estimated rent
Home value
$958,700
$882,000 - $1.04M
$6,102/mo
Zestimate® history
Owner options
List your home for rent
$6,102/mo
Rent Zestimate®
Find your next renter with Zillow Rental Manager. Plus, with online applications, you can quickly screen prospective tenants – for free.
$6,102/mo
Rent Zestimate®
Refinance and save
$5,827/mo
Est. payment
Refinancing to a lower rate could help reduce your monthly payments and save thousands over the life of the loan.
$5,827/mo
Est. payment
Explore your selling options
Work with a Zillow partner agent
Leverage their expertise and Zillow's premium Showcase listings to get your home seen by more buyers.
Get startedList with your own agent
Get your home in front of millions of buyers by listing it on Zillow.
Learn how to do itSell it yourself
Take full control of how buyers see your home on Zillow by listing For Sale by Owner (FSBO).
List your homeWhat's special
Saltwater poolTwo fireplacesRefinished hardwood floorsNew lvp flooringEnsuite bathCorner lotSpacious second bedroom
Zillow last checked:
Listing updated:
Listed by:
Craig Rosenfeld 301-529-0053,
RE/MAX Realty Group
Bought with:
Emily Cottone, 665441
Redfin Corp
Source: Bright MLS,MLS#: MDMC2200178
Facts & features
Interior
Bedrooms & bathrooms
- Bedrooms: 5
- Bathrooms: 5
- Full bathrooms: 4
- 1/2 bathrooms: 1
- Main level bathrooms: 1
Basement
- Area: 1212
Heating
- Heat Pump, Programmable Thermostat, Zoned, Electric, Propane
Cooling
- Central Air, Heat Pump, Programmable Thermostat, Zoned, Electric
Appliances
- Included: Built-In Range, Cooktop, Dishwasher, Disposal, Dryer, Ice Maker, Refrigerator, Washer, Electric Water Heater
- Laundry: Hookup, Upper Level
Features
- Additional Stairway, Soaking Tub, Breakfast Area, Chair Railings, Crown Molding, Formal/Separate Dining Room, Kitchen - Table Space, Pantry, Recessed Lighting, Upgraded Countertops, Walk-In Closet(s)
- Flooring: Carpet, Hardwood, Tile/Brick, Wood
- Windows: Double Hung, Screens, Storm Window(s)
- Basement: Finished,Heated,Concrete,Windows
- Number of fireplaces: 2
- Fireplace features: Brick, Glass Doors, Gas/Propane, Wood Burning
Interior area
- Total structure area: 4,274
- Total interior livable area: 3,971 sqft
- Finished area above ground: 3,062
- Finished area below ground: 909
Property
Parking
- Total spaces: 5
- Parking features: Garage Faces Front, Garage Door Opener, Asphalt, Attached, Driveway, On Street
- Attached garage spaces: 2
- Uncovered spaces: 3
Accessibility
- Accessibility features: None
Features
- Levels: Three
- Stories: 3
- Patio & porch: Patio
- Exterior features: Lighting, Street Lights
- Has private pool: Yes
- Pool features: Filtered, Gunite, Heated, In Ground, Pool/Spa Combo, Salt Water, Private
- Fencing: Full,Back Yard,Vinyl
Lot
- Size: 0.35 Acres
- Features: Corner Lot
Details
- Additional structures: Above Grade, Below Grade
- Parcel number: 160601784772
- Zoning: R200
- Special conditions: Standard
Construction
Type & style
- Home type: SingleFamily
- Architectural style: Colonial
- Property subtype: Single Family Residence
Materials
- Stone, Vinyl Siding
- Foundation: Concrete Perimeter
- Roof: Asphalt
Condition
- New construction: No
- Year built: 1980
Details
- Builder model: Westbridge - Expanded
- Builder name: Pulte Homes
Utilities & green energy
- Sewer: Public Sewer
- Water: Public
- Utilities for property: Propane, Underground Utilities
Community & HOA
Community
- Subdivision: Potomac Chase
HOA
- Has HOA: No
Location
- Region: North Potomac
Financial & listing details
- Price per square foot: $239/sqft
- Tax assessed value: $879,900
- Annual tax amount: $9,801
- Date on market: 10/1/2025
- Listing agreement: Exclusive Right To Sell
- Listing terms: Cash,Conventional,FHA,VA Loan
- Ownership: Fee Simple
Price history
| Date | Event | Price |
|---|---|---|
| 10/30/2025 | Sold | $950,000$239/sqft |
Source:  Bright MLS #MDMC2200178 Report a problem Bright MLS #MDMC2200178 Report a problem | ||
| 10/11/2025 | Pending sale | $950,000$239/sqft |
Source: Bright MLS #MDMC2200178 Report a problem | ||
| 10/1/2025 | Listed for sale | $950,000+14.5%$239/sqft |
Source: Bright MLS #MDMC2200178 Report a problem | ||
| 6/16/2021 | Sold | $830,000+9.2%$209/sqft |
Source: Public Record Report a problem | ||
| 4/19/2021 | Pending sale | $759,900$191/sqft |
Source: Bright MLS #MDMC750896 Report a problem | ||
| 4/17/2021 | Listed for sale | $759,900$191/sqft |
Source: Bright MLS #MDMC750896 Report a problem | ||
Public tax history
| Year | Property taxes | Tax assessment |
|---|---|---|
| 2025 | $9,834 +5.1% | $879,900 +8.3% |
| 2024 | $9,354 +9.8% | $812,500 +9.9% |
| 2023 | $8,518 +15.9% | $739,267 +11% |
| 2022 | $7,350 +12.5% | $666,033 +12.4% |
| 2021 | $6,536 +1.1% | $592,800 +1.1% |
| 2020 | $6,467 +2.3% | $586,233 +2.3% |
| 2019 | $6,320 -0.2% | $573,100 |
| 2018 | $6,331 +0.5% | $573,100 +3.3% |
| 2017 | $6,299 +1% | $554,633 +3.4% |
| 2016 | $6,236 | $536,167 +3.6% |
| 2015 | $6,236 | $517,700 |
| 2014 | $6,236 | $517,700 |
| 2013 | -- | $517,700 -6.2% |
| 2012 | -- | $552,100 |
| 2011 | -- | $552,100 |
| 2010 | -- | $552,100 -17.9% |
| 2009 | -- | $672,650 +10.4% |
| 2008 | -- | $609,346 +11.6% |
| 2007 | -- | $546,043 +13.1% |
| 2006 | -- | $482,740 +11.7% |
| 2005 | -- | $432,072 +13.3% |
| 2004 | -- | $381,406 +15.3% |
| 2003 | -- | $330,740 +3.5% |
| 2002 | -- | $319,612 |
| 2001 | -- | $319,612 |
Find assessor info on the county website
Neighborhood: 20878
Nearby homes
- $861,2004 bd2 ba3.1k sqft14805 Native Dancer Rd, Gaithersburg, MD 20878Off Market
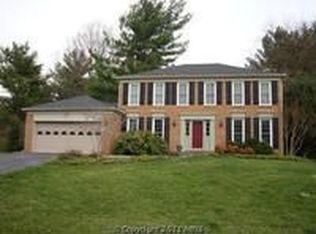
- $830,500-- bd2 ba2.3k sqft12533 War Admiral Way, North Potomac, MD 20878Off Market
- $765,400-- bd2 ba2.1k sqft12536 War Admiral Way, Gaithersburg, MD 20878Off Market
- $903,9004 bd4 ba2.1k sqft12529 War Admiral Way, Gaithersburg, MD 20878Off Market

- $879,4004 bd3 ba3.3k sqft14800 Native Dancer Rd, North Potomac, MD 20878Off Market
- $1,006,900-- bd3 ba2.9k sqft12532 War Admiral Way, Gaithersburg, MD 20878Off Market
- $749,800-- bd2 ba2.1k sqft14809 Native Dancer Rd, Gaithersburg, MD 20878Off Market
- $798,900-- bd2 ba2.4k sqft14804 Native Dancer Rd, Gaithersburg, MD 20878Off Market
Nearby schools
GreatSchools rating
- 5/10Jones Lane Elementary SchoolGrades: K-5Distance: 0.5 mi
- 6/10Ridgeview Middle SchoolGrades: 6-8Distance: 2.2 mi
- 8/10Quince Orchard High SchoolGrades: 9-12Distance: 1.3 mi
Schools provided by the listing agent
- Elementary: Jones Lane
- Middle: Ridgeview
- High: Quince Orchard
- District: Montgomery County Public Schools
Source: Bright MLS. This data may not be complete. We recommend contacting the local school district to confirm school assignments for this home.
Get a cash offer in 3 minutes
Find out how much your home could sell for in as little as 3 minutes with a no-obligation cash offer.
Estimated market value
$958,700
Get a cash offer in 3 minutes
Find out how much your home could sell for in as little as 3 minutes with a no-obligation cash offer.
Estimated market value
$958,700
- Maryland
- Montgomery County
- North Potomac
- 20878
- 12537 War Admiral Way
Nearby cities
Nearby zip codes
Other North Potomac Topics
