**ACCEPTING BACKUP OFFERS** Beautiful Herndon Retreat That Truly Has It All — Inside and Out! - From the moment you arrive, the professional landscaping and covered porch welcome you to this beautiful, move-in-ready, turnkey home, perfectly situated on a quiet cul-de-sac. Step inside to discover an abundance of natural light that fills every room, creating a warm and inviting atmosphere throughout. The recently remodeled kitchen features updated LG appliances, quartz countertops, a built-in dual zone wine refrigerator, a reverse osmosis water dispenser for clean, filtered drinking water, and two full sinks. A large island offers ample seating, perfect for entertaining or casual family meals, with beautiful views through the oversized window above the sink overlooking the professionally landscaped backyard. This 4-bedroom, 3.5-bath residence blends energy efficiency and multi-generational living. The spacious primary suite includes a spa-style bathroom, while the fully finished basement offers an updated full bath, a second kitchen, and its own reverse osmosis water dispenser—ideal for extended family or guests. A standout feature of the home is the soaring two-story family room with vaulted ceilings, skylights, and a wood-burning fireplace. This inviting space opens directly to the upper deck, creating seamless indoor-outdoor living. Step outside from the kitchen onto the lower deck and into your privately fenced backyard oasis designed for entertaining and everyday enjoyment. At the heart of the outdoor space is a stunning stone-built custom kitchen with a propane gas barbecue grill, Blackstone griddle, sink, burner, built-in mini fridge, and a built-in table with a fire feature—all sheltered under a stylish stone and custom wood gazebo, perfect for year-round gatherings. Just steps away is the RecSport R500 heated all-season swim spa, with a powerful current for exercise or relaxing jets, topped by a custom pergola for four-season enjoyment. The professionally designed yard is both beautiful and low maintenance, with a mix of turf and grass, stone retaining walls, fruit trees, a peaceful waterfall, koi pond, bridge, and multiple seating areas. Beyond the backyard, enjoy sledding down the slope or take a short walk to nearby trails and a scenic stream. Additional highlights include a 2024 HVAC system, 2023 water heater, Tesla Powerwall whole-home battery backup (2023), solar panels for immediate energy savings (2022), two high-speed EV chargers, and an outdoor storage shed. The home is ideally located minutes from shopping, dining, and major commuter routes including Route 28 and I-66, with easy access to the Fairfax Connector, Herndon Metro Station (Silver Line), and ride-share options. Nature lovers will appreciate the proximity to the W&OD Trail, while convenience seekers will love the access to local bus routes and daily amenities. This isn’t just a home, it’s a dream. Come experience it for yourself!
Sold for $967,000
$967,000
12538 Misty Water Dr, Herndon, VA 20170
4beds
3,048sqft
Single Family Residence
Built in 1987
9,199 Square Feet Lot
$988,200 Zestimate®
$317/sqft
$3,868 Estimated rent
Home value
$988,200
$929,000 - $1.06M
$3,868/mo
Zestimate® history
Owner options
List your home for rent
$3,868/mo
Rent Zestimate®
Find your next renter with Zillow Rental Manager. Plus, with online applications, you can quickly screen prospective tenants – for free.
$3,868/mo
Rent Zestimate®
Refinance and save
$6,048/mo
Est. payment
Refinancing to a lower rate could help reduce your monthly payments and save thousands over the life of the loan.
$6,048/mo
Est. payment
Explore your selling options
Work with a Zillow partner agent
Leverage their expertise and Zillow's premium Showcase listings to get your home seen by more buyers.
Get startedList with your own agent
Get your home in front of millions of buyers by listing it on Zillow.
Learn how to do itSell it yourself
Take full control of how buyers see your home on Zillow by listing For Sale by Owner (FSBO).
List your homeWhat's special
Koi pondPeaceful waterfallWood-burning fireplaceStone retaining wallsBlackstone griddleCustom wood gazeboAbundance of natural light
Zillow last checked:
Listing updated:
Listed by:
Sarah Reynolds 703-844-3464,
Keller Williams Realty
Bought with:
Derick Hammond, 0225046133
Samson Properties
Source: Bright MLS,MLS#: VAFX2240762
Facts & features
Interior
Bedrooms & bathrooms
- Bedrooms: 4
- Bathrooms: 4
- Full bathrooms: 3
- 1/2 bathrooms: 1
- Main level bathrooms: 1
Basement
- Area: 1088
Heating
- Heat Pump, Electric
Cooling
- Central Air, Electric
Appliances
- Included: Microwave, Dryer, Washer, Dishwasher, Refrigerator, Ice Maker, Cooktop, Oven, Electric Water Heater
Features
- Ceiling Fan(s)
- Basement: Walk-Out Access
- Number of fireplaces: 1
Interior area
- Total structure area: 3,048
- Total interior livable area: 3,048 sqft
- Finished area above ground: 1,960
- Finished area below ground: 1,088
Property
Parking
- Total spaces: 1
- Parking features: Garage Door Opener, Attached
- Attached garage spaces: 1
Accessibility
- Accessibility features: None
Features
- Levels: Three
- Stories: 3
- Pool features: None
Lot
- Size: 9,199 Square Feet
Details
- Additional structures: Above Grade, Below Grade
- Parcel number: 0102 12 0016
- Zoning: 130
- Special conditions: Standard
Construction
Type & style
- Home type: SingleFamily
- Architectural style: Colonial
- Property subtype: Single Family Residence
Materials
- Aluminum Siding
- Foundation: Other
Condition
- New construction: No
- Year built: 1987
Utilities & green energy
- Sewer: Public Sewer
- Water: Public
Community & HOA
Community
- Subdivision: Crestbrook
HOA
- Has HOA: Yes
- HOA fee: $55 monthly
- HOA name: HASTTINGS HUNT
Location
- Region: Herndon
Financial & listing details
- Price per square foot: $317/sqft
- Tax assessed value: $742,100
- Annual tax amount: $8,598
- Date on market: 7/9/2025
- Listing agreement: Exclusive Right To Sell
- Ownership: Fee Simple
Price history
| Date | Event | Price |
|---|---|---|
| 9/23/2025 | Sold | $967,000+1.8%$317/sqft |
Source:  Bright MLS #VAFX2240762 Report a problem Bright MLS #VAFX2240762 Report a problem | ||
| 9/2/2025 | Pending sale | $950,000$312/sqft |
Source: Bright MLS #VAFX2240762 Report a problem | ||
| 8/20/2025 | Listed for sale | $950,000$312/sqft |
Source:  WMLS #BMTVAFX2240762 Report a problem WMLS #BMTVAFX2240762 Report a problem | ||
| 8/5/2025 | Contingent | $950,000$312/sqft |
Source: Bright MLS #VAFX2240762 Report a problem | ||
| 7/9/2025 | Listed for sale | $950,000+76.6%$312/sqft |
Source: Bright MLS #VAFX2240762 Report a problem | ||
| 12/15/2017 | Sold | $538,000-0.2%$177/sqft |
Source: Public Record Report a problem | ||
| 10/24/2017 | Price change | $538,900-1.1%$177/sqft |
Source: Jack Lawlor Realty Company #FX10060372 Report a problem | ||
| 9/20/2017 | Listed for sale | $545,000+1.9%$179/sqft |
Source: Jack Lawlor Realty Company #FX10060372 Report a problem | ||
| 9/5/2017 | Sold | $535,000$176/sqft |
Source: Public Record Report a problem | ||
| 8/6/2017 | Pending sale | $535,000$176/sqft |
Source: Redfin Corporation #FX10023785 Report a problem | ||
| 8/4/2017 | Listed for sale | $535,000+27.4%$176/sqft |
Source: Redfin Corporation #FX10023785 Report a problem | ||
| 3/15/2010 | Sold | $420,000+0.2%$138/sqft |
Source: Public Record Report a problem | ||
| 3/2/2010 | Listed for sale | $419,000+29%$137/sqft |
Source: DC's Preferred Prokers #FX7244258 Report a problem | ||
| 11/10/2009 | Sold | $324,900-33%$107/sqft |
Source: Public Record Report a problem | ||
| 4/17/2007 | Sold | $485,000$159/sqft |
Source: Public Record Report a problem | ||
Public tax history
| Year | Property taxes | Tax assessment |
|---|---|---|
| 2025 | $8,579 +8.7% | $742,100 +9% |
| 2024 | $7,890 +6.6% | $681,020 +3.9% |
| 2023 | $7,399 +3% | $655,610 +4.4% |
| 2022 | $7,181 | $627,960 +13.2% |
| 2021 | -- | $554,510 +3.1% |
| 2020 | $6,363 +1.5% | $537,660 +1.5% |
| 2019 | $6,272 +4.3% | $529,960 +4.3% |
| 2018 | $6,013 +1.1% | $508,070 -0.9% |
| 2017 | $5,950 +1.6% | $512,500 +1.4% |
| 2016 | $5,858 +14.5% | $505,670 +10.3% |
| 2015 | $5,117 -0.4% | $458,470 -0.6% |
| 2014 | $5,135 | $461,150 +5% |
| 2013 | -- | $439,370 +5.4% |
| 2012 | -- | $416,920 |
| 2011 | -- | $416,920 +5.2% |
| 2010 | -- | $396,170 -10% |
| 2009 | -- | $440,220 -7.5% |
| 2008 | -- | $476,120 -9.2% |
| 2007 | -- | $524,210 +73.2% |
| 2003 | -- | $302,685 +12% |
| 2002 | -- | $270,255 +22% |
| 2001 | -- | $221,520 |
Find assessor info on the county website
Neighborhood: 20170
Nearby homes
- $797,0003 bd4 ba2.1k sqft12536 Misty Water Dr, Herndon, VA 20170Off Market
- $886,1005 bd3 ba2.5k sqft12537 Misty Water Dr, Herndon, VA 20170Off Market
- $923,2003 bd1 ba-- sqft12535 Misty Water Dr, Herndon, VA 20170Off Market
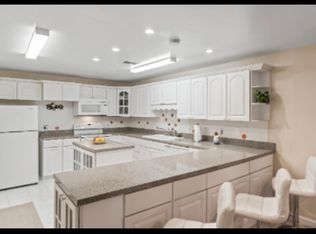
- $835,0004 bd4 ba2.9k sqft12534 Misty Water Dr, Herndon, VA 20170Sold
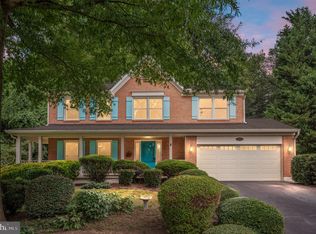
- $866,0005 bd4 ba2.9k sqft12537 Rock Ridge Rd, Herndon, VA 20170Off Market
- $908,5004 bd4 ba3.1k sqft12535 Rock Ridge Rd, Herndon, VA 20170Sold
- $759,6004 bd3 ba1.8k sqft12533 Misty Water Dr, Herndon, VA 20170Off Market
- $945,2005 bd4 ba3k sqft12532 Misty Water Dr, Herndon, VA 20170Off Market
Nearby schools
GreatSchools rating
- 5/10Dranesville Elementary SchoolGrades: PK-6Distance: 0.5 mi
- 3/10Herndon Middle SchoolGrades: 7-8Distance: 2 mi
- 2/10Herndon High SchoolGrades: 9-12Distance: 0.5 mi
Schools provided by the listing agent
- Elementary: Dranesville
- Middle: Herndon
- High: Herndon
- District: Fairfax County Public Schools
Source: Bright MLS. This data may not be complete. We recommend contacting the local school district to confirm school assignments for this home.
Get a cash offer in 3 minutes
Find out how much your home could sell for in as little as 3 minutes with a no-obligation cash offer.
Estimated market value
$988,200
Get a cash offer in 3 minutes
Find out how much your home could sell for in as little as 3 minutes with a no-obligation cash offer.
Estimated market value
$988,200
- Virginia
- Fairfax County
- Herndon
- 20170
- 12538 Misty Water Dr
Nearby cities
Nearby neighborhoods
Nearby zip codes
Other Herndon Topics
