Welcome to Your Dream Home in Mission Del Lago! Discover the perfect blend of comfort, convenience, and style in this stunning 4-bedroom, 2.5-bathroom home in the desirable Mission Del Lago subdivision. Interior Beauty: Find a freshly painted interior that radiates warmth and modern charm. The newly updated paint enhances the home's ambiance, providing a canvas for your style. 1st Floor Serenity: Your private oasis awaits on the first floor, where you'll find the primary bedroom and bathroom. Enjoy the ease and luxury of main-level living, offering comfort and convenience. Endless Possibilities: Ascend the stairs to discover a spacious room upstairs, ready to become your haven. Whether you envision a game room, family room, office, media room, or anything else your heart desires, this versatile space is ready to bring your dreams to life. Golf Lover's Paradise: Tee off at the nearby Mission Del Lago Golf Course, just a stone's throw away. Golf enthusiasts will relish the convenience of having this premier course at their doorstep. Close to Toyota Plant: Commuting to work is a breeze with the Toyota Plant nearby. Say goodbye to long commutes and hello to more quality time at home. Nature Lover's Delight: Explore the beauty of the Medina River Trail, providing scenic walks and outdoor adventures just moments from your doorstep. Community Amenities: The HOA includes access to a clubhouse and a pool, perfect for cooling off on hot Texas days and hosting gatherings with family and friends. Don't miss the opportunity to call 12538 Nine Iron Way your new home. This property offers the ideal blend of modern comfort, a prime location, and the flexibility to tailor it to your unique lifestyle. Schedule your viewing today and let your dreams of homeownership become a reality!
Sold
Price Unknown
12538 Nine Iron Way, San Antonio, TX 78221
4beds
2,104sqft
Single Family Residence
Built in 2011
6,534 Square Feet Lot
$236,800 Zestimate®
$--/sqft
$1,920 Estimated rent
Home value
$236,800
$223,000 - $249,000
$1,920/mo
Zestimate® history
Owner options
List your home for rent
$1,920/mo
Rent Zestimate®
Find your next renter with Zillow Rental Manager. Plus, with online applications, you can quickly screen prospective tenants – for free.
$1,920/mo
Rent Zestimate®
Refinance and save
$350/mo
Est. payment
Refinancing to a lower rate could help reduce your monthly payments and save thousands over the life of the loan.
$350/mo
Est. payment
Explore your selling options
Work with a Zillow partner agent
Leverage their expertise and Zillow's premium Showcase listings to get your home seen by more buyers.
Get startedList with your own agent
Get your home in front of millions of buyers by listing it on Zillow.
Learn how to do itSell it yourself
Take full control of how buyers see your home on Zillow by listing For Sale by Owner (FSBO).
List your homeWhat's special
Modern comfortModern charmFreshly painted interiorMedia roomGame roomClose to toyota plant
Zillow last checked:
Listing updated:
Listed by:
Denise Saucedo TREC #685692 (210) 951-8284,
JPAR San Antonio
Source: LERA MLS,MLS#: 1697634
Facts & features
Interior
Bedrooms & bathrooms
- Bedrooms: 4
- Bathrooms: 3
- Full bathrooms: 2
- 1/2 bathrooms: 1
Primary bedroom
- Features: Walk-In Closet(s), Ceiling Fan(s), Full Bath
- Area: 240
- Dimensions: 15 x 16
Bedroom 2
- Area: 132
- Dimensions: 11 x 12
Bedroom 3
- Area: 143
- Dimensions: 11 x 13
Bedroom 4
- Area: 154
- Dimensions: 14 x 11
Primary bathroom
- Features: Tub/Shower Combo, Single Vanity
- Area: 90
- Dimensions: 9 x 10
Dining room
- Area: 143
- Dimensions: 13 x 11
Kitchen
- Area: 120
- Dimensions: 12 x 10
Living room
- Area: 266
- Dimensions: 19 x 14
Heating
- Central, Electric
Cooling
- 13-15 SEER AX, Central Air
Appliances
- Included: Microwave, Range, Dishwasher, Plumbed For Ice Maker, Vented Exhaust Fan, Electric Water Heater
- Laundry: Main Level, Washer Hookup, Dryer Connection
Features
- Two Living Area, Separate Dining Room, Eat-in Kitchen, Two Eating Areas, Breakfast Bar, Study/Library, Game Room, Media Room, Loft, Utility Room Inside, 1st Floor Lvl/No Steps, Open Floorplan, High Speed Internet, Walk-In Closet(s), Master Downstairs, Ceiling Fan(s), Chandelier, Programmable Thermostat
- Flooring: Carpet, Ceramic Tile, Vinyl
- Windows: Storm Windows, Double Pane Windows
- Has basement: No
- Has fireplace: No
- Fireplace features: Not Applicable
Interior area
- Total structure area: 2,104
- Total interior livable area: 2,104 sqft
Property
Parking
- Total spaces: 2
- Parking features: Two Car Garage, Attached, Garage Door Opener
- Attached garage spaces: 2
Features
- Levels: Two
- Stories: 2
- Patio & porch: Patio, Covered
- Pool features: None, Community
- Fencing: Privacy
- Has view: Yes
- View description: City
Lot
- Size: 6,534 Square Feet
- Features: Level, Curbs, Street Gutters, Sidewalks, Streetlights
- Residential vegetation: Mature Trees (ext feat)
Details
- Parcel number: 111660020990
- Other equipment: Satellite Dish
Construction
Type & style
- Home type: SingleFamily
- Architectural style: Contemporary
- Property subtype: Single Family Residence
Materials
- Brick, Siding, Radiant Barrier
- Foundation: Slab
- Roof: Composition
Condition
- As-Is,Pre-Owned
- New construction: No
- Year built: 2011
Details
- Builder name: Continental Homes of TX
Utilities & green energy
- Electric: CPS
- Gas: SAWS
- Sewer: SAWS, Sewer System
- Water: SAWS, Water System
Community & HOA
Community
- Features: Golf, Clubhouse, Playground, Jogging Trails, Sports Court, Bike Trails, BBQ/Grill, Lake/River Park, City Bus, Cluster Mail Box, School Bus
- Security: Smoke Detector(s), Security System Leased, Prewired
- Subdivision: Mission Del Lago
HOA
- Has HOA: Yes
- HOA fee: $350 annually
- HOA name: MISSION DEL LAGO HOME OWNERS/THE NEIGHBORHOOD CO, LLC
Location
- Region: San Antonio
Financial & listing details
- Tax assessed value: $251,280
- Annual tax amount: $6,617
- Date on market: 9/11/2025
- Cumulative days on market: 224 days
- Listing terms: Conventional,FHA,VA Loan,TX Vet,Cash,Investors OK
- Road surface type: Paved, Asphalt
Price history
| Date | Event | Price |
|---|---|---|
| 2/22/2024 | Sold | -- |
Source:  LERA MLS #1697634 Report a problem LERA MLS #1697634 Report a problem | ||
| 1/31/2024 | Pending sale | $245,000$116/sqft |
Source: LERA MLS #1697634 Report a problem | ||
| 1/29/2024 | Contingent | $245,000$116/sqft |
Source: LERA MLS #1697634 Report a problem | ||
| 1/16/2024 | Price change | $245,000-2%$116/sqft |
Source: LERA MLS #1697634 Report a problem | ||
| 11/5/2023 | Price change | $250,000-5.3%$119/sqft |
Source: LERA MLS #1697634 Report a problem | ||
| 9/23/2023 | Price change | $264,000-1.9%$125/sqft |
Source: LERA MLS #1697634 Report a problem | ||
| 7/20/2023 | Price change | $269,000-2.2%$128/sqft |
Source: LERA MLS #1697634 Report a problem | ||
| 7/3/2023 | Price change | $274,999-0.7%$131/sqft |
Source: LERA MLS #1697634 Report a problem | ||
| 6/22/2023 | Listed for sale | $277,000+76.9%$132/sqft |
Source: LERA MLS #1697634 Report a problem | ||
| 8/6/2012 | Sold | -- |
Source: LERA MLS #936816 Report a problem | ||
| 6/14/2012 | Price change | $156,591-1.4%$74/sqft |
Source: RE/MAX Realty Advantage #936816 Report a problem | ||
| 5/11/2012 | Listed for sale | $158,821$75/sqft |
Source: RE/MAX Realty Advantage #936816 Report a problem | ||
| 4/3/2012 | Listing removed | $158,821$75/sqft |
Source: RE/MAX Realty Advantage #936816 Report a problem | ||
| 3/21/2012 | Listed for sale | $158,821$75/sqft |
Source: RE/MAX Realty Advantage #936816 Report a problem | ||
Public tax history
| Year | Property taxes | Tax assessment |
|---|---|---|
| 2025 | $5,945 +47.8% | $251,280 +5.5% |
| 2024 | $4,023 -0.9% | $238,110 +0.7% |
| 2023 | $4,060 -13.4% | $236,458 +10% |
| 2022 | $4,690 +2.1% | $214,962 +10% |
| 2021 | $4,592 | $195,420 +5.9% |
| 2020 | $4,592 +10.3% | $184,547 +10% |
| 2019 | $4,162 | $167,770 +4.2% |
| 2018 | $4,162 -1.4% | $161,010 +1.4% |
| 2017 | $4,221 +19.8% | $158,785 +10% |
| 2016 | $3,523 +10.2% | $144,350 +9.4% |
| 2015 | $3,197 | $131,890 +4.3% |
| 2014 | $3,197 | $126,460 -7.3% |
| 2013 | -- | $136,380 +31.1% |
| 2012 | -- | $104,040 +670.7% |
| 2011 | -- | $13,500 |
| 2010 | -- | $13,500 -10% |
| 2009 | -- | $15,000 |
| 2008 | -- | $15,000 -18.6% |
| 2007 | -- | $18,430 |
Find assessor info on the county website
Neighborhood: Mission Del Lago
Nearby homes
- $204,6003 bd2 ba1.2k sqft12602 Nine Iron Way, San Antonio, TX 78221Off Market
- $269,7005 bd4 ba2.6k sqft12534 Nine Iron Way, San Antonio, TX 78221Off Market
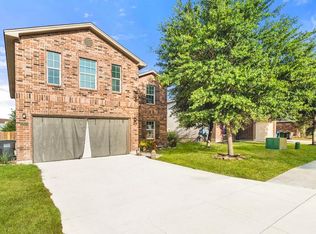
- $244,9004 bd3 ba2.3k sqft12530 Nine Iron Way, San Antonio, TX 78221Off Market

- $271,7005 bd4 ba2.6k sqft12606 Nine Iron Way, San Antonio, TX 78221Off Market

- $208,5003 bd2 ba1.4k sqft11710 Faldo Way, San Antonio, TX 78221Off Market
- $234,2004 bd2 ba1.6k sqft11719 Faldo Way, San Antonio, TX 78221Off Market
- $227,4004 bd2 ba1.7k sqft11715 Trevino Ter, San Antonio, TX 78221Off Market
- $292,3005 bd4 ba2.6k sqft11611 Jones Cv, San Antonio, TX 78221Off Market
Nearby schools
GreatSchools rating
- 6/10Julian C Gallardo Elementary SchoolGrades: 1-5Distance: 0.4 mi
- 4/10Losoya Middle SchoolGrades: 6-8Distance: 4.1 mi
- 4/10Southside High SchoolGrades: 9-12Distance: 4.4 mi
Schools provided by the listing agent
- Elementary: Julian C. Gallardo Elementary
- Middle: Southside
- High: Southside
- District: South Side I.S.D
Source: LERA MLS. This data may not be complete. We recommend contacting the local school district to confirm school assignments for this home.
Get a cash offer in 3 minutes
Find out how much your home could sell for in as little as 3 minutes with a no-obligation cash offer.
Estimated market value
$236,800
Get a cash offer in 3 minutes
Find out how much your home could sell for in as little as 3 minutes with a no-obligation cash offer.
Estimated market value
$236,800
- Texas
- Bexar County
- San Antonio
- 78221
- Mission Del Lago
- 12538 Nine Iron Way
Nearby cities
Nearby neighborhoods
Nearby zip codes
Other San Antonio Topics
