Stunning single level 3br, 2.5ba Chino home, on lushly landscaped corner lot! This gorgeous property is move in ready with a fresh neutral color palette in and out: New paint, flooring, and windows throughout. Formal double door entry leads to updated dream kitchen, with crisp white cabinetry, sophisticated quartz counter tops, new stainless appliances and pull up seating peninsula! The adjacent dining and family rooms boast new wood laminate flooring, vaulted beamed ceilings and elegant slump stone fireplace. The N. wing of the home showcase three private, oversized bedrooms, including the sumptuous primary, with relaxing en-suite that has separate sink and vanity plus wall of mirrored closets, leading to tub/shower room with additional sink vanity. The yards are lush and peaceful, with soft green lawns and mature foliage, concrete patios and built in bbq! The updated roof, plumbing, garage door opener and AC units, as well as the wonderful mud room that could be converted into nice sized indoor laundry, plus the inviting neighborhood and community, make this a wonderful place to call home!
Sold for $825,000
Listed by: REALTY ONE GROUP WEST • Gina Moga • Contact: 949-297-2020
Bought with: Mission Group
Tax assessed value
$825,000
12539 Monte Vista Ave, Chino, CA 91710
3beds
2,062sqft
Single Family Residence
Built in 1974
8,568 Square Feet Lot
$833,800 Zestimate®
$400/sqft
$3,424 Estimated rent
Home value
$833,800
$775,000 - $892,000
$3,424/mo
Zestimate® history
Owner options
List your home for rent
$3,424/mo
Rent Zestimate®
Find your next renter with Zillow Rental Manager. Plus, with online applications, you can quickly screen prospective tenants – for free.
$3,424/mo
Rent Zestimate®
Refinance and save
$5,232/mo
Est. payment
Refinancing to a lower rate could help reduce your monthly payments and save thousands over the life of the loan.
$5,232/mo
Est. payment
Explore your selling options
Work with a Zillow partner agent
Leverage their expertise and Zillow's premium Showcase listings to get your home seen by more buyers.
Get startedList with your own agent
Get your home in front of millions of buyers by listing it on Zillow.
Learn how to do itSell it yourself
Take full control of how buyers see your home on Zillow by listing For Sale by Owner (FSBO).
List your homeWhat's special
Elegant slump stone fireplaceSumptuous primaryMature foliageCorner lotCrisp white cabinetrySophisticated quartz countertopsNew stainless appliances
Zillow last checked:
Listing updated:
Listed by:
Gina Moga DRE #01099624 909-292-7163,
REALTY ONE GROUP WEST
Bought with:
Juan Corona, DRE #01479063
Mission Group
Source: CRMLS,MLS#: CV24238834 Originating MLS: California Regional MLS
Originating MLS: California Regional MLSFacts & features
Interior
Bedrooms & bathrooms
- Bedrooms: 3
- Bathrooms: 3
- Full bathrooms: 2
- 1/2 bathrooms: 1
- Main level bathrooms: 3
- Main level bedrooms: 3
Rooms
- Room types: Bedroom, Entry/Foyer, Family Room, Kitchen, Primary Bathroom, Primary Bedroom
Primary bedroom
- Features: Primary Suite
Primary bedroom
- Features: Main Level Primary
Bedroom
- Features: All Bedrooms Down
Bedroom
- Features: Bedroom on Main Level
Bathroom
- Features: Bathtub, Dual Sinks, Full Bath on Main Level, Quartz Counters, Separate Shower, Tub Shower, Upgraded, Walk-In Shower
Kitchen
- Features: Kitchen/Family Room Combo, Quartz Counters
Kitchen
- Features: Galley Kitchen
Heating
- Central
Cooling
- Central Air
Appliances
- Included: Double Oven, Dishwasher, Gas Cooktop, Range Hood
- Laundry: In Garage
Features
- Beamed Ceilings, Breakfast Bar, Built-in Features, Ceiling Fan(s), Cathedral Ceiling(s), Open Floorplan, Quartz Counters, All Bedrooms Down, Bedroom on Main Level, Galley Kitchen, Main Level Primary, Primary Suite
- Flooring: Carpet, Vinyl
- Doors: Double Door Entry, Sliding Doors
- Windows: Double Pane Windows
- Has fireplace: Yes
- Fireplace features: Family Room
- Common walls with other units/homes: No Common Walls
Interior area
- Total interior livable area: 2,062 sqft
Property
Parking
- Total spaces: 2
- Parking features: Door-Multi, Direct Access, Driveway, Garage, Garage Faces Side
- Attached garage spaces: 2
Features
- Levels: One
- Stories: 1
- Entry location: Front door
- Patio & porch: Concrete, Patio
- Pool features: None
- Spa features: None
- Fencing: Block
- Has view: Yes
- View description: Mountain(s), Neighborhood
Lot
- Size: 8,568 Square Feet
- Features: Corner Lot, Sprinklers In Rear, Sprinklers In Front, Level, Rectangular Lot, Sprinklers Timer, Sprinklers On Side, Sprinkler System, Yard
Details
- Parcel number: 1015331050000
- Special conditions: Trust
Construction
Type & style
- Home type: SingleFamily
- Architectural style: Mediterranean
- Property subtype: Single Family Residence
Materials
- Stucco
- Roof: Tile
Condition
- Turnkey
- New construction: No
- Year built: 1974
Utilities & green energy
- Sewer: Public Sewer
- Water: Public
- Utilities for property: Electricity Connected, Sewer Connected
Community & HOA
Community
- Features: Suburban, Sidewalks
Location
- Region: Chino
Financial & listing details
- Price per square foot: $400/sqft
- Tax assessed value: $825,000
- Annual tax amount: $9,182
- Date on market: 11/22/2024
- Cumulative days on market: 4 days
- Listing terms: Cash,Cash to New Loan,Conventional,FHA,Freddie Mac,Government Loan,VA Loan
- Road surface type: Paved
Price history
| Date | Event | Price |
|---|---|---|
| 12/16/2024 | Sold | $825,000+3.1%$400/sqft |
Source:  CRMLS #CV24238834 Report a problem CRMLS #CV24238834 Report a problem | ||
| 11/26/2024 | Contingent | $799,900$388/sqft |
Source: CRMLS #CV24238834 Report a problem | ||
| 11/23/2024 | Listed for sale | $799,900+171.2%$388/sqft |
Source: CRMLS #CV24238834 Report a problem | ||
| 12/6/2012 | Sold | $295,000$143/sqft |
Source: Public Record Report a problem | ||
Public tax history
| Year | Property taxes | Tax assessment |
|---|---|---|
| 2025 | $9,182 +132.4% | $825,000 +131.6% |
| 2024 | $3,952 +2.8% | $356,147 +2% |
| 2023 | $3,843 +0.6% | $349,164 +2% |
| 2022 | $3,820 +2% | $342,318 +2% |
| 2021 | $3,746 +1.3% | $335,606 +1% |
| 2020 | $3,697 +1.8% | $332,165 +2% |
| 2019 | $3,633 +2.2% | $325,652 +2% |
| 2018 | $3,553 +1.8% | $319,267 +2% |
| 2017 | $3,489 | $313,007 +2% |
| 2016 | $3,489 +7% | $306,870 +1.5% |
| 2015 | $3,261 +2% | $302,261 +2% |
| 2014 | $3,196 | $296,340 +0.5% |
| 2013 | -- | $295,000 +232.2% |
| 2012 | -- | $88,812 +2% |
| 2011 | -- | $87,071 +0.8% |
| 2010 | -- | $86,420 -0.2% |
| 2009 | -- | $86,625 +2% |
| 2008 | -- | $84,927 +2% |
| 2007 | -- | $83,262 +2% |
| 2006 | -- | $81,630 +2% |
| 2005 | -- | $80,030 +2% |
| 2004 | -- | $78,461 +1.9% |
| 2003 | -- | $77,023 +2% |
| 2002 | -- | $75,513 +2% |
| 2001 | -- | $74,032 +2% |
| 2000 | -- | $72,581 |
Find assessor info on the county website
Neighborhood: 91710
Nearby homes
- $780,0003 bd3 ba1.9k sqft4928 Tyler St, Chino, CA 91710Off Market
- $791,8003 bd2 ba1.7k sqft12531 Monte Vista Ave, Chino, CA 91710Off Market
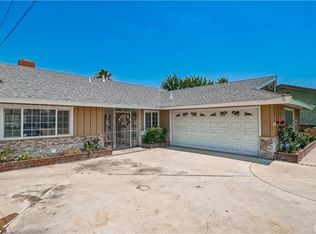
- $889,1001 bd1 ba400 sqft4940 Tyler St, Chino, CA 91710Off Market

- $795,9003 bd2 ba1.6k sqft12546 Monte Vista Ave, Chino, CA 91710Off Market
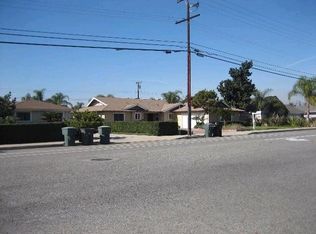
- $848,6003 bd2 ba2.2k sqft4919 Tyler St, Chino, CA 91710Off Market
- $835,4004 bd2 ba1.9k sqft12534 Monte Vista Ave, Chino, CA 91710Off Market
- $644,9003 bd1 ba1.7k sqft4913 Walnut Ave, Chino, CA 91710Off Market
- $830,8003 bd2 ba1.8k sqft4929 Tyler St, Chino, CA 91710Off Market
Nearby schools
GreatSchools rating
- 5/10Anna A. Borba Fundamental Elementary SchoolGrades: K-6Distance: 0.4 mi
- 3/10Ramona Junior High SchoolGrades: 7-8Distance: 0.5 mi
- 5/10Don Antonio Lugo High SchoolGrades: 9-12Distance: 1.6 mi
Get a cash offer in 3 minutes
Find out how much your home could sell for in as little as 3 minutes with a no-obligation cash offer.
Estimated market value
$833,800
Get a cash offer in 3 minutes
Find out how much your home could sell for in as little as 3 minutes with a no-obligation cash offer.
Estimated market value
$833,800
- California
- San Bernardino County
- Chino
- 91710
- 12539 Monte Vista Ave
Nearby cities
Nearby zip codes
Other Chino Topics
