Skip main navigation
Closed
  • $960,000

    1254 139th Ave, San Leandro, CA 94578

    4beds
    1,652sqft
    Single Family Residence
    Built in 1947
    6,050 Square Feet Lot
    $965,400 Zestimate®
    $581/sqft
    $3,981 Estimated rent

    Home value

    $965,400

    $879,000 - $1.06M

    $3,981/mo

    Zestimate® history
    Loading
    Loading...

    Owner options

    List your home for rent

    $3,981/mo

    Rent Zestimate®

    Find your next renter with Zillow Rental Manager. Plus, with online applications, you can quickly screen prospective tenants – for free.

    Learn more

    $3,981/mo

    Rent Zestimate®

    Refinance and save

    $6,158/mo

    Est. payment

    Refinancing to a lower rate could help reduce your monthly payments and save thousands over the life of the loan.

    See today's rates

    $6,158/mo

    Est. payment

    Explore your selling options

    Work with a Zillow partner agent

    Leverage their expertise and Zillow's premium Showcase listings to get your home seen by more buyers.

    Get started

    List with your own agent

    Get your home in front of millions of buyers by listing it on Zillow.

    Learn how to do it

    Sell it yourself

    Take full control of how buyers see your home on Zillow by listing For Sale by Owner (FSBO).

    List your home

    What's special

    Classic shaker cabinetsElegant fireplaceMeticulously designed kitchenCharming porchWell-appointed bathroomGenerously sized kitchen islandExpansive quartz countertops
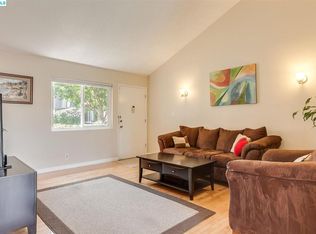
    Situated at 1254 139th Ave in San Leandro, this residential property presents an attractive and impeccably maintained living environment, ready to provide an exceptional dwelling experience. The inviting living room offers a welcoming ambiance, distinguished by an elegant fireplace that provides warmth and a focal point for gatherings, complemented by sophisticated crown molding gracing its perimeter. Culinary aspirations are met within the meticulously designed kitchen, featuring a stylish backsplash, expansive quartz countertops, and classic shaker cabinets, all accentuated by refined crown molding, with a generously sized kitchen island providing ample space for preparation and enjoyment. A private retreat awaits in a bedroom, which includes the convenience of an ensuite bathroom, offering a personal sanctuary within the residence. The well-appointed bathroom provides a luxurious experience with its double vanity, ensuring personal comfort, and a beautifully tiled shower. The intelligent open floor plan enhances the sense of spaciousness throughout the interior, promoting effortless movement and an expansive atmosphere. Exterior enjoyment is encouraged by a charming porch, perfect for greeting the day, alongside a private fenced backyard that ensures seclusion. Enjoy the added benefit of a permitted detached office suite, providing a private and flexible space ideal for remote work, creative use, or extended living options (buyer to verify). The outdoor spaces are further enhanced by a dedicated detached office space and a distinct outdoor dining area, presenting ideal settings for alfresco experiences. This residence offers a curated living experience, poised to provide comfort and refined daily enjoyment.

    Zillow last checked:

    Listing updated:

    Listed by:

    Claudia Gomez-Vanegas DRE #01925297 209-605-7324,

    Keller Williams Central Valley

    Bought with:

    TJ Dhillon, DRE #02218898

    1st Choice Realty & Associates

    Source: MetroList Services of CA,MLS#: 226043353Originating MLS: MetroList Services, Inc.

    Facts & features

    Interior

    Bedrooms & bathrooms
    • Bedrooms: 4
    • Bathrooms: 3
    • Full bathrooms: 2
    • Partial bathrooms: 1
    Primary bedroom
    • Features: Walk-In Closet
    Primary bathroom
    • Features: Double Vanity, Tub w/Shower Over
    Dining room
    • Features: Formal Area
    Kitchen
    • Features: Kitchen Island
    Heating
    • Fireplace(s), Other
    Cooling
    • Ceiling Fan(s), Central Air
    Appliances
    • Included: Built-In Gas Range, Dishwasher, Microwave, Tankless Water Heater
    • Laundry: Sink, Hookups Only, In Garage
    Features
    • Flooring: Tile, Wood, Other
    • Number of fireplaces: 1
    • Fireplace features: Family Room, See Remarks, Other
    Interior area
    • Total interior livable area: 1,652 sqft

    Property

    Parking
    • Total spaces: 1
    • Parking features: Attached, Garage Door Opener
    • Attached garage spaces: 1
    Lot
    • Size: 6,050 Square Feet
    • Features: Low Maintenance
    Details
    • Additional structures: Storage, Outbuilding
    • Parcel number: 77D143211
    • Zoning description: R1
    • Special conditions: Offer As Is

    Construction

    Type & style
    • Home type: SingleFamily
    • Property subtype: Single Family Residence
    Materials
    • Wood
    • Foundation: Other
    • Roof: Shingle
    Condition
    • Year built: 1947

    Utilities & green energy

    • Sewer: Other
    • Water: Other
    • Utilities for property: Public, Sewer In & Connected, Solar, Natural Gas Connected
    Green energy
    • Energy generation: Solar

    Community & HOA

    Location
    • Region: San Leandro

    Financial & listing details

    • Price per square foot: $581/sqft
    • Tax assessed value: $648,977
    • Date on market: 4/9/2026

    Price history

    DateEventPrice
    5/11/2026Sold$960,000+12.9%$581/sqft
    Source: MetroList Services of CA #226043353 Report a problem
    4/25/2026Pending sale$850,000$515/sqft
    Source: MetroList Services of CA #226043353 Report a problem
    4/9/2026Listed for sale$850,000+57.4%$515/sqft
    Source: MetroList Services of CA #226043353 Report a problem
    9/30/2024Listing removed$4,100$2/sqft
    Source: Zillow Rentals Report a problem
    9/17/2024Listed for rent$4,100$2/sqft
    Source: Zillow Rentals Report a problem
    4/28/2015Sold$540,000+8.4%$327/sqft
    Source: Public Record Report a problem
    3/4/2015Listed for sale$498,000+29.4%$301/sqft
    Source: Better Homes and Gardens Real Estate J.F. Finnegan Realtors #40685616 Report a problem
    6/17/2014Sold$385,000-11.5%$233/sqft
    Source: Bay East AOR #40652569 Report a problem
    6/10/2014Pending sale$435,000$263/sqft
    Source: Coldwell Banker Residential Brokerage - Castro Valley #40652569 Report a problem
    5/4/2014Price change$435,000-3.1%$263/sqft
    Source: Coldwell Banker Residential Brokerage - Castro Valley #40652569 Report a problem
    4/9/2014Listed for sale$449,000$272/sqft
    Source: Coldwell Banker Residential Brokerage - Castro Valley #40652569 Report a problem

    Public tax history

    YearProperty taxesTax assessment
    2025-- $648,977 +2%
    2024$8,419 -0.2%$636,254 +2%
    2023$8,440 +3.1%$623,780 +2%
    2022$8,186 +2.9%$611,550 +2%
    2021$7,955 +2.5%$599,561 +1%
    2020$7,763 +3.3%$593,416 +2%
    2019$7,519 +5%$581,784 +2%
    2018$7,164 $570,380 +2%
    2017$7,164 +5.7%$559,196 +2%
    2016$6,775 +34.6%$548,234 +39.6%
    2015$5,034 +276.3%$392,691 +452.1%
    2014$1,338 $71,125 +0.5%
    2013-- $70,804 +2%
    2012-- $69,415 +2%
    2011-- $68,055 +0.8%
    2010-- $67,546 -0.2%
    2009-- $67,707 +2%
    2008-- $66,379 +2%
    2007-- $65,078 +2%
    2006-- $63,802 +2%
    2005-- $62,552 +2%
    2004-- $61,329 +1.9%
    2003-- $60,205 +2%
    2002-- $59,025 +2%
    2001$859 $57,868
    Find assessor info on the county website

    Neighborhood: Halcyon Foothill

    Nearby schools

    GreatSchools rating
    Get a cash offer in 3 minutes
    Find out how much your home could sell for in as little as 3 minutes with a no-obligation cash offer.
    Estimated market value
    $965,400
    Get a cash offer in 3 minutes
    Find out how much your home could sell for in as little as 3 minutes with a no-obligation cash offer.
    Estimated market value
    $965,400