Welcome to 1254 Ariel Drive, a stunning masterpiece of modern architecture nestled in the prestigious Tassajara Danville area. This extraordinary estate offers unparalleled luxury, privacy, and ample living and entertainment space. As you enter this 4,000+ sq. ft. home, you're greeted by soaring ceilings, an opulent floor plan, and an abundance of natural light pouring in as this home faces East. The seamless indoor-outdoor living spaces are designed for both grand entertaining and intimate gatherings, with multiple patios and flat terrain that provide a perfect backdrop for enjoying the California lifestyle. The gourmet chef's kitchen is a work of art, featuring top-of-the-line appliances including a powerful kitchen range hood, with custom cabinetry, and a large island with seating. Adjacent, the formal dining area and spacious living room offer spectacular vistas and flow into the outdoor entertainment areas. You'll want to see this for yourself. Don't miss the adjoining sitting room in the primary suite!
Closed
Tax assessed value
$2,437,500
1254 Ariel Drive, Danville, CA 94506
5beds
4,383sqft
Single Family Residence
Built in 2005
6,072 Square Feet Lot
$2,417,200 Zestimate®
$556/sqft
$7,454 Estimated rent
Home value
$2,417,200
$2.27M - $2.59M
$7,454/mo
Zestimate® history
Owner options
List your home for rent
$7,454/mo
Rent Zestimate®
Find your next renter with Zillow Rental Manager. Plus, with online applications, you can quickly screen prospective tenants – for free.
$7,454/mo
Rent Zestimate®
Refinance and save
$15,744/mo
Est. payment
Refinancing to a lower rate could help reduce your monthly payments and save thousands over the life of the loan.
$15,744/mo
Est. payment
Explore your selling options
Work with a Zillow partner agent
Leverage their expertise and Zillow's premium Showcase listings to get your home seen by more buyers.
Get startedList with your own agent
Get your home in front of millions of buyers by listing it on Zillow.
Learn how to do itSell it yourself
Take full control of how buyers see your home on Zillow by listing For Sale by Owner (FSBO).
List your homeWhat's special
Zillow last checked:
Listing updated:
Listed by:
Juwan Rohan DRE #02131627 925-940-4948,
Twin Oaks Real Estate INC 707-746-8700
Bought with:
Tess Pollitz
Tessellation Real Estate
Source: BAREIS,MLS#: 324067542 Originating MLS: Southern Solano County
Originating MLS: Southern Solano CountyFacts & features
Interior
Bedrooms & bathrooms
- Bedrooms: 5
- Bathrooms: 5
- Full bathrooms: 5
Bedroom
- Level: Main,Upper
Bathroom
- Level: Main,Upper
Dining room
- Level: Main
Family room
- Level: Main
Kitchen
- Features: Kitchen Island, Pantry Closet
- Level: Main
Living room
- Level: Main
Heating
- Central, MultiUnits
Cooling
- Central Air, Multi Units
Appliances
- Included: Built-In Gas Oven, Built-In Gas Range, Dishwasher, Double Oven, Microwave
- Laundry: Hookups Only, Upper Level
Features
- Has basement: No
- Number of fireplaces: 2
- Fireplace features: Family Room, Master Bedroom
Interior area
- Total structure area: 4,383
- Total interior livable area: 4,383 sqft
Property
Parking
- Total spaces: 4
- Parking features: Attached, Private, RV Possible
- Attached garage spaces: 2
- Uncovered spaces: 2
Features
- Levels: Two
- Stories: 2
Lot
- Size: 6,072 Square Feet
- Features: Dead End, Low Maintenance
Details
- Parcel number: 2065500056
- Special conditions: Standard
Construction
Type & style
- Home type: SingleFamily
- Property subtype: Single Family Residence
Condition
- Year built: 2005
Utilities & green energy
- Sewer: Public Sewer
- Water: Public
- Utilities for property: Public
Community & HOA
HOA
- Has HOA: Yes
- Amenities included: Playground, Other
- Services included: Common Areas, Management, Other
- HOA fee: $150 monthly
- HOA name: Homeowner Association Services Inc
- HOA phone: 925-830-4848
Location
- Region: Danville
Financial & listing details
- Price per square foot: $556/sqft
- Tax assessed value: $2,437,500
- Annual tax amount: $28,191
- Date on market: 8/27/2024
Price history
| Date | Event | Price |
|---|---|---|
| 11/15/2024 | Sold | $2,437,500-8.9%$556/sqft |
Source:  BAREIS #324067542 Report a problem BAREIS #324067542 Report a problem | ||
| 10/9/2024 | Pending sale | $2,675,000$610/sqft |
Source: BAREIS #324067542 Report a problem | ||
| 9/5/2024 | Price change | $2,675,000-4.4%$610/sqft |
Source: BAREIS #324067542 Report a problem | ||
| 8/27/2024 | Listed for sale | $2,799,000+73.3%$639/sqft |
Source: BAREIS #324067542 Report a problem | ||
| 12/3/2020 | Sold | $1,615,000+2.5%$368/sqft |
Source: Public Record Report a problem | ||
| 6/29/2020 | Sold | $1,575,000-1.3%$359/sqft |
Source:  CCAR #40902795 Report a problem CCAR #40902795 Report a problem | ||
| 5/27/2020 | Pending sale | $1,595,000$364/sqft |
Source: RE/MAX Accord #40902795 Report a problem | ||
| 5/27/2020 | Listed for sale | $1,595,000$364/sqft |
Source: RE/MAX Accord #40902795 Report a problem | ||
| 5/27/2020 | Pending sale | $1,595,000$364/sqft |
Source: RE/MAX Accord #40902795 Report a problem | ||
| 5/15/2020 | Listed for sale | $1,595,000$364/sqft |
Source: RE/MAX Accord #40902795 Report a problem | ||
| 5/4/2020 | Pending sale | $1,595,000$364/sqft |
Source: RE/MAX Accord #40902795 Report a problem | ||
| 5/4/2020 | Listed for sale | $1,595,000$364/sqft |
Source: RE/MAX Accord #40902795 Report a problem | ||
| 5/4/2020 | Pending sale | $1,595,000$364/sqft |
Source: RE/MAX Accord #40902795 Report a problem | ||
| 4/29/2020 | Listed for sale | $1,595,000$364/sqft |
Source: RE/MAX Accord #40902795 Report a problem | ||
| 3/17/2020 | Listing removed | $1,595,000$364/sqft |
Source: RE/MAX Accord #40896860 Report a problem | ||
| 2/27/2020 | Listed for sale | $1,595,000+22.8%$364/sqft |
Source: RE/MAX Accord #40896860 Report a problem | ||
| 5/3/2014 | Listing removed | $1,299,000$296/sqft |
Source: RE/MAX ACCORD #40653713 Report a problem | ||
| 3/20/2014 | Listed for sale | $1,299,000-3.8%$296/sqft |
Source: RE/MAX ACCORD #40650039 Report a problem | ||
| 5/24/2007 | Sold | $1,350,000$308/sqft |
Source: Public Record Report a problem | ||
Public tax history
| Year | Property taxes | Tax assessment |
|---|---|---|
| 2025 | $28,191 +39.3% | $2,437,500 +42.2% |
| 2024 | $20,234 +1.5% | $1,713,850 +2% |
| 2023 | $19,941 +2.8% | $1,680,246 +2% |
| 2022 | $19,402 -0.2% | $1,647,300 +2% |
| 2021 | $19,443 +4.6% | $1,615,000 +4.6% |
| 2020 | $18,592 +0.8% | $1,544,500 +1.6% |
| 2019 | $18,443 +12% | $1,520,000 +10.7% |
| 2018 | $16,472 +1.9% | $1,373,000 |
| 2017 | $16,164 +5% | $1,373,000 +6.1% |
| 2016 | $15,395 +4.9% | $1,294,000 +5.5% |
| 2015 | $14,681 +3.3% | $1,227,000 +4.1% |
| 2014 | $14,216 | $1,178,500 +17.8% |
| 2013 | -- | $1,000,000 |
| 2012 | -- | $1,000,000 +5.4% |
| 2011 | -- | $949,000 -8.6% |
| 2010 | -- | $1,038,000 -6.9% |
| 2009 | -- | $1,114,500 -12.1% |
| 2008 | -- | $1,268,500 +20.7% |
| 2007 | -- | $1,050,669 +60.8% |
| 2006 | -- | $653,559 +267.5% |
| 2005 | -- | $177,823 |
Find assessor info on the county website
Neighborhood: 94506
Nearby homes
- $2,140,9005 bd5 ba3.7k sqft1260 Ariel Dr, Danville, CA 94506Off Market

- $2,198,0005 bd4 ba3.6k sqft1248 Ariel Dr, Danville, CA 94506Sold

- $2,199,7005 bd4 ba3.9k sqft233 Madeline Ln, Danville, CA 94506Off Market
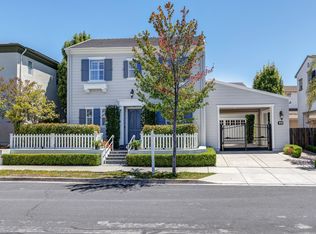
- $2,560,1005 bd5 ba4.1k sqft241 Madeline Ln, Danville, CA 94506Off Market
- $2,405,9005 bd5 ba4.3k sqft225 Madeline Ln, Danville, CA 94506Off Market
- $1,935,9004 bd3 ba2.6k sqft1266 Ariel Dr, Danville, CA 94506Off Market
- $2,465,0005 bd5 ba3.8k sqft1242 Ariel Dr, Danville, CA 94506Sold
- $2,118,3005 bd5 ba3.8k sqft217 Madeline Ln, Danville, CA 94506Off Market
Nearby schools
GreatSchools rating
- 10/10Creekside Elementary SchoolGrades: K-5Distance: 0.3 mi
- 9/10Diablo Vista Middle SchoolGrades: 6-8Distance: 0.6 mi
- 10/10Monte Vista High SchoolGrades: 9-12Distance: 6.2 mi
Get a cash offer in 3 minutes
Find out how much your home could sell for in as little as 3 minutes with a no-obligation cash offer.
Estimated market value
$2,417,200
Get a cash offer in 3 minutes
Find out how much your home could sell for in as little as 3 minutes with a no-obligation cash offer.
Estimated market value
$2,417,200
- California
- Contra Costa County
- Danville
- 94506
- 1254 Ariel Drive
Nearby cities
Nearby zip codes
Other Danville Topics
