HIGHEST AND BEST DUE 6PM SUNDAY-1/18-Welcome to 1254 Aster Drive — a home designed for comfort, privacy, and effortless entertaining, all with NO HOA. Inside, you’ll find granite countertops throughout, beautifully updated bathrooms, and hardwood flooring in the kitchen, dining room, living room, and hallway. New carpet in all bedrooms, all-PVC plumbing, and a gas HVAC system with central A/C and humidifier provide modern convenience and peace of mind. The fully finished basement is an entertainer’s retreat, thoughtfully designed for hosting and relaxing alike. This club-style space features a pool table, full wet bar with double sinks, microwave, and refrigerator, two TVs behind the bar, and a large big-screen TV in the seating area. Wiring for surround sound speakers enhances the experience, while a robust alarm system adds security throughout the home. Step outside and the lifestyle truly shines. The screened-in sunroom is made for classic Maryland summers — spread out newspaper, crack crabs, and enjoy the breeze. From there, walk straight out to your private backyard oasis, where you can jump into the in-ground saltwater pool, relax in the hot tub, or gather at the outdoor bar. The yard is fully enclosed by a privacy fence and backs to a wooded area, offering a peaceful, resort-like setting. Additional highlights include: 2018 exterior upgrades: insulated exterior walls, new siding, gutters with leaf guards, and new roof on both house and garage 16x22 detached garage equipped with heat, air conditioning, and an air compressor — perfect for hobbies, projects, or year-round use Thoughtfully maintained and updated throughout This is a home that invites people in, encourages connection, and delivers unforgettable moments — indoors and out.
Sold for $457,900
Street View
$457,900
1254 Aster Dr, Glen Burnie, MD 21061
3beds
1,620sqft
Single Family Residence
Built in 1963
6,900 Square Feet Lot
$463,100 Zestimate®
$283/sqft
$2,749 Estimated rent
Home value
$463,100
$431,000 - $496,000
$2,749/mo
Zestimate® history
Owner options
List your home for rent
$2,749/mo
Rent Zestimate®
Find your next renter with Zillow Rental Manager. Plus, with online applications, you can quickly screen prospective tenants – for free.
$2,749/mo
Rent Zestimate®
Refinance and save
$2,829/mo
Est. payment
Refinancing to a lower rate could help reduce your monthly payments and save thousands over the life of the loan.
$2,829/mo
Est. payment
Explore your selling options
Work with a Zillow partner agent
Leverage their expertise and Zillow's premium Showcase listings to get your home seen by more buyers.
Get startedList with your own agent
Get your home in front of millions of buyers by listing it on Zillow.
Learn how to do itSell it yourself
Take full control of how buyers see your home on Zillow by listing For Sale by Owner (FSBO).
List your homeWhat's special
Private backyard oasisBeautifully updated bathroomsPool tableGranite countertops throughoutScreened-in sunroomIn-ground saltwater poolHot tub
Zillow last checked:
Listing updated:
Listed by:
Doris Williams 410-487-5919,
Douglas Realty, LLC,
Listing Team: The Williams Home Team
Bought with:
Bridgette Jacobs, 628264
Long & Foster Real Estate, Inc.
Source: Bright MLS,MLS#: MDAA2133556
Facts & features
Interior
Bedrooms & bathrooms
- Bedrooms: 3
- Bathrooms: 2
- Full bathrooms: 2
- Main level bathrooms: 1
- Main level bedrooms: 3
Basement
- Area: 972
Heating
- Heat Pump, Natural Gas
Cooling
- Central Air, Electric
Appliances
- Included: Gas Water Heater
Features
- Attic/House Fan, Entry Level Bedroom, Floor Plan - Traditional
- Flooring: Carpet, Hardwood
- Basement: Finished
- Has fireplace: No
Interior area
- Total structure area: 1,944
- Total interior livable area: 1,620 sqft
- Finished area above ground: 972
- Finished area below ground: 648
Property
Parking
- Total spaces: 5
- Parking features: Storage, Garage Faces Front, Concrete, Detached, Driveway
- Garage spaces: 1
- Uncovered spaces: 4
Accessibility
- Accessibility features: None
Features
- Levels: Two
- Stories: 2
- Patio & porch: Patio, Screened
- Exterior features: Extensive Hardscape
- Has private pool: Yes
- Pool features: Salt Water, Private
- Has spa: Yes
- Spa features: Hot Tub
- Fencing: Full
Lot
- Size: 6,900 Square Feet
- Features: Backs to Trees
Details
- Additional structures: Above Grade, Below Grade
- Parcel number: 020568216842900
- Zoning: R5
- Special conditions: Standard
Construction
Type & style
- Home type: SingleFamily
- Architectural style: Ranch/Rambler
- Property subtype: Single Family Residence
Materials
- Aluminum Siding
- Foundation: Block
Condition
- Excellent,Very Good
- New construction: No
- Year built: 1963
Utilities & green energy
- Sewer: Public Sewer
- Water: Public
Community & HOA
Community
- Security: Non-Monitored, Electric Alarm
- Subdivision: Rippling Ridge
HOA
- Has HOA: No
Location
- Region: Glen Burnie
Financial & listing details
- Price per square foot: $283/sqft
- Tax assessed value: $304,500
- Annual tax amount: $3,742
- Date on market: 1/15/2026
- Listing agreement: Exclusive Right To Sell
- Inclusions: Existing Tvs With Mounts, Refrigerators, Air Compressor, Pool Table & Equipment, Bar Stools Upstairs And Down, Security System, Treadmill, Picnic Table
- Ownership: Fee Simple
Price history
| Date | Event | Price |
|---|---|---|
| 2/4/2026 | Sold | $457,900+4.1%$283/sqft |
Source:  Bright MLS #MDAA2133556 Report a problem Bright MLS #MDAA2133556 Report a problem | ||
| 1/30/2026 | Pending sale | $439,900$272/sqft |
Source: Bright MLS #MDAA2133556 Report a problem | ||
| 1/19/2026 | Contingent | $439,900$272/sqft |
Source: Bright MLS #MDAA2133556 Report a problem | ||
| 1/15/2026 | Listed for sale | $439,900$272/sqft |
Source: Bright MLS #MDAA2133556 Report a problem | ||
Public tax history
| Year | Property taxes | Tax assessment |
|---|---|---|
| 2025 | $2,810 -11.3% | $304,500 +5.3% |
| 2024 | $3,167 +5.9% | $289,233 +5.6% |
| 2023 | $2,992 +10.7% | $273,967 +5.9% |
| 2022 | $2,703 +4.1% | $258,700 +4.1% |
| 2021 | $2,596 +4.2% | $248,433 +4.3% |
| 2020 | $2,491 +4.4% | $238,167 +4.5% |
| 2019 | $2,386 +3.3% | $227,900 |
| 2018 | $2,311 -0.5% | $227,900 |
| 2017 | $2,323 | $227,900 -1.2% |
| 2016 | -- | $230,600 +0.3% |
| 2015 | -- | $229,867 +0.3% |
| 2014 | -- | $229,133 +0.3% |
| 2013 | -- | $228,400 |
| 2012 | -- | $228,400 |
| 2011 | -- | $228,400 -22.5% |
| 2010 | -- | $294,870 +14% |
| 2009 | -- | $258,620 +16.3% |
| 2008 | -- | $222,370 +19.5% |
| 2007 | -- | $186,120 +10.2% |
| 2006 | -- | $168,896 +11.4% |
| 2005 | -- | $151,673 +12.8% |
| 2004 | -- | $134,450 +3.2% |
| 2003 | -- | $130,336 +3.3% |
| 2002 | -- | $126,223 +3.4% |
| 2001 | -- | $122,110 |
Find assessor info on the county website
Neighborhood: 21061
Nearby homes
- $390,5003 bd1 ba1k sqft1300 Aster Dr, Glen Burnie, MD 21061Off Market
- $391,4003 bd2 ba1.4k sqft1252 Aster Dr, Glen Burnie, MD 21061Off Market
- $410,6003 bd2 ba1.9k sqft1302 Aster Dr, Glen Burnie, MD 21061Off Market
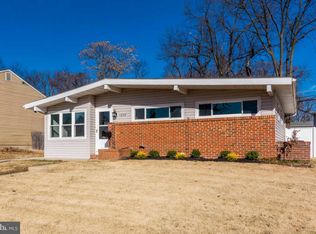
- $387,7004 bd2 ba1.4k sqft1250 Aster Dr, Glen Burnie, MD 21061Off Market
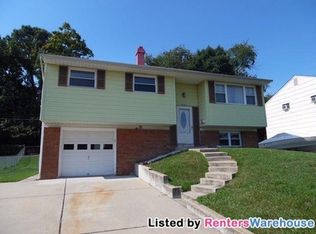
- $425,8003 bd2 ba1.4k sqft1241 Kimberly Ln, Glen Burnie, MD 21061Off Market
- $354,200-- bd2 ba965 sqft1304 Aster Dr, Glen Burnie, MD 21061Off Market
- $403,3003 bd2 ba1k sqft1234 Kimberly Ln, Glen Burnie, MD 21061Off Market
- $384,100-- bd1 ba1.5k sqft1426 Valentine Ave, Glen Burnie, MD 21061Off Market
Nearby schools
GreatSchools rating
- 7/10George T. Cromwell Elementary SchoolGrades: K-5Distance: 0.5 mi
- 5/10Corkran Middle SchoolGrades: 6-8Distance: 2.2 mi
- 4/10Glen Burnie High SchoolGrades: 9-12Distance: 1.8 mi
Schools provided by the listing agent
- District: Anne Arundel County Public Schools
Source: Bright MLS. This data may not be complete. We recommend contacting the local school district to confirm school assignments for this home.
Get a cash offer in 3 minutes
Find out how much your home could sell for in as little as 3 minutes with a no-obligation cash offer.
Estimated market value
$463,100
Get a cash offer in 3 minutes
Find out how much your home could sell for in as little as 3 minutes with a no-obligation cash offer.
Estimated market value
$463,100
- Maryland
- Anne Arundel County
- Glen Burnie
- 21061
- 1254 Aster Dr
Nearby cities
Nearby zip codes
Other Glen Burnie Topics
