Skip main navigation
Sold for $387,930
  • $387,930

    1254 Birch Circle, Grovetown, GA

    5beds
    3,209sqft
    Single Family Residence
    Built in 2025
    7,840.8 Square Feet Lot
    $389,600 Zestimate®
    $121/sqft
    $2,500 Estimated rent

    Home value

    $389,600

    $366,000 - $413,000

    $2,500/mo

    Zestimate® history
    Loading
    Loading...

    Owner options

    List your home for rent

    $2,500/mo

    Rent Zestimate®

    Find your next renter with Zillow Rental Manager. Plus, with online applications, you can quickly screen prospective tenants – for free.

    Learn more

    $2,500/mo

    Rent Zestimate®

    Refinance and save

    $2,875/mo

    Est. payment

    Refinancing to a lower rate could help reduce your monthly payments and save thousands over the life of the loan.

    See today's rates

    $2,875/mo

    Est. payment

    Explore your selling options

    Work with a Zillow partner agent

    Leverage their expertise and Zillow's premium Showcase listings to get your home seen by more buyers.

    Get started

    List with your own agent

    Get your home in front of millions of buyers by listing it on Zillow.

    Learn how to do it

    Sell it yourself

    Take full control of how buyers see your home on Zillow by listing For Sale by Owner (FSBO).

    List your home

    What's special


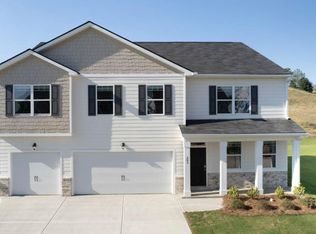
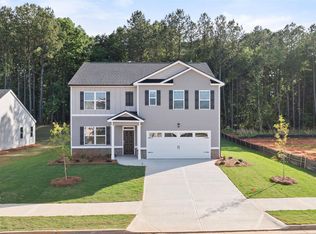
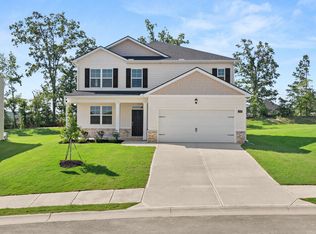
    4.99% INTEREST RATE AND UP TO 6,000 IN SELLER PAID CLOSING COST W/PREFERRED LENDER FOR QUALIFIED BUYERS THAT CLOSE BY 10/31/25! The Estates at Deer Hollow embodies luxury RESORT STYLE LIVING everyday with AMENITIES GALORE, AWARD-WINNING SCHOOLS and the IDEAL LOCATION!! a community swimming pool, cabanas, playground, a tennis court, access to Euchee Creek walking trails and much more. The Halton: 3209SqFt. - 5-bedroom 3 baths on sizeable flat lot. Guest bedroom and full bath on the main, perfect for guest or in home office. Spacious open floor plan family room opens to an expansive kitchen and casual dining area. Owner suite is a must see with sitting room and dual closets, garden tub and walk-in shower. Secondary bedrooms are spacious and there is even an upstairs living room/loft area. Plus, a flex room on the main adds additional formal dining or sitting room alternatives. Blinds thru out home as well as granite countertops. Fully landscaped yard with 3 zone irrigation cover. Garage door opener w/wi-fi capabilities. Amenities for the whole family to enjoy including parks, pool, pickle ball courts, in community access to Euchee Creek trail and more. Smart home technology included. Estimated Completion September 2025. Financing offered by DHI Mortgage Company, Ltd. (DHIM). Branch NMl5 #1679072. 4234 Wheeler Rd., Martinez, GA 30907. Company NMl5 #14622. DHIM is an affiliate of D.R. Horton. For more information about DHIM and its licensing please visit http://www.dhimortgage.com/affiliate. All terms and conditions subject to credit approval, market conditions and availability. D.R. Horton has locked-in, through DHIM, a fixed interest rate for a pool of funds. Rates only available until pool of funds is depleted or rate expires. Interest rate offered applies only to the D.R. Horton family of brand properties purchased as borrower's principal residence. Rate is not applicable for all credit profiles and may require borrower to pay points to obtain the advertised rate. Restrictions apply. Buyer is not required to finance through DHIM to purchase a home; however, buyer must use DHIM to receive the advertised rate. Additional dosing costs will apply. Please contact your Mortgage Loan Originator for complete eligibility requirements. May not be able to be combined with other available D.R. Horton offers or discounts. Contact a D.R. Horton sales representative for more information and for a list of available homes. Property restrictions apply.

    Zillow last checked:

    Listing updated:

    Listed by:

    Lawrence K Keys 407-716-4232,

    D.R. Horton Realty of Georgia, Inc.

    Bought with:

    Dayanna Sapp, 422984

    Meybohm Real Estate - Evans

    Source: Hive MLS,MLS#: 98200885MLS LogoOriginating MLS: REALTORS® of Greater Augusta

    Facts & features

    Interior

    Bedrooms & bathrooms
    • Bedrooms: 5
    • Bathrooms: 3
    • Full bathrooms: 3
    Primary bedroom
    • Level: Upper
    • Dimensions: 27 x 13
    Bedroom 2
    • Level: Main
    • Dimensions: 11 x 12
    Bedroom 3
    • Level: Upper
    • Dimensions: 14 x 12
    Bedroom 4
    • Level: Upper
    • Dimensions: 11 x 11
    Bedroom 5
    • Level: Upper
    • Dimensions: 11 x 12
    Breakfast room
    • Level: Main
    • Dimensions: 12 x 11
    Dining room
    • Level: Main
    • Dimensions: 12 x 13
    Kitchen
    • Level: Main
    • Dimensions: 12 x 15
    Laundry
    • Level: Upper
    • Dimensions: 8 x 8
    Living room
    • Level: Main
    • Dimensions: 17 x 21
    Loft
    • Description: Loft
    • Level: Upper
    • Dimensions: 12 x 17
    Heating
    • Fireplace(s), Natural Gas
    Cooling
    • Central Air, Ceiling Fan(s), Multi Units
    Appliances
    • Included: Built-In Microwave, Range, Disposal, Dishwasher
    Features
    • Walk-in Closet(s), Pantry, Blinds/Shades, Walk-In Closet(s)
    • Flooring: LVT/LVP, Carpet, Laminate, Vinyl
    • Windows: Thermal Windows
    • Basement: None
    • Attic: Scuttle
    Interior area
    • Total structure area: 3,209
    • Total interior livable area: 3,209 sqft

    Property

    Parking
    • Total spaces: 2
    • Parking features: Attached, Concrete, Garage Door Opener, Garage
    • Has attached garage: Yes
    Features
    • Levels: Two
    Lot
    • Size: 7,840 sqft
    • Dimensions: 125 x 65
    • Features: Landscaped, Sprinklers in Front, Sprinklers in Rear, Other
    Details
    • Parcel number: 238
    • Special conditions: Standard

    Construction

    Type & style
    • Home type: SingleFamily
    • Property subtype: Single Family Residence
    Materials
    • Brick, Fiber Cement
    • Foundation: Slab
    • Roof: Composition
    Condition
    • New construction: Yes
    • Year built: 2025
    Details
    • Warranty included: Yes

    Utilities & green energy

    • Sewer: Public Sewer
    • Water: Public

    Community & neighborhood

    Security
    • Security features: Smoke Detector(s)
    Location
    • Region: Grovetown
    • Subdivision: The Estates At Deer Hollow

    HOA & financial

    HOA
    • Has HOA: Yes
    • HOA fee: $500 annually
    • Amenities included: Pool, Pickleball, Playground, Sidewalks, Street Lights, Trail(s)

    Other

    Other facts
    • Listing agreement: Exclusive Right To Sell
    • Listing terms: Cash,Conventional,FHA,VA Loan

    Price history

    DateEventPrice
    10/17/2025Sold$387,930+0.2%$121/sqft
    Source: Hive MLS #98200885 Report a problem
    9/23/2025Price change$387,280+0.3%$121/sqft
    Source: DR Horton Report a problem
    9/20/2025Pending sale$386,280$120/sqft
    Source: REALTORS® of Greater Augusta #543967 Report a problem
    7/2/2025Listed for sale$386,280$120/sqft
    Source: REALTORS® of Greater Augusta #543967 Report a problem

    Public tax history

    Tax history is unavailable.

    Neighborhood: 30813

    Nearby schools

    GreatSchools rating
    Schools provided by the listing agent
    • Elementary: Euchee Creek
    • Middle: Harlem
    • High: Harlem

    Source: Hive MLS. This data may not be complete. We recommend contacting the local school district to confirm school assignments for this home.

    Get pre-qualified for a loan
    At Zillow Home Loans, we can pre-qualify you in as little as 5 minutes with no impact to your credit score.

    An equal housing lender. NMLS #10287.

    Sell for more on Zillow
    Get a Zillow Showcase℠ listing at no additional cost and you could sell for .
    $389,600
    2% more
    +$7,792
    With Zillow Showcase(estimated)
    $397,392