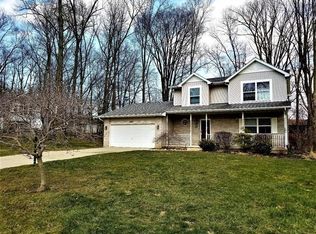
Not your average bi-level... Don't miss this unique and spacious 4 bedroom, 3 bathroom home on a quiet cul-de-sac. Upper level features country kitchen with granite counters, oversized pantry, & access to the large sunroom with views of the wooded & quiet backyard. Formal dining area leads into large living room with vaulted ceilings and an abundance of natural light. 2 other nice sized bedrooms & a full bath with customized walk in bath tub complete the upper level. A few steps up will take you to the master suite with full, separate bath & wall to wall closets. Lower level boasts a massive rec room, 4th bedroom (office), 3/4 bath, large utility room, & laundry room off the garage. Generac Generator in 2016, tankless water heater in 2021, & washer/dryer & refrigerator in 2021. Minutes from 94 & the Indiana Dunes National Park!
Closed
$325,000
1254 Burr Oak Dr, Chesterton, IN 46304
4beds
2,728sqft
Single Family Residence
Built in 1993
0.26 Acres Lot
$368,400 Zestimate®
$119/sqft
$2,346 Estimated rent
Home value
$368,400
$350,000 - $387,000
$2,346/mo
Zestimate® history
Owner options
List your home for rent
$2,346/mo
Rent Zestimate®
Find your next renter with Zillow Rental Manager. Plus, with online applications, you can quickly screen prospective tenants – for free.
$2,346/mo
Rent Zestimate®
Refinance and save
$2,008/mo
Est. payment
Refinancing to a lower rate could help reduce your monthly payments and save thousands over the life of the loan.
$2,008/mo
Est. payment
Explore your selling options
Work with a Zillow partner agent
Leverage their expertise and Zillow's premium Showcase listings to get your home seen by more buyers.
Get startedList with your own agent
Get your home in front of millions of buyers by listing it on Zillow.
Learn how to do itSell it yourself
Take full control of how buyers see your home on Zillow by listing For Sale by Owner (FSBO).
List your homeWhat's special
Zillow last checked:
Listing updated:
Listed by:
Samantha Parkhouse,
McColly Real Estate 219-663-3835,
Brenda Versnel,
McColly Real Estate
Bought with:
Corrina Whalen, RB16001518
Realty Executives Premier
Source: NIRA as distributed by MLS GRID,MLS#: 543502
Facts & features
Interior
Bedrooms & bathrooms
- Bedrooms: 4
- Bathrooms: 3
- Full bathrooms: 2
- 3/4 bathrooms: 1
Rooms
- Room types: Bathroom, Bedroom 2, Bedroom 3, Bedroom 4, Bonus Room, Dining Room, Kitchen, Laundry, Living Room, Other Room, Primary Bedroom, Utility Room
Primary bedroom
- Area: 235.59
- Dimensions: 16.65 x 14.15
Bedroom 2
- Area: 126.5
- Dimensions: 11.5 x 11
Bedroom 3
- Area: 161
- Dimensions: 14 x 11.5
Bedroom 4
- Area: 138
- Dimensions: 12 x 11.5
Bathroom
- Description: 3/4
Bathroom
- Description: Full
Bathroom
- Description: Full
Bonus room
- Area: 475
- Dimensions: 25 x 19
Kitchen
- Area: 147.28
- Dimensions: 16.15 x 9.12
Laundry
- Dimensions: 11 x 6
Living room
- Area: 298.3
- Dimensions: 19 x 15.7
Other
- Description: Enclosed Porch
- Dimensions: 15 x 12
Heating
- Forced Air, Natural Gas
Appliances
- Included: Dishwasher, Disposal, Dryer, Microwave, Refrigerator, Washer
Features
- Cathedral Ceiling(s), Country Kitchen, Vaulted Ceiling(s)
- Basement: Sump Pump
- Has fireplace: No
Interior area
- Total structure area: 2,728
- Total interior livable area: 2,728 sqft
- Finished area above ground: 1,584
Property
Parking
- Total spaces: 2.5
- Parking features: Attached, Garage Door Opener, Off Street
- Attached garage spaces: 2.5
Features
- Levels: Bi-Level
- Patio & porch: Deck, Porch
- Exterior features: Lighting
- Frontage length: 65
Lot
- Size: 0.26 Acres
- Dimensions: 66 x 120
- Features: Cul-De-Sac, Landscaped, Paved, Wooded
Details
- Parcel number: 640325301027000023
Construction
Type & style
- Home type: SingleFamily
- Property subtype: Single Family Residence
Condition
- New construction: No
- Year built: 1993
Utilities & green energy
- Water: Public
- Utilities for property: Cable Available, Electricity Available, Natural Gas Available
Community & HOA
Community
- Features: Curbs, Sidewalks
- Security: Security System
- Subdivision: Acorn Ridge
HOA
- Has HOA: No
Location
- Region: Chesterton
Financial & listing details
- Price per square foot: $119/sqft
- Tax assessed value: $324,200
- Annual tax amount: $3,080
- Date on market: 3/4/2024
- Listing agreement: Exclusive Right To Sell
- Listing terms: Cash,Conventional,FHA,VA Loan
- Road surface type: Paved
Price history
| Date | Event | Price |
|---|---|---|
| 3/4/2024 | Sold | $325,000$119/sqft |
Source:  NIRA as distributed by MLS GRID #543502 Report a problem NIRA as distributed by MLS GRID #543502 Report a problem | ||
| 2/7/2024 | Contingent | $325,000$119/sqft |
Source: NIRA as distributed by MLS GRID #543502 Report a problem | ||
| 2/1/2024 | Listed for sale | $325,000$119/sqft |
Source: NIRA as distributed by MLS GRID #543502 Report a problem | ||
Public tax history
| Year | Property taxes | Tax assessment |
|---|---|---|
| 2025 | $3,512 +3.8% | $324,200 +2.8% |
| 2024 | $3,383 +10.6% | $315,500 +3.9% |
| 2023 | $3,059 +13% | $303,700 +10.6% |
| 2022 | $2,708 +2.3% | $274,500 +12.9% |
| 2021 | $2,646 +13.8% | $243,100 +2.3% |
| 2020 | $2,325 +0.8% | $237,700 +13.4% |
| 2019 | $2,306 +8.2% | $209,600 +1.6% |
| 2018 | $2,131 | $206,200 +7.5% |
| 2017 | $2,131 +8.7% | $191,900 +3.1% |
| 2016 | $1,960 -3.4% | $186,100 +5.5% |
| 2014 | $2,030 +8.7% | $176,400 +3.9% |
| 2013 | $1,867 +7.8% | $169,700 -2% |
| 2012 | $1,732 -19% | $173,200 -19% |
| 2011 | $2,139 | $213,900 |
| 2010 | $2,139 +5.3% | $213,900 +2% |
| 2009 | $2,032 | $209,700 +13.4% |
| 2006 | -- | $185,000 +16.1% |
| 2005 | -- | $159,300 |
Find assessor info on the county website
Neighborhood: 46304
Nearby homes
- $399,8005 bd2 ba2.8k sqft1251 Bur Oak Dr, Chesterton, IN 46304Off Market
- $368,0003 bd3 ba1.9k sqft1252 Bur Oak Dr, Chesterton, IN 46304Off Market
- $357,0003 bd2 ba2k sqft1249 Burr Oak Dr, Chesterton, IN 46304Off Market
- $5,100-- bd-- ba-- sqft1263 Morningside Dr, Chesterton, IN 46304Off Market
- $335,9002 bd1 ba2.2k sqft185 E Oak Hill Rd, Porter, IN 46304Off Market
- $14,500-- bd-- ba-- sqft185 E Oak Hill Rd, Porter, IN 46304Off Market
- $364,8003 bd2 ba2.7k sqft1250 Baton Rdg, Chesterton, IN 46304Off Market
- $325,4003 bd2 ba1.7k sqft852 Bur Oak Dr, Chesterton, IN 46304Off Market
Nearby schools
GreatSchools rating
- 9/10Westchester Intermediate SchoolGrades: 5-6Distance: 2 mi
- 9/10Chesterton Middle SchoolGrades: 7-8Distance: 1.3 mi
- 9/10Chesterton Senior High SchoolGrades: 9-12Distance: 2.7 mi
Schools provided by the listing agent
- High: Chesterton Senior High School
Source: NIRA as distributed by MLS GRID. This data may not be complete. We recommend contacting the local school district to confirm school assignments for this home.
Get a cash offer in 3 minutes
Find out how much your home could sell for in as little as 3 minutes with a no-obligation cash offer.
Estimated market value
$368,400
Get a cash offer in 3 minutes
Find out how much your home could sell for in as little as 3 minutes with a no-obligation cash offer.
Estimated market value
$368,400
- Indiana
- Porter County
- Chesterton
- 46304
- 1254 Burr Oak Dr
Nearby cities
Nearby zip codes
Other Chesterton Topics
