1254 Burrow circle is a 2 bedroom, 2 bathroom duette style home featuring thoughtful upgrades and a beautiful private wooded view overlooking neighborhood green space. It is located in Opelika's sought after Fox Run Village community. The covered porch welcomes you inside the spacious living area with 9’ ceilings throughout. The sizable living area extends into an open concept kitchen and dining room, complete with decorative wall accents, upgraded light fixtures, and an upgraded trim package that adds style and character throughout the home.
The kitchen is perfect for those who love to entertain and features a long island, plenty of counter space, and stainless steel appliances from Whirlpool. Off the kitchen is the first bedroom with a detached bathroom across the hall, along with the conveniently located laundry room. Straight down the hall is the spacious primary suite featuring a walk-in closet and adjoining bathroom with a full ceramic tile shower and frameless glass door.
Additional features include a privacy fence, irrigation system, and enhanced finishes throughout.
Sold for $254,900
$254,900
1254 Burrow Cir, Opelika, AL 36801
2beds
1,183sqft
Townhouse
Built in 2021
3,484 Square Feet Lot
$256,800 Zestimate®
$215/sqft
$1,777 Estimated rent
Home value
$256,800
Estimated sales range
Not available
$1,777/mo
Zestimate® history
Owner options
List your home for rent
$1,777/mo
Rent Zestimate®
Find your next renter with Zillow Rental Manager. Plus, with online applications, you can quickly screen prospective tenants – for free.
$1,777/mo
Rent Zestimate®
Refinance and save
$1,582/mo
Est. payment
Refinancing to a lower rate could help reduce your monthly payments and save thousands over the life of the loan.
$1,582/mo
Est. payment
Explore your selling options
Work with a Zillow partner agent
Leverage their expertise and Zillow's premium Showcase listings to get your home seen by more buyers.
Get startedList with your own agent
Get your home in front of millions of buyers by listing it on Zillow.
Learn how to do itSell it yourself
Take full control of how buyers see your home on Zillow by listing For Sale by Owner (FSBO).
List your homeWhat's special
Long islandUpgraded trim packageWalk-in closetEnhanced finishes throughoutIrrigation systemPrivacy fenceUpgraded light fixtures
Zillow last checked:
Listing updated:
Listed by:
TAFT LEDBETTER,
HOLLAND HOME SALES 256-335-2427
Bought with:
ERNIE CHAPPELL, 114166
LOKATION REAL ESTATE
Source: LCMLS,MLS#: 180493Originating MLS: Lee County Association of REALTORS
Facts & features
Interior
Bedrooms & bathrooms
- Bedrooms: 2
- Bathrooms: 2
- Full bathrooms: 2
- Main level bathrooms: 2
Heating
- Heat Pump
Cooling
- Heat Pump
Appliances
- Included: Some Electric Appliances, Dishwasher, Electric Range, Disposal, Microwave, Stove
- Laundry: Washer Hookup, Dryer Hookup
Features
- Ceiling Fan(s), Primary Downstairs
- Flooring: Carpet, Vinyl
Interior area
- Total interior livable area: 1,183 sqft
- Finished area above ground: 1,183
- Finished area below ground: 0
Property
Features
- Levels: One
- Stories: 1
- Exterior features: Sprinkler/Irrigation
- Pool features: Community
- Fencing: Full,Privacy
Lot
- Size: 3,484 Square Feet
- Features: Wooded, < 1/4 Acre
Details
- Parcel number: 1003054000023000
Construction
Type & style
- Home type: Townhouse
- Property subtype: Townhouse
- Attached to another structure: Yes
Materials
- Concrete Composite
- Foundation: Slab
Condition
- Year built: 2021
Details
- Builder name: Holland Homes
Utilities & green energy
- Utilities for property: Cable Available, Electricity Available, Sewer Connected, Water Available
Community & HOA
Community
- Subdivision: FOX RUN VILLAGE
HOA
- Has HOA: Yes
- Amenities included: Pool
Location
- Region: Opelika
Financial & listing details
- Price per square foot: $215/sqft
- Tax assessed value: $281,360
- Annual tax amount: $1,536
- Date on market: 5/16/2026
- Cumulative days on market: 29 days
- Electric utility on property: Yes
Price history
| Date | Event | Price |
|---|---|---|
| 6/30/2026 | Sold | $254,900$215/sqft |
Source: LCMLS #180493 Report a problem | ||
| 6/15/2026 | Pending sale | $254,900$215/sqft |
Source: LCMLS #180493 Report a problem | ||
| 5/17/2026 | Listed for sale | $254,900+6.3%$215/sqft |
Source: LCMLS #180493 Report a problem | ||
| 4/15/2022 | Sold | $239,762+1.7%$203/sqft |
Source: LCMLS #152916 Report a problem | ||
| 3/8/2022 | Pending sale | $235,787$199/sqft |
Source: LCMLS #152916 Report a problem | ||
| 8/1/2021 | Listed for sale | $235,787$199/sqft |
Source: LCMLS #152916 Report a problem | ||
Public tax history
| Year | Property taxes | Tax assessment |
|---|---|---|
| 2025 | $1,536 +8.7% | $28,140 +3.7% |
| 2024 | $1,413 +8.4% | $27,140 +8% |
| 2023 | $1,303 +199.5% | $25,120 +211.7% |
| 2022 | $435 | $8,060 |
Find assessor info on the county website
Neighborhood: 36801
Nearby homes
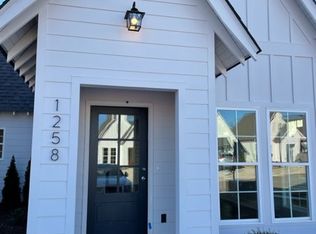
- $250,0002 bd2 ba1k sqft1258 Burrow Cir, Opelika, AL 36801Sold
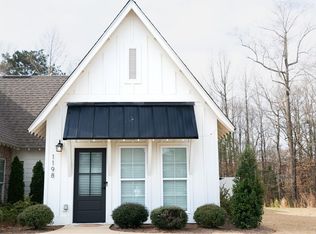
- $252,0002 bd2 ba1.1k sqft1198 Burrow Cir, Opelika, AL 36801Sold
- $238,0002 bd2 ba1.1k sqft1242 Burrow Cir, Opelika, AL 36801Sold

- $242,5002 bd2 ba1.1k sqft1274 Burrow Cir, Opelika, AL 36801Sold

- $238,0002 bd2 ba1.1k sqft1230 Burrow Cir, Opelika, AL 36801Sold
- $239,5002 bd2 ba1.1k sqft1286 Burrow Cir, Opelika, AL 36801For Sale
- $238,0002 bd2 ba1.1k sqft1222 Burrow Cir, Opelika, AL 36801Sold
- $239,9992 bd2 ba1.1k sqft1294 Burrow Cir, Opelika, AL 36801Sold
Nearby schools
GreatSchools rating
- 9/10Fox Run SchoolGrades: 6Distance: 0.2 mi
- 5/10Opelika High SchoolGrades: PK,9-12Distance: 0.6 mi
- NAJeter Primary SchoolGrades: K-3Distance: 0.4 mi
Schools provided by the listing agent
- Elementary: JETER/MORRIS
- Middle: JETER/MORRIS
Source: LCMLS. This data may not be complete. We recommend contacting the local school district to confirm school assignments for this home.


Get pre-qualified for a loan
At Zillow Home Loans, we can pre-qualify you in as little as 5 minutes with no impact to your credit score.An equal housing lender. NMLS #10287.
- Alabama
- Lee County
- Opelika
- 36801
- 1254 Burrow Cir
