Skip main navigation
For sale
  • Listed by: RE/MAX LAKESIDE • BARRY LIEBERMAN • Contact: 909-337-9999
    $950,000

    1254 Calgary Dr, Lake Arrowhead, CA 92352

    4beds
    3,272sqft
    : 
    Loading
    Get pre-qualified
    Single Family Residence
    Built in 2000
    0.37 Acres Lot
    $925,800 Zestimate®
    $290/sqft
    $-- HOA

    What's special

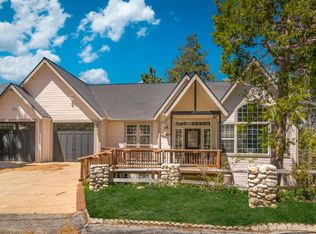
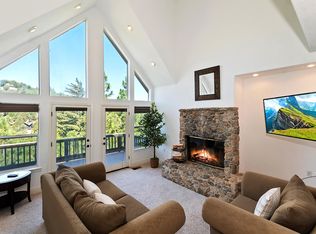
    Experience the pinnacle of alpine luxury in this impeccably maintained, newer mountain estate. Spanning nearly 3,300 sq. ft. on a third-acre of lush forest, this home offers a rare "absolutely no stairs" lifestyle on the main level. From the level-entry garage and level parking to the main-floor primary retreat and laundry, every essential is designed for effortless, high-end living. ~ Exquisite Main-Level Living with everyones favorite Great Room Design: Step into a grand living area featuring soaring two-story ceilings and a massive floor-to-ceiling stone fireplace. ~ Architectural Elegance: Walls of glass frame breathtaking forest views, complemented by rich real wood floors and custom knotty-alder cabinetry. ~ Primary Retreat: A true sanctuary featuring its own fireplace, a spa-like tub, a massive walk-in closet, and serene views of the surrounding pines. ~ Outdoor Serenade: The main living space opens onto an expansive deck overlooking the forest and the gentle seasonal sounds of Willow Creek just below. ~ Versatile Lower Level: The lower level serves as the ultimate entertainment hub and guest wing. ~ Game Room: Features a third fireplace and access to a second private outdoor living space. ~ Additional Rooms: Includes spacious guest rooms, a dedicated office, and a specialized hobby/craft room. ~ Modern Conveniences & Community Perks. ~. This home is a turn-key opportunity, offered mostly furnished and decorated for immediate enjoyment. ~ Infrastructure: Located on a county-maintained, plowed road with public utilities, high-speed internet and A/C for your summer comfort. ~ Lake Access: Includes full privileges to the private, pristine waters of Lake Arrowhead. ~ Prime Location: Walk or ride directly to Tavern Bay Beach Club and endless National Forest trails. ~ Bonus: A boat dock is also available for separate purchase.
    147 days
    |
    274
    |
    18
    |

    Zillow last checked:

    Listing updated:

    Listed by:

    BARRY LIEBERMAN DRE #01717124 909-553-6507,

    RE/MAX LAKESIDE

    Source: CRMLS,MLS#: IG26038846MLS LogoOriginating MLS: California Regional MLS

    Loading...

      Facts & features

      Interior

      Bedrooms & bathrooms
      • Bedrooms: 4
      • Bathrooms: 4
      • Full bathrooms: 3
      • 1/2 bathrooms: 1
      • Main level bathrooms: 2
      • Main level bedrooms: 1
      Rooms
      • Room types: Bedroom, Game Room, Great Room, Kitchen, Laundry, Primary Bathroom, Primary Bedroom, Office, Other
      Primary bedroom
      • Features: Main Level Primary
      Primary bedroom
      • Features: Primary Suite
      Bedroom
      • Features: Multi-Level Bedroom
      Bathroom
      • Features: Bathtub, Dual Sinks, Enclosed Toilet, Full Bath on Main Level, Jetted Tub, Soaking Tub, Separate Shower, Walk-In Shower
      Kitchen
      • Features: Kitchen Island, Kitchen/Family Room Combo
      Other
      • Features: Walk-In Closet(s)
      Heating
      • Central, Forced Air, Natural Gas
      Cooling
      • Central Air
      Appliances
      • Included: Dishwasher, Gas Range, Gas Water Heater, Microwave, Refrigerator, Range Hood, Trash Compactor, Dryer, Washer
      • Laundry: Washer Hookup, Gas Dryer Hookup, Inside, Laundry Room
      Features
      • Beamed Ceilings, Cathedral Ceiling(s), Furnished, High Ceilings, Living Room Deck Attached, Open Floorplan, Recessed Lighting, Main Level Primary, Primary Suite, Walk-In Closet(s)
      • Flooring: Carpet, Tile, Wood
      • Windows: Double Pane Windows
      • Has fireplace: Yes
      • Fireplace features: Gas, Gas Starter, Living Room, Primary Bedroom, Wood Burning, Recreation Room
      • Furnished: Yes
      • Common walls with other units/homes: No Common Walls
      Interior area
      • Total interior livable area: 3,272 sqft
      Video & virtual tour

      Property

      Parking
      • Total spaces: 5
      • Parking features: Assigned, Concrete, Direct Access, Driveway Level, Driveway, Garage, On Site, Off Street
      • Attached garage spaces: 2
      • Uncovered spaces: 3
      Features
      • Levels: Two
      • Stories: 2
      • Entry location: main
      • Patio & porch: Deck
      • Pool features: None
      • Has spa: Yes
      • Spa features: Bath
      • Has view: Yes
      • View description: Mountain(s), Trees/Woods
      • Waterfront features: Lake Privileges
      Lot
      • Size: 0.37 Acres
      • Features: Sloped Down, Near Park, Trees
      Details
      • Parcel number: 0329381040000
      • Special conditions: Standard

      Construction

      Type & style
      • Home type: SingleFamily
      • Property subtype: Single Family Residence
      Materials
      • Roof: Composition
      Condition
      • Turnkey
      • New construction: No
      • Year built: 2000

      Utilities & green energy

      • Sewer: Public Sewer
      • Water: Public
      • Utilities for property: Cable Available, Electricity Connected, Natural Gas Connected, Sewer Connected, Water Connected

      Community & HOA

      Community
      • Features: Biking, Dog Park, Fishing, Hiking, Lake, Mountainous, Near National Forest, Water Sports, Park
      • Subdivision: Arrowhead Woods (Awhw)
      Location
      • Region: Lake Arrowhead

      Financial & listing details

      • Price per square foot: $290/sqft
      • Tax assessed value: $705,401
      • Annual tax amount: $8,065
      • Date on market: 2/21/2026
      • Cumulative days on market: 147 days
      • Listing terms: Cash,Cash to New Loan
      • Inclusions: most all furniture, decor and appliances
      • Exclusions: personals, seller will provide list
      • Road surface type: Paved

        Estimated market value

        $925,800

        $880,000 - $972,000

        $5,165/mo

        Price history

        DateEventPrice
        4/8/2026Price change$950,000-5%$290/sqft
        Source: CRMLS #IG26038846 Report a problem
        3/11/2026Price change$1,000,000-9.1%$306/sqft
        Source: CRMLS #IG26038846 Report a problem
        2/22/2026Listed for sale$1,100,000+54.9%$336/sqft
        Source: CRMLS #IG26038846 Report a problem
        7/22/2019Sold$710,000-1.4%$217/sqft
        Source: Mountain Resort Communities AOR #RW2190075 Report a problem
        6/17/2019Pending sale$719,900$220/sqft
        Source: RE/MAX LAKESIDE #EV19018817 Report a problem
        5/30/2019Price change$719,900-0.6%$220/sqft
        Source: RE/MAX LAKESIDE #EV19018817 Report a problem
        5/1/2019Price change$724,000-0.7%$221/sqft
        Source: RE/MAX LAKESIDE #EV19018817 Report a problem
        4/17/2019Price change$729,000-0.8%$223/sqft
        Source: RE/MAX LAKESIDE #EV19018817 Report a problem
        1/25/2019Listed for sale$735,000+36.9%$225/sqft
        Source: RE/MAX Lakeside #2190075 Report a problem
        1/31/2012Sold$536,875-9.8%$164/sqft
        Source: Mountain Resort Communities AOR #RW2111083 Report a problem
        7/20/2011Listed for sale$595,000+26.1%$182/sqft
        Source: Coldwell Banker Sky Ridge Realty #E11081390 Report a problem
        6/28/2000Sold$472,000+529.3%$144/sqft
        Source: Public Record Report a problem
        6/9/1999Sold$75,000$23/sqft
        Source: Public Record Report a problem

        Public tax history

        YearProperty taxesTax assessment
        2025$8,065 +5.7%$705,401 +2%
        2024$7,633 +1%$691,570 +2%
        2023$7,558 +2.1%$678,010 +2%
        2022$7,404 +1.1%$664,716 +2%
        2021$7,322 0%$651,682 +1%
        2020$7,326 +7.2%$645,000 +6.7%
        2019$6,834 +1.8%$604,514 +2%
        2018$6,716 +1.9%$592,661 +2%
        2017$6,593 $581,040 +2%
        2016$6,593 +2%$569,647 +1.5%
        2015$6,464 -0.2%$561,090 +2%
        2014$6,477 $550,099 +0.5%
        2013-- $547,613 +9.2%
        2012-- $501,705 +2%
        2011-- $491,867 +0.8%
        2010-- $488,191 -0.2%
        2009-- $489,350 +2%
        2008-- $479,755 +2%
        2007-- $470,348 +2%
        2006-- $461,125 +2%
        2005-- $452,083 +2%
        2004-- $443,219 +1.9%
        2003-- $435,095 +2%
        2002-- $426,564 +2%
        2001-- $418,200 +197%
        2000-- $140,800
        Find assessor info on the county website

        Monthly payment

        Est. payment

        Payment breakdown

        Explore the cost of this home by adjusting the details. Changes won't be saved.
        All calculations are estimates and provided by Zillow, Inc. for informational purposes only. Actual amounts may vary.
        HOA fees may include property taxes on listings classified as Co-Ops. Contact the listing agent and/or owner for fee details.
        Mortgage interest rates are dependent on a number of factors, including credit score, down payment, and repayment length. Interest rate data provided by Zillow Group Marketplace, Inc. as of 1/1/1970 from various mortgage lenders with which we have lead or other similar arrangements; the Estimated Payment is an average of those rates.
        See how much you could borrow to make a competitive offer.

        Climate risks

        Neighborhood: 92352

        Getting around

        6 / 100
        Car-Dependent
        1 / 100
        Somewhat Bikeable

        Nearby schools

        GreatSchools rating

        A local agent can set up tours, give advice and negotiate with sellers.

        Browse local experts

        Similar homes

            • Local buyer's agents are ready to help