Welcome to this inviting 3-bedroom, 3-bathroom gem nestled on a spacious 0.59-acre lot. Attached 2-car garage on the main level, additional 1-car garage/workshop with a separate driveway in the basement This delightful basement ranch-style residence boasts a thoughtfully designed layout, complete with a full basement offering two versatile bonus rooms—one of which can effortlessly function as a fourth bedroom. As you step inside, you'll be greeted by a welcoming atmosphere that combines functionality with style. The main level features a spacious living room with vaulted ceilings. A large eat-in kitchen offers ample room for culinary endeavors, making it the heart of the home. The screened-in porch is the perfect place to enjoy your morning coffee or relax in the evenings, providing a seamless connection between indoor and outdoor living. The main level also includes a spacious master bedroom with an ensuite bathroom, ensuring privacy and comfort. Additionally, two more well-appointed bedrooms and a full bath complete this level, making it an ideal family home. Descend into the full basement, revealing a versatile space that can be tailored to suit your unique needs. With two bonus rooms at your disposal, the possibilities are endless—whether you envision a private home office, a spacious guest suite, or a recreational haven. In addition, the basement includes an extra 1-car garage/workshop with its own separate driveway, perfect for hobbyists and those in need of additional storage or workspace. This home also has a whole house surge protector, emergency generator hook up (outside of main garage) and luxury vinyl plank flooring in living room, hallway and 3 bedrooms. Nestled on over half an acre, the property offers ample room for outdoor activities, gardening, and entertainment. Enjoy the tranquility of the surrounding nature from the comfort of your own backyard. Don't miss the opportunity to make this charming basement ranch home your own. Schedule a showing today!
** Items that DO NOT CONVEY are: Refrigerators(2), Washer, Dryer, Drapes, Curtain Rods and Brackets in Master Bedroom and Second Bedroom. **
Sold for $440,000
$440,000
1254 Chesty Puller Cir, Maryville, TN 37803
3beds
2,422sqft
Single Family Residence
Built in 2002
0.59 Acres Lot
$488,300 Zestimate®
$182/sqft
$2,479 Estimated rent
Home value
$488,300
$464,000 - $513,000
$2,479/mo
Zestimate® history
Owner options
List your home for rent
$2,479/mo
Rent Zestimate®
Find your next renter with Zillow Rental Manager. Plus, with online applications, you can quickly screen prospective tenants – for free.
$2,479/mo
Rent Zestimate®
Refinance and save
$2,553/mo
Est. payment
Refinancing to a lower rate could help reduce your monthly payments and save thousands over the life of the loan.
$2,553/mo
Est. payment
Explore your selling options
Work with a Zillow partner agent
Leverage their expertise and Zillow's premium Showcase listings to get your home seen by more buyers.
Get startedList with your own agent
Get your home in front of millions of buyers by listing it on Zillow.
Learn how to do itSell it yourself
Take full control of how buyers see your home on Zillow by listing For Sale by Owner (FSBO).
List your homeWhat's special
Zillow last checked:
Listing updated:
Listed by:
Dawn J Powell 865-228-4230,
Knoxville Real Estate Professionals, Inc.,
Jon C. Powell,
Knoxville Real Estate Professionals, Inc.
Bought with:
Sherry Jones Paul, 322290
Realty Executives Associates
Source: East Tennessee Realtors,MLS#: 1244275
Facts & features
Interior
Bedrooms & bathrooms
- Bedrooms: 3
- Bathrooms: 3
- Full bathrooms: 3
Rooms
- Room types: Bonus Room
Heating
- Central, Heat Pump, Electric
Cooling
- Central Air
Appliances
- Included: Dishwasher, Microwave, Range
Features
- Walk-In Closet(s), Cathedral Ceiling(s), Eat-in Kitchen, Bonus Room
- Flooring: Laminate, Carpet, Vinyl
- Windows: Windows - Vinyl
- Basement: Walk-Out Access,Partially Finished,Slab
- Has fireplace: No
- Fireplace features: None
Interior area
- Total structure area: 2,422
- Total interior livable area: 2,422 sqft
Property
Parking
- Total spaces: 3
- Parking features: Attached, Basement, Main Level
- Attached garage spaces: 3
Lot
- Size: 0.59 Acres
- Features: Corner Lot, Level, Rolling Slope
Details
- Parcel number: 101F G 007.00
Construction
Type & style
- Home type: SingleFamily
- Architectural style: Traditional
- Property subtype: Single Family Residence
Materials
- Vinyl Siding, Brick
Condition
- Year built: 2002
Utilities & green energy
- Sewer: Septic Tank
- Water: Public
- Utilities for property: Cable Available
Community & HOA
Community
- Security: Smoke Detector(s)
- Subdivision: Brighton Meadows
Location
- Region: Maryville
Financial & listing details
- Price per square foot: $182/sqft
- Tax assessed value: $399,800
- Annual tax amount: $1,589
- Date on market: 11/9/2023
Price history
| Date | Event | Price |
|---|---|---|
| 2/2/2024 | Sold | $440,000-1.1%$182/sqft |
Source:  East Tennessee Realtors #1244275 Report a problem East Tennessee Realtors #1244275 Report a problem | ||
| 12/9/2023 | Pending sale | $445,000$184/sqft |
Source: East Tennessee Realtors #1244275 Report a problem | ||
| 11/9/2023 | Listed for sale | $445,000+11.3%$184/sqft |
Source: East Tennessee Realtors #1244275 Report a problem | ||
| 6/17/2022 | Sold | $399,900$165/sqft |
Source: East Tennessee Realtors #1192215 Report a problem | ||
| 5/24/2022 | Listed for sale | $399,900$165/sqft |
Source: Realty Executives Broker of Record #1192215 Report a problem | ||
| 5/23/2022 | Pending sale | $399,900$165/sqft |
Source: East Tennessee Realtors #1192215 Report a problem | ||
| 5/20/2022 | Listed for sale | $399,900+122.3%$165/sqft |
Source: East Tennessee Realtors #1192215 Report a problem | ||
| 5/22/2011 | Listing removed | $179,900$74/sqft |
Source: Realty III, Inc. #747391 Report a problem | ||
| 2/19/2011 | Listed for sale | $179,900+29.4%$74/sqft |
Source: Realty III, Inc. #747391 Report a problem | ||
| 8/2/2002 | Sold | $139,000+456%$57/sqft |
Source: Public Record Report a problem | ||
| 7/25/2001 | Sold | $25,000$10/sqft |
Source: Public Record Report a problem | ||
Public tax history
| Year | Property taxes | Tax assessment |
|---|---|---|
| 2025 | $1,589 | $99,950 |
| 2024 | $1,589 | $99,950 |
| 2023 | $1,589 +25.6% | $99,950 +95.1% |
| 2022 | $1,265 | $51,225 |
| 2021 | $1,265 | $51,225 |
| 2020 | $1,265 | $51,225 |
| 2019 | $1,265 +4.1% | $51,225 +4.1% |
| 2018 | $1,216 +2% | $49,225 |
| 2017 | $1,192 | $49,225 |
| 2016 | $1,192 +12.6% | $49,225 |
| 2015 | $1,058 | $49,225 |
| 2014 | -- | $49,225 -0.5% |
| 2013 | $1,063 | $49,450 |
| 2012 | $1,063 0% | $49,450 +0% |
| 2011 | $1,063 +5.4% | $49,443 |
| 2010 | $1,009 | $49,443 |
| 2009 | -- | $49,443 +22.4% |
| 2008 | $900 | $40,379 |
| 2007 | $900 +2.3% | $40,379 |
| 2006 | $880 -10.3% | $40,379 |
| 2005 | $981 +44% | $40,379 +27.4% |
| 2004 | $681 +3.3% | $31,694 +3.3% |
| 2002 | $660 | $30,687 +391% |
| 2001 | -- | $6,250 -75% |
| 2000 | -- | $25,000 |
Find assessor info on the county website
Neighborhood: 37803
Nearby homes
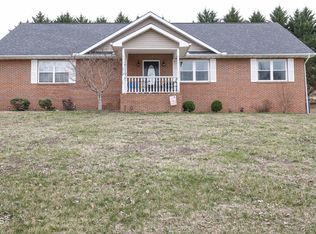
- $390,3003 bd2 ba1.6k sqft1246 Chesty Puller Cir, Maryville, TN 37803Off Market
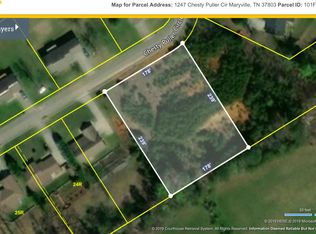
- $45,0001.02 Acres1247 Chesty Puller Cir, Maryville, TN 37803Off Market
- $395,0003 bd2 ba1.7k sqft4404 Smedely D Butler Dr, Maryville, TN 37803Sold
- $405,1003 bd2 ba1.7k sqft1241 Chesty Puller Cir, Maryville, TN 37803Off Market

- $404,600-- bd1 ba1.5k sqft1238 Chesty Puller Cir, Maryville, TN 37803Off Market
- $400,0003 bd2 ba1.6k sqft1259 Chesty Puller Cir, Maryville, TN 37803Sold
- $348,0003 bd2 ba1.4k sqft4408 Smedely D Butler Dr, Maryville, TN 37803Off Market
- $411,1003 bd2 ba1.7k sqft1237 Chesty Puller Cir, Maryville, TN 37803Off Market
Nearby schools
GreatSchools rating
- 9/10Carpenters Elementary SchoolGrades: PK-5Distance: 0.8 mi
- 7/10Carpenters Middle SchoolGrades: 6-8Distance: 0.9 mi
- 7/10William Blount High SchoolGrades: 9-12Distance: 5.2 mi
Schools provided by the listing agent
- Elementary: Carpenters
- Middle: Carpenters
- High: William Blount
Source: East Tennessee Realtors. This data may not be complete. We recommend contacting the local school district to confirm school assignments for this home.


Get pre-qualified for a loan
At Zillow Home Loans, we can pre-qualify you in as little as 5 minutes with no impact to your credit score.An equal housing lender. NMLS #10287.
- Tennessee
- Blount County
- Maryville
- 37803
- 1254 Chesty Puller Cir
Nearby cities
Nearby zip codes
Other Maryville Topics
