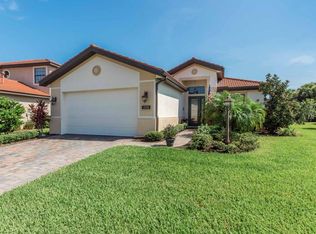
Imagine coming home to this space, located in the gated community of Willow Chase in Nokomis. 1254 Cielo Court offers a life of ease, elegance, and everyday beauty just minutes from the white sands of Nokomis Beach. From the moment you arrive, you’ll feel it - this home was made to be lived in, loved in, and shared. Yet it’s more than just a place to live: it’s the kind of space that makes you feel instantly at home. As you pull into the pavered driveway, you'll notice it's surrounded by lush tropical landscaping. The charming front entryway welcomes you in, setting the tone for what’s inside: bright, open, and impeccably finished spaces. Step into a sunlit floor plan that flows effortlessly from room to room, designed for hosting memories, celebrations, and meaningful moments. The heart of this home is its gourmet kitchen, where style meets function. Prepare meals surrounded by granite countertops, wood cabinetry, and stainless steel appliances, including a natural gas range. The large island invites gatherings for morning coffee or evening wine with friends. Just steps away, the dining area glows with natural light and a stunning chandelier, setting the stage for dinners filled with laughter and connection. In the living area, tray ceilings, crown molding, and a custom feature wall create warmth and sophistication. Open the triple sliders and let the breeze flow through as your indoor living space expands onto the lanai. At the end of the day, retreat to your first-floor primary suite overlooking the peaceful pond. With two walk-in closets, a luxurious spa-like bathroom, dual vanities, a soaking tub, a beautifully tiled walk-in shower, and a private water closet, this space is designed for rest and renewal. The main floor also offers a second bedroom and full bathroom, ideal for guests or multigenerational living (especially with the laundry room being on the main floor). Head upstairs to see two more bedrooms with a full bathroom. With four bedrooms, three full bathrooms, and an additional flex room perfect for a home office or creative studio, this 2,576-square-foot home adapts to every stage of life. Step outside to your private outdoor oasis on the extended lanai, where the panoramic screen frames tranquil water views. Fire up the built-in grill in your outdoor kitchen, grab a drink from the fridge, and unwind in total privacy. Outfitted with hurricane roll-down shades for added protection and comfort, this lanai is truly an extension of the home and perfect for year-round enjoyment. Willow Chase offers resort-style amenities including a community pool, tennis and pickleball courts, a basketball court, fitness center, and playground. Located just minutes from multiple Gulf beaches, downtown shopping, dining, and top-rated schools, this home captures everything that makes life in Southwest Florida feel like a permanent vacation. Imagine the life you could live here. If you’ve been waiting for a sign, this is it. Don’t miss your opportunity to own the home you’ve always dreamed of. Roof: 2013 | HVAC: 2021 | Water Heater: 2021
Sold for $530,000
$530,000
1254 CIELO COURT, NORTH VENICE, FL 34275
4beds
2,576sqft
Single Family Residence
Built in 2013
8,085 Square Feet Lot
$520,200 Zestimate®
$206/sqft
$3,686 Estimated rent
Home value
$520,200
$473,000 - $572,000
$3,686/mo
Zestimate® history
Owner options
List your home for rent
$3,686/mo
Rent Zestimate®
Find your next renter with Zillow Rental Manager. Plus, with online applications, you can quickly screen prospective tenants – for free.
$3,686/mo
Rent Zestimate®
Refinance and save
$3,823/mo
Est. payment
Refinancing to a lower rate could help reduce your monthly payments and save thousands over the life of the loan.
$3,823/mo
Est. payment
Explore your selling options
Work with a Zillow partner agent
Leverage their expertise and Zillow's premium Showcase listings to get your home seen by more buyers.
Get startedList with your own agent
Get your home in front of millions of buyers by listing it on Zillow.
Learn how to do itSell it yourself
Take full control of how buyers see your home on Zillow by listing For Sale by Owner (FSBO).
List your homeWhat's special
Peaceful pondLarge islandExtended lanaiOutdoor kitchenGranite countertopsLush tropical landscapingBuilt-in grill
Zillow last checked:
Listing updated:
Listed by:
Colleen Martens 571-276-1222,
EXP REALTY LLC 888-883-8509
Bought with:
Colleen Martens, 3514954
EXP REALTY LLC
Source: Stellar MLS,MLS#: N6140991 Originating MLS: Sarasota - Manatee
Originating MLS: Sarasota - Manatee
Facts & features
Interior
Bedrooms & bathrooms
- Bedrooms: 4
- Bathrooms: 3
- Full bathrooms: 3
Rooms
- Room types: Den/Library/Office, Loft
Primary bedroom
- Features: Dual Closets
- Level: First
- Area: 210 Square Feet
- Dimensions: 14x15
Bedroom 2
- Features: Ceiling Fan(s), Walk-In Closet(s)
- Level: First
- Area: 144 Square Feet
- Dimensions: 12x12
Bedroom 3
- Features: Ceiling Fan(s), Built-in Closet
- Level: Second
- Area: 143 Square Feet
- Dimensions: 13x11
Bedroom 4
- Features: Ceiling Fan(s), Built-in Closet
- Level: Second
- Area: 132 Square Feet
- Dimensions: 12x11
Primary bathroom
- Features: Dual Sinks, En Suite Bathroom, Exhaust Fan, Garden Bath, Granite Counters, Shower No Tub, Water Closet/Priv Toilet, Linen Closet
- Level: First
- Area: 132 Square Feet
- Dimensions: 12x11
Bathroom 2
- Features: Shower No Tub, Single Vanity, Linen Closet
- Level: First
- Area: 45 Square Feet
- Dimensions: 5x9
Bathroom 3
- Features: Single Vanity, Tub With Shower, No Closet
- Level: Second
- Area: 50 Square Feet
- Dimensions: 10x5
Dining room
- Features: No Closet
- Level: First
- Area: 96 Square Feet
- Dimensions: 8x12
Kitchen
- Features: Breakfast Bar, Granite Counters, Pantry, Walk-In Closet(s)
- Level: First
- Area: 165 Square Feet
- Dimensions: 11x15
Living room
- Features: Ceiling Fan(s), No Closet
- Level: First
- Area: 357 Square Feet
- Dimensions: 17x21
Office
- Features: Ceiling Fan(s), No Closet
- Level: First
- Area: 154 Square Feet
- Dimensions: 11x14
Heating
- Natural Gas
Cooling
- Central Air
Appliances
- Included: Dishwasher, Dryer, Microwave, Range, Refrigerator, Washer
- Laundry: Laundry Room, Washer Hookup
Features
- Ceiling Fan(s), Crown Molding, High Ceilings, Open Floorplan, Primary Bedroom Main Floor, Solid Wood Cabinets, Stone Counters, Thermostat, Tray Ceiling(s), Walk-In Closet(s)
- Flooring: Carpet, Tile, Hardwood
- Doors: Outdoor Grill, Outdoor Kitchen, Sliding Doors
- Windows: Blinds, Shutters, Window Treatments, Hurricane Shutters, Hurricane Shutters/Windows
- Has fireplace: No
Interior area
- Total structure area: 3,314
- Total interior livable area: 2,576 sqft
Property
Parking
- Total spaces: 2
- Parking features: Driveway, Garage Door Opener
- Attached garage spaces: 2
- Has uncovered spaces: Yes
Features
- Levels: Two
- Stories: 2
- Patio & porch: Covered, Enclosed, Front Porch, Rear Porch, Screened
- Exterior features: Irrigation System, Lighting, Outdoor Grill, Outdoor Kitchen, Private Mailbox, Rain Gutters, Sidewalk
- Has view: Yes
- View description: Trees/Woods, Water, Pond
- Has water view: Yes
- Water view: Water,Pond
- Waterfront features: Lake, Pond
Lot
- Size: 8,085 Square Feet
- Features: City Lot, Landscaped, Level, Sidewalk
- Residential vegetation: Mature Landscaping, Trees/Landscaped
Details
- Parcel number: 0376020800
- Zoning: RSF4
- Special conditions: None
Construction
Type & style
- Home type: SingleFamily
- Architectural style: Mediterranean
- Property subtype: Single Family Residence
Materials
- Block, Stucco
- Foundation: Slab
- Roof: Tile
Condition
- Completed
- New construction: No
- Year built: 2013
Utilities & green energy
- Sewer: Public Sewer
- Water: Public
- Utilities for property: Cable Connected, Electricity Connected, Natural Gas Connected, Public, Sewer Connected, Sprinkler Recycled, Street Lights, Underground Utilities, Water Connected
Green energy
- Water conservation: Fl. Friendly/Native Landscape
Community & HOA
Community
- Features: Lake, Association Recreation - Owned, Clubhouse, Deed Restrictions, Fitness Center, Gated Community - No Guard, Irrigation-Reclaimed Water, Playground, Pool, Sidewalks, Tennis Court(s)
- Security: Gated Community, Key Card Entry, Smoke Detector(s)
- Pet fee: $0 monthly
- Subdivision: WILLOW CHASE
HOA
- Has HOA: Yes
- Amenities included: Basketball Court, Fitness Center, Gated, Maintenance, Pickleball Court(s), Playground, Pool, Recreation Facilities, Tennis Court(s), Trail(s)
- Services included: Community Pool, Reserve Fund, Gas, Maintenance Grounds, Manager, Pool Maintenance, Private Road, Recreational Facilities
- HOA fee: $362 monthly
- HOA name: AMI Management, Inc/Emily Haight
- HOA phone: 941-359-1134
Location
- Region: North Venice
Financial & listing details
- Price per square foot: $206/sqft
- Tax assessed value: $489,900
- Annual tax amount: $7,517
- Date on market: 10/14/2025
- Cumulative days on market: 56 days
- Listing terms: Cash,Conventional,FHA,VA Loan
- Ownership: Fee Simple
- Total actual rent: 0
- Electric utility on property: Yes
- Road surface type: Paved, Asphalt
Price history
| Date | Event | Price |
|---|---|---|
| 12/23/2025 | Sold | $530,000-0.9%$206/sqft |
Source:  Stellar MLS #N6140991 Report a problem Stellar MLS #N6140991 Report a problem | ||
| 12/10/2025 | Pending sale | $535,000$208/sqft |
Source: Stellar MLS #N6140991 Report a problem | ||
| 12/6/2025 | Price change | $535,000-2.6%$208/sqft |
Source: Stellar MLS #N6140991 Report a problem | ||
| 10/14/2025 | Listed for sale | $549,000-4.5%$213/sqft |
Source: Stellar MLS #N6140991 Report a problem | ||
| 6/29/2025 | Listing removed | $575,000$223/sqft |
Source: Stellar MLS #N6138046 Report a problem | ||
| 5/30/2025 | Price change | $575,000-4%$223/sqft |
Source: Stellar MLS #N6138046 Report a problem | ||
| 5/21/2025 | Listed for sale | $599,000$233/sqft |
Source: Stellar MLS #N6138046 Report a problem | ||
| 5/10/2025 | Pending sale | $599,000$233/sqft |
Source: Stellar MLS #N6138046 Report a problem | ||
| 4/22/2025 | Price change | $599,000-2.6%$233/sqft |
Source: Stellar MLS #N6138046 Report a problem | ||
| 3/28/2025 | Listed for sale | $615,000+61.8%$239/sqft |
Source: Stellar MLS #N6138046 Report a problem | ||
| 4/15/2015 | Sold | $380,000-2.5%$148/sqft |
Source: Stellar MLS #A4116064 Report a problem | ||
| 3/31/2015 | Pending sale | $389,900$151/sqft |
Source: MAPP REALTY & INVESTMENT CO #A4116064 Report a problem | ||
| 3/31/2015 | Listed for sale | $389,900$151/sqft |
Source: MAPP REALTY & INVESTMENT CO #A4116064 Report a problem | ||
| 3/30/2015 | Pending sale | $389,900$151/sqft |
Source: MAPP REALTY & INVESTMENT CO #A4116064 Report a problem | ||
| 3/4/2015 | Listed for sale | $389,900+15.7%$151/sqft |
Source: Mapp Realty and Investment Co. #A4116064 Report a problem | ||
| 10/1/2013 | Sold | $337,100$131/sqft |
Source: Public Record Report a problem | ||
Public tax history
| Year | Property taxes | Tax assessment |
|---|---|---|
| 2025 | $7,314 -2.7% | $489,900 +5.5% |
| 2024 | $7,517 -0.6% | $464,412 +10% |
| 2023 | $7,563 +9.4% | $422,193 +10% |
| 2022 | $6,911 +18.7% | $383,812 +10% |
| 2021 | $5,821 +9.6% | $348,920 +10% |
| 2020 | $5,310 +3.2% | $317,200 +3% |
| 2019 | $5,147 | $307,900 -6.9% |
| 2018 | $5,147 -7.2% | $330,700 +3.6% |
| 2017 | $5,546 +36% | $319,100 -3.7% |
| 2016 | $4,077 -26.2% | $331,300 +16.3% |
| 2015 | $5,524 +12.8% | $284,900 +551.9% |
| 2014 | $4,895 +565.6% | $43,700 |
| 2013 | $736 -11.6% | $43,700 +1.6% |
| 2012 | $832 +30.2% | $43,010 +10% |
| 2011 | $639 -9.6% | $39,100 -8.4% |
| 2010 | $707 -25.6% | $42,700 -23.5% |
| 2009 | $950 | $55,800 -8.7% |
| 2008 | $950 -18.9% | $61,100 -18.8% |
| 2007 | $1,171 | $75,200 -3% |
| 2006 | -- | $77,500 |
Find assessor info on the county website
Neighborhood: 34275
Nearby homes
- $515,0003 bd2 ba1.9k sqft1258 Cielo Ct, North Venice, FL 34275Off Market
- $600,7003 bd2 ba2k sqft1246 Cielo Ct, North Venice, FL 34275Off Market
- $445,3003 bd2 ba1.9k sqft1262 Cielo Ct, North Venice, FL 34275Off Market
- $624,8003 bd2 ba2.6k sqft1266 Cielo Ct, North Venice, FL 34275Off Market
- $529,1004 bd3 ba2.5k sqft1242 Cielo Ct, North Venice, FL 34275Off Market
- $642,7003 bd3 ba2.6k sqft1251 Cielo Ct, North Venice, FL 34275Off Market
- $444,0003 bd2 ba1.9k sqft1257 Cielo Ct, North Venice, FL 34275Off Market
- $703,3004 bd4 ba3.1k sqft1243 Cielo Ct, North Venice, FL 34275Off Market
Nearby schools
GreatSchools rating
- 8/10Laurel Nokomis SchoolGrades: PK-8Distance: 2.4 mi
- 7/10Venice Senior High SchoolGrades: 9-12Distance: 4.6 mi
Schools provided by the listing agent
- Elementary: Laurel Nokomis Elementary
- Middle: Laurel Nokomis Middle
- High: Venice Senior High
Source: Stellar MLS. This data may not be complete. We recommend contacting the local school district to confirm school assignments for this home.
Get a cash offer in 3 minutes
Find out how much your home could sell for in as little as 3 minutes with a no-obligation cash offer.
Estimated market value
$520,200
Get a cash offer in 3 minutes
Find out how much your home could sell for in as little as 3 minutes with a no-obligation cash offer.
Estimated market value
$520,200
- Florida
- Sarasota County
- Nokomis
- 34275
- 1254 CIELO COURT
Nearby cities
Nearby zip codes
Other Nokomis Topics
