Skip main navigation
Sold for $4,200,000
  • $4,200,000

    1254 CORDOVA BOULEVARD NE, ST PETERSBURG, FL 33704

    5beds
    5,259sqft
    Single Family Residence
    Built in 2024
    0.32 Acres Lot
    $-- Zestimate®
    $799/sqft
    $7,751 Estimated rent

    Home value

    Not available

    Estimated sales range

    Not available

    $7,751/mo

    Zestimate® history
    Loading
    Loading...

    Owner options

    List your home for rent

    $7,751/mo

    Rent Zestimate®

    Find your next renter with Zillow Rental Manager. Plus, with online applications, you can quickly screen prospective tenants – for free.

    Learn more

    $7,751/mo

    Rent Zestimate®

    Refinance and save

    $28,844/mo

    Est. payment

    Refinancing to a lower rate could help reduce your monthly payments and save thousands over the life of the loan.

    See today's rates

    $28,844/mo

    Est. payment

    Explore your selling options

    Work with a Zillow partner agent

    Leverage their expertise and Zillow's premium Showcase listings to get your home seen by more buyers.

    Get started

    List with your own agent

    Get your home in front of millions of buyers by listing it on Zillow.

    Learn how to do it

    Sell it yourself

    Take full control of how buyers see your home on Zillow by listing For Sale by Owner (FSBO).

    List your home

    What's special

    Custom fireplaceHot tubOffice spaceThree-car garageSaltwater heated poolOutdoor kitchenMetal roof
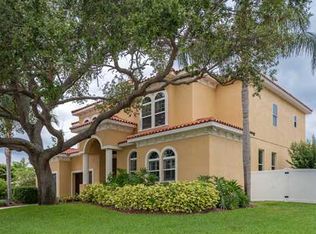
    HIGH AND DRY DURING HURRICANE HELENE AND MILTON - READY FOR IMMEDIATE OCCUPANCY-BUILT ABOVE FEMA FLOOD REQUIREMENTS! Immerse yourself in the epitome of waterfront luxury with this architectural masterpiece. Designed by renowned builder, JBrowning Designs, this Smart Home sets a new standard for modern living in Florida's luxury real estate market. Every detail of this coastal contemporary 2-story block construction home, featuring hurricane impact windows and doors and crowned with a metal roof, reflects meticulous craftsmanship, effortlessly blending comfort with sophistication. Spanning 5,259 square feet, the residence boasts 5 spacious en-suite bedrooms, five full bathrooms, 2 half bathrooms, an elevator and a Generac generator offering unparalleled convenience and elegance. The home features an open floor plan designed to maximize water views, complemented by engineered European Oak flooring, exquisite millwork, and designer lighting throughout. The gourmet chef's eat-in kitchen showcases custom cabinetry, stone countertops, and a top-tier Thermador appliance package, along with a butler's pantry with an ice maker. Opening seamlessly to the great room, which features a custom fireplace and rift oak ceiling beams, this space is ideal for both family gatherings and entertaining. The first-floor primary retreat includes two walk-in closets and a luxurious bathroom with a dressing table, dual vanities, and custom tile work, providing a private sanctuary within the home. Upstairs, three of the additional bedrooms are complemented by a large family room with a dry bar, an office space and gym ensuring ample room for relaxation and productivity. Modern conveniences such as laundry facilities on each floor, a Lutron lighting system, and a home water filtration and conditioning system enhance the home's functionality and luxury. Outside, a saltwater heated pool with a hot tub, LED lighting, and a sheer descent water feature create a serene atmosphere perfect for relaxation. The new seawall and dock cater perfectly to boating enthusiasts, while an outdoor kitchen invites al fresco dining. A three-car garage equipped with an electric vehicle charging station completes this unparalleled retreat, designed for those who cherish the finest in waterfront living. 1254 Cordova Blvd NE location grants effortless access to the best of amenities such as Whole Foods, Trader Joe's and Publix. Minutes from downtown St. Petersburg's Vinoy golf club, art districts, and fine dining. Quick access to world-renowned beaches and airports. Please contact us for a private showing.

    Zillow last checked:

    Listing updated:

    Listed by:

    Nikki Pagano 813-992-8909,

    DOUGLAS ELLIMAN 727-698-5708,

    Lauren Krawczyk 904-537-6318,

    DOUGLAS ELLIMAN

    Bought with:

    Kym Coyle, 3088980

    CHARLES RUTENBERG REALTY INC

    Source: Stellar MLS,MLS#: U8246883MLS LogoOriginating MLS: Pinellas Suncoast

    Facts & features

    Interior

    Bedrooms & bathrooms
    • Bedrooms: 5
    • Bathrooms: 7
    • Full bathrooms: 5
    • 1/2 bathrooms: 2
    Rooms
    • Room types: Bonus Room, Den/Library/Office, Utility Room
    Primary bedroom
    • Features: Dual Closets
    • Level: First
    • Area: 285 Square Feet
    • Dimensions: 19x15
    Bedroom 2
    • Features: Walk-In Closet(s)
    • Level: First
    • Area: 168 Square Feet
    • Dimensions: 14x12
    Bedroom 3
    • Features: Walk-In Closet(s)
    • Level: Second
    • Area: 224 Square Feet
    • Dimensions: 16x14
    Bedroom 4
    • Features: Walk-In Closet(s)
    • Level: Second
    • Area: 196 Square Feet
    • Dimensions: 14x14
    Bedroom 5
    • Features: Walk-In Closet(s)
    • Level: Second
    • Area: 180 Square Feet
    • Dimensions: 15x12
    Dining room
    • Level: First
    • Area: 170 Square Feet
    • Dimensions: 17x10
    Kitchen
    • Level: First
    • Area: 289 Square Feet
    • Dimensions: 17x17
    Living room
    • Level: First
    • Area: 540 Square Feet
    • Dimensions: 18x30
    Heating
    • Central, Zoned
    Cooling
    • Central Air, Zoned
    Appliances
    • Included: Dishwasher, Disposal, Freezer, Ice Maker, Microwave, Refrigerator, Tankless Water Heater, Water Purifier, Wine Refrigerator
    • Laundry: Inside, Laundry Closet, Laundry Room
    Features
    • Built-in Features, Ceiling Fan(s), Crown Molding, Eating Space In Kitchen, Elevator, High Ceilings, Kitchen/Family Room Combo, Open Floorplan, Primary Bedroom Main Floor, Smart Home, Solid Wood Cabinets, Stone Counters, Tray Ceiling(s), Walk-In Closet(s)
    • Flooring: Ceramic Tile, Marble, Porcelain Tile, Hardwood
    • Doors: Outdoor Kitchen
    • Windows: Aluminum Frames, ENERGY STAR Qualified Windows, Storm Window(s), Insulated Windows
    • Has fireplace: Yes
    • Fireplace features: Electric, Living Room
    Interior area
    • Total structure area: 6,370
    • Total interior livable area: 5,259 sqft

    Property

    Parking
    • Total spaces: 3
    • Parking features: Electric Vehicle Charging Station(s), Garage Door Opener
    • Attached garage spaces: 3
    Features
    • Levels: Two
    • Stories: 2
    • Patio & porch: Covered, Patio
    • Exterior features: Irrigation System, Lighting, Outdoor Kitchen, Sidewalk
    • Has private pool: Yes
    • Pool features: Fiber Optic Lighting, Heated, In Ground, Lighting, Outside Bath Access, Salt Water
    • Has spa: Yes
    • Spa features: Heated, In Ground
    • Has view: Yes
    • View description: Water, Canal
    • Has water view: Yes
    • Water view: Water,Canal
    • Waterfront features: Canal - Saltwater, Saltwater Canal Access, Gulf/Ocean to Bay Access, Seawall
    • Body of water: SMACKS BAYOU
    Lot
    • Size: 0.32 Acres
    • Dimensions: 70 x 130
    • Features: Flood Insurance Required, FloodZone, City Lot, Landscaped, Sidewalk
    • Residential vegetation: Trees/Landscaped
    Details
    • Parcel number: 093117245160060310
    • Special conditions: None

    Construction

    Type & style
    • Home type: SingleFamily
    • Architectural style: Coastal,Contemporary
    • Property subtype: Single Family Residence
    Materials
    • Block, Stucco
    • Foundation: Slab
    • Roof: Metal
    Condition
    • Completed
    • New construction: Yes
    • Year built: 2024
    Details
    • Builder model: J Browning Designs
    • Builder name: J Browning Designs

    Utilities & green energy

    • Sewer: Public Sewer
    • Water: Public
    • Utilities for property: BB/HS Internet Available, Cable Available, Electricity Connected, Private, Propane, Public, Sewer Connected, Sprinkler Recycled, Water Connected

    Community & HOA

    Community
    • Security: Smoke Detector(s)
    • Pet fee: $0 monthly
    • Subdivision: EDEN SHORES SEC 9
    HOA
    • Has HOA: No
    Location
    • Region: Saint Petersburg

    Financial & listing details

    • Price per square foot: $799/sqft
    • Tax assessed value: $3,046,188
    • Annual tax amount: $25,043
    • Date on market: 7/16/2024
    • Cumulative days on market: 346 days
    • Listing terms: Cash,Conventional
    • Ownership: Fee Simple
    • Total actual rent: 0
    • Electric utility on property: Yes
    • Road surface type: Paved, Asphalt

    Price history

    DateEventPrice
    7/8/2025Sold$4,200,000-7.7%$799/sqft
    Source: Stellar MLS #U8246883 Report a problem
    6/28/2025Pending sale$4,550,000$865/sqft
    Source: Stellar MLS #U8246883 Report a problem
    5/27/2025Price change$4,550,000-8.1%$865/sqft
    Source: Stellar MLS #U8246883 Report a problem
    3/3/2025Price change$4,950,000-7%$941/sqft
    Source: Stellar MLS #U8246883 Report a problem
    11/25/2024Price change$5,325,000-7%$1,013/sqft
    Source: Stellar MLS #U8246883 Report a problem
    7/16/2024Listed for sale$5,725,000+34.7%$1,089/sqft
    Source: Stellar MLS #U8246883 Report a problem
    2/23/2023Listing removed--
    Source: Stellar MLS #U8180458 Report a problem
    10/27/2022Listed for sale$4,250,000+183.3%$808/sqft
    Source: Stellar MLS #U8180458 Report a problem
    7/14/2022Sold$1,500,000+30.4%$285/sqft
    Source: Public Record Report a problem
    3/9/2022Sold$1,150,000-11.5%$219/sqft
    Source: Public Record Report a problem
    2/3/2022Pending sale$1,300,000$247/sqft
    Source: Stellar MLS #U8150997 Report a problem

    Public tax history

    YearProperty taxesTax assessment
    2025$60,679 +129.3%$3,046,188 +124.6%
    2024$26,465 +5.7%$1,356,107 +7.5%
    2023$25,043 +17.4%$1,261,060 +18.4%
    2022$21,332 +340.6%$1,064,902 +289.6%
    2021$4,842 -0.1%$273,314 +1.4%
    2020$4,845 +1.9%$269,540 +2.3%
    2019$4,756 $263,480 +1.9%
    2018$4,756 +1.5%$258,567 +2.1%
    2017$4,686 +2%$253,249 +2.1%
    2016$4,592 -1.4%$248,040 +0.7%
    2015$4,656 +0.6%$246,316 +0.8%
    2014$4,631 +0.7%$244,361 +1.5%
    2013$4,598 +2%$240,750 +1.7%
    2012$4,509 $236,726 +3%
    2011-- $229,831 +1.5%
    2010-- $226,434 -7.5%
    2009-- $244,709 -30.5%
    2008$6,702 $352,200 -1.2%
    2007-- $356,421 -9.4%
    2005-- $393,400 +2.7%
    2004$7,348 +1.6%$383,000 +19.1%
    2003$7,234 +75.9%$321,700 +68.8%
    2002$4,113 $190,600 +14.6%
    2001$4,113 +8%$166,300 +8.2%
    2000$3,809 $153,700
    Find assessor info on the county website

    Neighborhood: Snell Isle

    Nearby schools

    GreatSchools rating
    Schools provided by the listing agent
    • Elementary: North Shore Elementary-PN
    • Middle: John Hopkins Middle-PN
    • High: St. Petersburg High-PN

    Source: Stellar MLS. This data may not be complete. We recommend contacting the local school district to confirm school assignments for this home.