Wowza! Classic family home in sought-after Geneva location. Attractive plank flooring throughout most of 1st floor. Whole house interior paint and new carpeting in office, family room and 2nd floor. Sunny split entry to living and dining rooms includes custom crown moulding and chair rail. Kitchen has pantry, desk area, painted cabinets, backsplash and extra can lighting. Spacious eating area has sliding door to paver patio overlooking serene back yard. Kitchen opens to large family room with beams, gas log brick fireplace and bay window with a great view! 1st floor office with vaulted ceiling & skylight. 1st floor laundry has cabinets, sink and door to backyard. On the 2nd level, there are 4 good-sized bedrooms. Primary bedroom with 2 walk-in closets, vaulted ceiling, fan, and a bath including skylight, separate shower and jet tub. Solid 6-panel doors throughout. Full, unfinished basement w/workbench. Side load garage with epoxy floor. Yard includes an in-ground sprinkler system and a ton of perennials! Supreme location is 2 blocks to grade school & park, 1 mile to train and downtown Geneva and a short walk to Sunset park & pool. This home is move-in ready and a quick closing is possible. It's time to live your best life, come check it out!! Anderson windows and sliding door 2016, Furnace & humidifier 2020. This is an AS IS sale. Dryer does not work. Contact co-lister, Joan Henriksen, with questions and offers, thank you.
Closed
$599,900
1254 Croydon Ct, Geneva, IL 60134
4beds
2,511sqft
Single Family Residence
Built in 1985
0.28 Acres Lot
$636,100 Zestimate®
$239/sqft
$4,090 Estimated rent
Home value
$636,100
$572,000 - $706,000
$4,090/mo
Zestimate® history
Owner options
List your home for rent
$4,090/mo
Rent Zestimate®
Find your next renter with Zillow Rental Manager. Plus, with online applications, you can quickly screen prospective tenants – for free.
$4,090/mo
Rent Zestimate®
Refinance and save
$4,485/mo
Est. payment
Refinancing to a lower rate could help reduce your monthly payments and save thousands over the life of the loan.
$4,485/mo
Est. payment
Explore your selling options
Work with a Zillow partner agent
Leverage their expertise and Zillow's premium Showcase listings to get your home seen by more buyers.
Get startedList with your own agent
Get your home in front of millions of buyers by listing it on Zillow.
Learn how to do itSell it yourself
Take full control of how buyers see your home on Zillow by listing For Sale by Owner (FSBO).
List your homeWhat's special
Gas log brick fireplaceEpoxy floorDesk areaCustom crown mouldingBay windowVaulted ceilingAnderson windows
Zillow last checked:
Listing updated:
Listed by:
Jeffrey Jordan 630-513-6100,
RE/MAX All Pro - St Charles,
Joan Henriksen 630-940-9614,
RE/MAX All Pro - St Charles
Bought with:
Sue Stalzer
Baird & Warner Fox Valley - Geneva
Source: MRED as distributed by MLS GRID,MLS#: 12456477
Facts & features
Interior
Bedrooms & bathrooms
- Bedrooms: 4
- Bathrooms: 3
- Full bathrooms: 2
- 1/2 bathrooms: 1
Rooms
- Room types: Office
Primary bedroom
- Features: Flooring (Carpet), Window Treatments (Blinds), Bathroom (Full, Double Sink, Whirlpool & Sep Shwr)
- Level: Second
- Area: 224 Square Feet
- Dimensions: 14X16
Bedroom 2
- Features: Flooring (Carpet)
- Level: Second
- Area: 121 Square Feet
- Dimensions: 11X11
Bedroom 3
- Features: Flooring (Carpet)
- Level: Second
- Area: 143 Square Feet
- Dimensions: 11X13
Bedroom 4
- Features: Flooring (Carpet), Window Treatments (Blinds)
- Level: Second
- Area: 156 Square Feet
- Dimensions: 12X13
Dining room
- Features: Flooring (Wood Laminate), Window Treatments (Blinds)
- Level: Main
- Area: 144 Square Feet
- Dimensions: 12X12
Family room
- Features: Flooring (Carpet)
- Level: Main
- Area: 285 Square Feet
- Dimensions: 15X19
Kitchen
- Features: Kitchen (Eating Area-Table Space, Pantry-Closet, SolidSurfaceCounter), Flooring (Wood Laminate), Window Treatments (Blinds)
- Level: Main
- Area: 252 Square Feet
- Dimensions: 12X21
Laundry
- Level: Main
- Area: 80 Square Feet
- Dimensions: 8X10
Living room
- Features: Flooring (Wood Laminate), Window Treatments (Blinds)
- Level: Main
- Area: 210 Square Feet
- Dimensions: 14X15
Office
- Features: Flooring (Carpet), Window Treatments (Blinds)
- Level: Main
- Area: 156 Square Feet
- Dimensions: 12X13
Heating
- Natural Gas
Cooling
- Central Air
Appliances
- Included: Double Oven, Range, Dishwasher, Refrigerator, Washer, Dryer, Disposal, Gas Oven, Humidifier, Gas Water Heater
- Laundry: Main Level, Sink
Features
- Vaulted Ceiling(s), Walk-In Closet(s), Beamed Ceilings, Separate Dining Room, Pantry, Replacement Windows
- Flooring: Laminate
- Doors: 6 Panel Door(s), Sliding Glass Door(s)
- Windows: Replacement Windows, Skylight(s), Drapes, Blinds
- Basement: Unfinished,Full
- Number of fireplaces: 1
- Fireplace features: Gas Log, Gas Starter, Family Room
Interior area
- Total structure area: 0
- Total interior livable area: 2,511 sqft
Property
Parking
- Total spaces: 2
- Parking features: Asphalt, Garage Door Opener, On Site, Attached, Garage
- Attached garage spaces: 2
- Has uncovered spaces: Yes
Accessibility
- Accessibility features: No Disability Access
Features
- Stories: 2
- Patio & porch: Patio
Lot
- Size: 0.28 Acres
- Dimensions: 106 X 111 X 108 X 121
- Features: Corner Lot, Cul-De-Sac, Mature Trees
Details
- Parcel number: 1209428018
- Special conditions: None
- Other equipment: Ceiling Fan(s), Sump Pump, Sprinkler-Lawn, Backup Sump Pump;
Construction
Type & style
- Home type: SingleFamily
- Architectural style: Colonial,Traditional
- Property subtype: Single Family Residence
Materials
- Brick, Cedar
- Roof: Asphalt
Condition
- New construction: No
- Year built: 1985
Utilities & green energy
- Sewer: Public Sewer
- Water: Public
Community & HOA
Community
- Subdivision: Sunset Meadows
HOA
- Services included: None
Location
- Region: Geneva
Financial & listing details
- Price per square foot: $239/sqft
- Tax assessed value: $534,561
- Annual tax amount: $11,312
- Date on market: 8/28/2025
- Listing terms: Conventional
- Ownership: Fee Simple
Price history
| Date | Event | Price |
|---|---|---|
| 10/10/2025 | Sold | $599,900$239/sqft |
Source:  MRED as distributed by MLS GRID #12456477 Report a problem MRED as distributed by MLS GRID #12456477 Report a problem | ||
| 9/14/2025 | Contingent | $599,900$239/sqft |
Source: MRED as distributed by MLS GRID #12456477 Report a problem | ||
| 9/10/2025 | Price change | $599,900-4%$239/sqft |
Source: MRED as distributed by MLS GRID #12456477 Report a problem | ||
| 8/28/2025 | Listed for sale | $625,000$249/sqft |
Source: MRED as distributed by MLS GRID #12456477 Report a problem | ||
Public tax history
| Year | Property taxes | Tax assessment |
|---|---|---|
| 2025 | $12,914 +14.2% | $178,187 +8.5% |
| 2024 | $11,312 +3.1% | $164,228 +10% |
| 2023 | $10,969 +2.5% | $149,298 +7.6% |
| 2022 | $10,696 +3.3% | $138,727 +3.9% |
| 2021 | $10,351 +1.2% | $133,571 +1.6% |
| 2020 | $10,226 +0.3% | $131,532 +1.9% |
| 2019 | $10,191 +0.1% | $129,041 |
| 2018 | $10,177 +1.2% | $129,041 +2.7% |
| 2017 | $10,052 -9.3% | $125,600 +1.4% |
| 2016 | $11,079 | $123,902 +5.2% |
| 2015 | -- | $117,800 +8.5% |
| 2014 | -- | $108,615 |
| 2013 | -- | $108,615 -4.5% |
| 2012 | -- | $113,698 -2.7% |
| 2011 | -- | $116,861 +2.4% |
| 2010 | -- | $114,151 -3% |
| 2009 | -- | $117,681 |
| 2008 | -- | $117,681 +4.7% |
| 2007 | -- | $112,420 +3% |
| 2006 | -- | $109,156 +7.3% |
| 2005 | -- | $101,692 +4.9% |
| 2004 | -- | $96,905 +5.9% |
| 2003 | -- | $91,524 +4.1% |
| 2002 | -- | $87,945 +6.4% |
| 2001 | -- | $82,639 +4.6% |
| 2000 | -- | $78,982 |
Find assessor info on the county website
Neighborhood: 60134
Nearby homes
- $626,4003 bd2 ba2.5k sqft1244 Croydon Ct, Geneva, IL 60134Off Market
- $718,7004 bd3 ba2.1k sqft1253 Brigham Way, Geneva, IL 60134Off Market
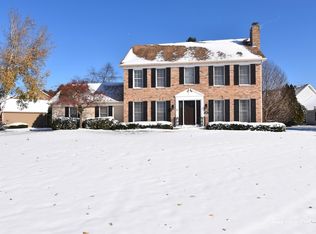
- $692,7005 bd2 ba2.6k sqft1243 Brigham Way, Geneva, IL 60134Off Market
- $660,6004 bd2 ba2.5k sqft1253 Croydon Ct, Geneva, IL 60134Off Market
- $774,3004 bd3 ba3.4k sqft1306 Fargo Blvd, Geneva, IL 60134Off Market
- $639,1004 bd2 ba2.5k sqft1243 Croydon Ct, Geneva, IL 60134Off Market
- $580,7004 bd2 ba2.3k sqft1234 Croydon Ct, Geneva, IL 60134Off Market
- $749,9004 bd3 ba3.4k sqft1308 Fargo Blvd, Geneva, IL 60134Off Market
Nearby schools
GreatSchools rating
- 7/10Western Avenue Elementary SchoolGrades: K-5Distance: 0.2 mi
- 9/10Geneva Middle School NorthGrades: 6-8Distance: 1.4 mi
- 7/10Geneva Community High SchoolGrades: 9-12Distance: 1.4 mi
Schools provided by the listing agent
- Elementary: Western Avenue Elementary School
- High: Geneva Community High School
- District: 304
Source: MRED as distributed by MLS GRID. This data may not be complete. We recommend contacting the local school district to confirm school assignments for this home.
Get a cash offer in 3 minutes
Find out how much your home could sell for in as little as 3 minutes with a no-obligation cash offer.
Estimated market value
$636,100
Get a cash offer in 3 minutes
Find out how much your home could sell for in as little as 3 minutes with a no-obligation cash offer.
Estimated market value
$636,100
- Illinois
- Kane County
- Geneva
- 60134
- 1254 Croydon Ct
