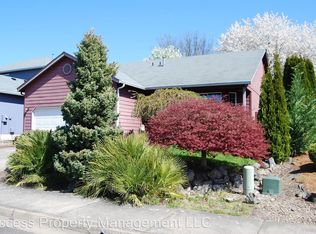
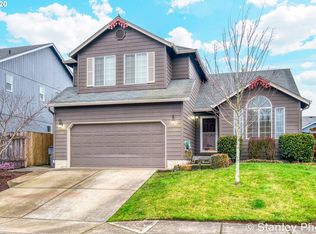
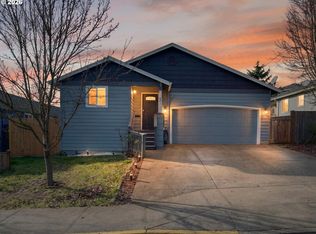
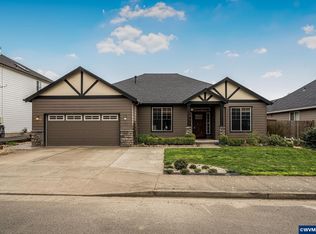
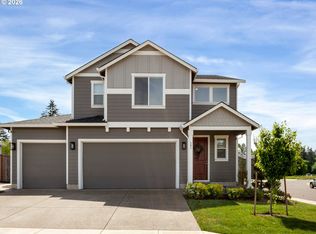
Welcome home to this beautiful home tucked away in a quiet neighborhood. Inside, you’ll find both a living room and family room, along with a spacious kitchen ideal for everyday living and gatherings. The primary suite includes a private bath with double-sink vanity and shower. Step outside to a fenced backyard featuring a covered deck & patio—perfect for entertaining. Easy commute to Salem & Metro area.
For sale
Listed by: Premiere Property Group, Llc - South Salem • GREG and JUDY GYSIN • Contact: 503-559-9600
Price cut: $5K (6/5)
$480,000
1254 Crystal Ln, Lafayette, OR 97127
3beds
1,868sqft
Single Family Residence
Built in 2002
5,227 Square Feet Lot
$477,400 Zestimate®
$257/sqft
$-- HOA
What's special
Fenced backyardDouble-sink vanity
- 132 days |
- 75 |
- 3 |
Zillow last checked:
Listing updated:
Listed by:
GREG and JUDY GYSIN Cell:503-559-9600,
Premiere Property Group, Llc - South Salem,
JUDY GYSIN,
Premiere Property Group, Llc - South Salem
Source: WVMLS,MLS#: 837047
Loading...
Facts & features
Interior
Bedrooms & bathrooms
- Bedrooms: 3
- Bathrooms: 3
- Full bathrooms: 2
- 1/2 bathrooms: 1
Primary bedroom
- Level: Upper
- Area: 221
- Dimensions: 13 x 17
Bedroom 2
- Level: Upper
- Area: 110
- Dimensions: 10 x 11
Bedroom 3
- Level: Upper
- Area: 110
- Dimensions: 10 x 11
Dining room
- Features: Area (Combination)
- Level: Main
- Area: 100
- Dimensions: 10 x 10
Family room
- Level: Main
- Area: 192
- Dimensions: 16 x 12
Kitchen
- Level: Main
- Area: 100
- Dimensions: 10 x 10
Living room
- Level: Main
- Area: 182
- Dimensions: 13 x 14
Heating
- Electric, Heat Pump, Forced Air
Appliances
- Included: Dishwasher, Disposal, Electric Range, Electric Water Heater
- Laundry: Main Level
Features
- High Speed Internet
- Flooring: Carpet, Vinyl
- Has fireplace: No
Interior area
- Total structure area: 1,868
- Total interior livable area: 1,868 sqft
Property
Parking
- Total spaces: 2
- Parking features: Attached
- Attached garage spaces: 2
Features
- Levels: Two
- Stories: 2
- Patio & porch: Covered Deck, Covered Patio
- Fencing: Fenced
- Has view: Yes
- View description: Territorial
Lot
- Size: 5,227 Square Feet
- Features: Dimension Above, Landscaped
Details
- Parcel number: R4401DA00127
- Zoning: RS
Construction
Type & style
- Home type: SingleFamily
- Property subtype: Single Family Residence
Materials
- Fiber Cement, Lap Siding, T111
- Foundation: Continuous
- Roof: Composition
Condition
- New construction: No
- Year built: 2002
Utilities & green energy
- Electric: 1/Main
- Sewer: Public Sewer
- Water: Public
- Utilities for property: Water Connected
Community & HOA
HOA
- Has HOA: No
Location
- Region: Lafayette
Financial & listing details
- Price per square foot: $257/sqft
- Tax assessed value: $473,940
- Annual tax amount: $3,331
- Price range: $480K - $480K
- Date on market: 2/24/2026
- Listing agreement: Exclusive Right To Sell
- Listing terms: Cash,Conventional,VA Loan
Estimated market value
$477,400
$454,000 - $501,000
$2,753/mo
Price history
| Date | Event | Price |
|---|---|---|
| 6/5/2026 | Price change | $480,000-1%$257/sqft |
Source:  WVMLS #837047 Report a problem WVMLS #837047 Report a problem | ||
| 3/11/2026 | Price change | $485,000-2%$260/sqft |
Source: WVMLS #837047 Report a problem | ||
| 2/24/2026 | Listed for sale | $495,000+2.6%$265/sqft |
Source:  RMLS (OR) #769010414 Report a problem RMLS (OR) #769010414 Report a problem | ||
| 4/27/2022 | Sold | $482,500$258/sqft |
Source: RMLS (OR) #21245303 Report a problem | ||
| 3/25/2022 | Pending sale | $482,500$258/sqft |
Source: RMLS (OR) #21245303 Report a problem | ||
| 2/1/2022 | Listed for sale | $482,500+104.4%$258/sqft |
Source: RMLS (OR) #21245303 Report a problem | ||
| 9/24/2015 | Sold | $236,000+0.5%$126/sqft |
Source: RMLS (OR) #15189908 Report a problem | ||
| 8/4/2015 | Pending sale | $234,900$126/sqft |
Source: McMinnville Branch #15189908 Report a problem | ||
| 7/26/2015 | Listed for sale | $234,900+20.2%$126/sqft |
Source: McMinnville Branch #15189908 Report a problem | ||
| 1/19/2006 | Sold | $195,500$105/sqft |
Source: Public Record Report a problem | ||
Public tax history
| Year | Property taxes | Tax assessment |
|---|---|---|
| 2025 | $3,331 +2.7% | $227,382 +3% |
| 2024 | $3,245 +2.7% | $220,759 +3% |
| 2023 | $3,158 +2% | $214,329 +3% |
| 2022 | $3,096 +3.3% | $208,086 +3% |
| 2021 | $2,998 +2.6% | $202,025 +3% |
| 2020 | $2,923 +2.3% | $196,141 +3% |
| 2019 | $2,857 +9.1% | $190,428 +3% |
| 2018 | $2,618 | $184,882 +3% |
| 2017 | $2,618 +5% | $179,497 +3% |
| 2016 | $2,494 | $174,269 +3% |
| 2015 | $2,494 +3% | $169,196 +3% |
| 2014 | $2,422 +11.7% | $164,270 +7.4% |
| 2013 | $2,169 -1.1% | $152,940 -0.1% |
| 2012 | $2,192 -4.4% | $153,044 -4% |
| 2011 | $2,293 +4% | $159,487 +3% |
| 2010 | $2,204 +2.1% | $154,844 +3% |
| 2009 | $2,158 +4.6% | $150,334 +3% |
| 2008 | $2,064 +2.4% | $145,956 +3% |
| 2007 | $2,015 +12.7% | $141,705 +3% |
| 2006 | $1,788 -3.6% | $137,578 +3% |
| 2005 | $1,854 +6.4% | $133,571 +3% |
| 2004 | $1,742 -6% | $129,680 +3% |
| 2003 | $1,853 +288% | $125,903 +282% |
| 2002 | $478 +2422.9% | $32,961 +2387.6% |
| 2001 | $19 | $1,325 |
Find assessor info on the county website
Monthly payment
Est. payment$--/mo
Payment breakdown
Explore the cost of this home by adjusting the details. Changes won't be saved.All calculations are estimates and provided by Zillow, Inc. for informational purposes only. Actual amounts may vary.
HOA fees may include property taxes on listings classified as Co-Ops. Contact the listing agent and/or owner for fee details.
Mortgage interest rates are dependent on a number of factors, including credit score, down payment, and repayment length. Interest rate data provided by Zillow Group Marketplace, Inc. as of 1/1/1970 from various mortgage lenders with which we have lead or other similar arrangements; the Estimated Payment is an average of those rates.
See how much you could borrow to make a competitive offer.
Climate risks
Neighborhood: 97127
Nearby schools
GreatSchools rating
- 5/10Wascher Elementary SchoolGrades: K-5Distance: 0.6 mi
- 6/10Patton Middle SchoolGrades: 6-8Distance: 3.9 mi
- 9/10Mcminnville High SchoolGrades: 9-12Distance: 4.3 mi
Schools provided by the listing agent
- Elementary: Wascher
- High: McMinnville
Source: WVMLS. This data may not be complete. We recommend contacting the local school district to confirm school assignments for this home.

A local agent can set up tours, give advice and negotiate with sellers.



- Oregon
- Yamhill County
- Lafayette
- 97127
- 1254 Crystal Ln
Nearby cities
Nearby zip codes
Other Lafayette Topics
