NEW CEDAR FENCE INSTALLED!!! FULLY RENOVATED home in west Richardson, within walking distance to Cottonwood Park! LOCATION!! This home boasts 3 Bedrooms, 2 newly renovated baths (2023), fully renovated kitchen (2020), refinished oak hardwood floors (2024), luxury vinyl plank flooring in kitchen and bathrooms (2020), smart home garage door system (2024), Quarts countertops in kitchen, all new fixtures, stainless steel appliances, new PVC plumbing under whole home, updated electrical box with grounding, Elfa adjustable closet systems, Tankless Hot water heater, new paint, newer windows, emergency water shut off added to home, soaker irrigation for flower beads and foundation, decorative lighting, and open living spaces. ALL appliances convey with property. Located short walking distance from Cottonwood Park and tennis courts, full Playground, small community lake, jogging paths, and community pool. Close to restaurants, entertainment, and amenities. Schools in desired RISD!
Sold
Price Unknown
1254 Dalhart Dr, Richardson, TX 75080
3beds
1,222sqft
Single Family Residence
Built in 1958
7,492 Square Feet Lot
$395,500 Zestimate®
$--/sqft
$2,335 Estimated rent
Home value
$395,500
$372,000 - $423,000
$2,335/mo
Zestimate® history
Owner options
List your home for rent
$2,335/mo
Rent Zestimate®
Find your next renter with Zillow Rental Manager. Plus, with online applications, you can quickly screen prospective tenants – for free.
$2,335/mo
Rent Zestimate®
Refinance and save
Refinancing to a lower rate could help reduce your monthly payments and save thousands over the life of the loan.
Explore your selling options
Work with a Zillow partner agent
Leverage their expertise and Zillow's premium Showcase listings to get your home seen by more buyers.
Get startedList with your own agent
Get your home in front of millions of buyers by listing it on Zillow.
Learn how to do itSell it yourself
Take full control of how buyers see your home on Zillow by listing For Sale by Owner (FSBO).
List your homeWhat's special
New paintOpen living spacesStainless steel appliancesRefinished oak hardwood floorsTankless hot water heaterNewer windowsFully renovated kitchen
Zillow last checked:
Listing updated:
Listed by:
Barbara Stuart 0651263 djones@wandjlaw.com,
B.P.H. Realty, LLC. 214-686-1850
Bought with:
Kim Mclelland
Local Realty Agency Fort Worth
Source: NTREIS,MLS#: 20729764
Facts & features
Interior
Bedrooms & bathrooms
- Bedrooms: 3
- Bathrooms: 2
- Full bathrooms: 2
Primary bedroom
- Features: Closet Cabinetry, Ceiling Fan(s), En Suite Bathroom, Separate Shower
- Level: First
- Dimensions: 13 x 10
Bedroom
- Features: Closet Cabinetry, Ceiling Fan(s)
- Level: First
- Dimensions: 10 x 12
Bedroom
- Features: Closet Cabinetry, Ceiling Fan(s)
- Level: First
- Dimensions: 10 x 11
Primary bathroom
- Features: Built-in Features, En Suite Bathroom, Solid Surface Counters
- Level: First
- Dimensions: 7 x 5
Dining room
- Level: First
- Dimensions: 11 x 15
Other
- Features: Built-in Features, Solid Surface Counters
- Level: First
- Dimensions: 7 x 5
Kitchen
- Features: Built-in Features, Galley Kitchen, Solid Surface Counters
- Level: First
Living room
- Features: Ceiling Fan(s)
- Level: First
- Dimensions: 18 x 12
Heating
- Central, Natural Gas
Cooling
- Central Air, Ceiling Fan(s), Electric
Appliances
- Included: Some Gas Appliances, Dryer, Dishwasher, Disposal, Gas Range, Gas Water Heater, Microwave, Plumbed For Gas, Refrigerator, Tankless Water Heater, Vented Exhaust Fan, Washer
Features
- Built-in Features, Decorative/Designer Lighting Fixtures, High Speed Internet
- Flooring: Luxury Vinyl Plank, Wood
- Has basement: No
- Has fireplace: No
Interior area
- Total interior livable area: 1,222 sqft
Property
Parking
- Total spaces: 1
- Parking features: Door-Single, Driveway, Garage Faces Front, Garage, Garage Door Opener, On Street
- Attached garage spaces: 1
- Has uncovered spaces: Yes
Features
- Levels: One
- Stories: 1
- Patio & porch: Front Porch, Patio, Covered
- Pool features: None, Community
Lot
- Size: 7,492 Square Feet
- Features: Back Yard, Corner Lot, Interior Lot, Lawn, Landscaped, Subdivision, Few Trees
- Residential vegetation: Grassed
Details
- Parcel number: 42160500640460000
- Other equipment: Irrigation Equipment
Construction
Type & style
- Home type: SingleFamily
- Architectural style: Traditional,Detached
- Property subtype: Single Family Residence
Materials
- Brick
- Roof: Composition
Condition
- Year built: 1958
Utilities & green energy
- Sewer: Public Sewer
- Water: Public
- Utilities for property: Electricity Connected, Natural Gas Available, Sewer Available, Separate Meters, Water Available
Community & HOA
Community
- Features: Playground, Park, Pool, Tennis Court(s), Trails/Paths, Curbs, Sidewalks
- Subdivision: Richardson Heights 07
HOA
- Has HOA: No
Location
- Region: Richardson
Financial & listing details
- Tax assessed value: $383,000
- Annual tax amount: $6,809
- Date on market: 9/18/2024
- Cumulative days on market: 31 days
- Listing terms: Cash,Conventional,FHA,VA Loan
- Exclusions: Small panels in garage that hold hanging tools. (Hardware and other shelving in garage to convey)
- Electric utility on property: Yes
- Road surface type: Asphalt
Price history
| Date | Event | Price |
|---|---|---|
| 11/18/2024 | Sold | -- |
Source: NTREIS #20729764 Report a problem | ||
| 10/16/2024 | Contingent | $410,000$336/sqft |
Source: NTREIS #20729764 Report a problem | ||
| 9/18/2024 | Listed for sale | $410,000$336/sqft |
Source: NTREIS #20729764 Report a problem | ||
| 4/13/2007 | Sold | -- |
Source: Agent Provided Report a problem | ||
Public tax history
| Year | Property taxes | Tax assessment |
|---|---|---|
| 2025 | $3,713 +32.3% | $383,000 +12% |
| 2024 | $2,807 +6.9% | $341,860 +12.9% |
| 2023 | $2,627 +7% | $302,720 |
| 2022 | $2,454 +1.7% | $302,720 +28.7% |
| 2021 | $2,413 +7.2% | $235,280 +10.7% |
| 2020 | $2,251 +9.5% | $212,450 |
| 2019 | $2,056 +9.2% | $212,450 +25.4% |
| 2018 | $1,882 -41.6% | $169,480 +5.3% |
| 2017 | $3,224 +11.3% | $160,980 +19.1% |
| 2016 | $2,897 +6.2% | $135,210 +1.7% |
| 2015 | $2,729 | $132,940 +7.6% |
| 2014 | $2,729 | $123,510 |
| 2013 | -- | -- |
| 2012 | -- | -- |
| 2011 | -- | -- |
| 2010 | -- | -- |
| 2009 | -- | -- |
| 2008 | -- | -- |
| 2007 | -- | -- |
| 2005 | -- | -- |
| 2004 | -- | -- |
| 2003 | -- | -- |
| 2002 | -- | -- |
| 2001 | -- | -- |
Find assessor info on the county website
Neighborhood: Southwest Richardson
Nearby homes
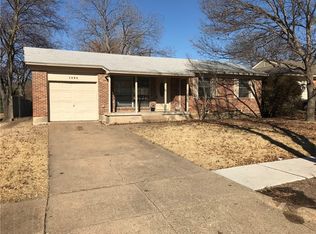
- $309,6003 bd1 ba1k sqft1252 Dalhart Dr, Richardson, TX 75080Off Market
- $321,6003 bd1 ba1.2k sqft407 Dublin Dr, Richardson, TX 75080Off Market
- $310,7003 bd1 ba1.1k sqft405 Dublin Dr, Richardson, TX 75080Off Market
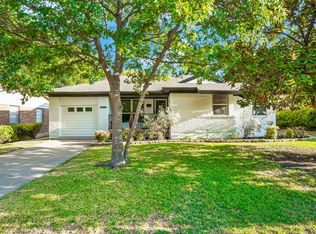
- $--3 bd2 ba1.5k sqft1250 Dalhart Dr, Richardson, TX 75080Sold
- $300,3003 bd1 ba1.2k sqft1253 Delmont Dr, Richardson, TX 75080Off Market
- $308,5003 bd1 ba1.2k sqft403 Dublin Dr, Richardson, TX 75080Off Market
- $333,8003 bd2 ba1.3k sqft1251 Delmont Dr, Richardson, TX 75080Off Market
- $357,0003 bd2 ba1.1k sqft1253 Dalhart Dr, Richardson, TX 75080Off Market
Nearby schools
GreatSchools rating
- 2/10Dover Elementary SchoolGrades: PK-6Distance: 0.3 mi
- 7/10Richardson West Junior High SchoolGrades: 7-8Distance: 0.5 mi
- 6/10Richardson High SchoolGrades: 9-12Distance: 0.4 mi
Schools provided by the listing agent
- Elementary: Dover
- High: Richardson
- District: Richardson ISD
Source: NTREIS. This data may not be complete. We recommend contacting the local school district to confirm school assignments for this home.
Get a cash offer in 3 minutes
Find out how much your home could sell for in as little as 3 minutes with a no-obligation cash offer.
Estimated market value
$395,500
Get a cash offer in 3 minutes
Find out how much your home could sell for in as little as 3 minutes with a no-obligation cash offer.
Estimated market value
$395,500
- Texas
- Dallas County
- Richardson
- 75080
- Southwest Richardson
- 1254 Dalhart Dr
Nearby cities
Nearby neighborhoods
Nearby zip codes
Other Richardson Topics
