Skip main navigation
Off market
  • $436,100

    1254 Douglas St, Ogden, UT 84404

    3beds
    1,820sqft
    SingleFamily
    Built in 1961
    9,147 Square Feet Lot
    $436,100 Zestimate®
    $240/sqft
    $2,216 Estimated rent

    Home value

    $436,100

    $414,000 - $458,000

    $2,216/mo

    Zestimate® history
    Loading
    Loading...

    Owner options

    List your home for rent

    $2,216/mo

    Rent Zestimate®

    Find your next renter with Zillow Rental Manager. Plus, with online applications, you can quickly screen prospective tenants – for free.

    Learn more

    $2,216/mo

    Rent Zestimate®

    Refinance and save

    $2,535/mo

    Est. payment

    Refinancing to a lower rate could help reduce your monthly payments and save thousands over the life of the loan.

    See today's rates

    $2,535/mo

    Est. payment

    Explore your selling options

    Work with a Zillow partner agent

    Leverage their expertise and Zillow's premium Showcase listings to get your home seen by more buyers.

    Get started

    List with your own agent

    Get your home in front of millions of buyers by listing it on Zillow.

    Learn how to do it

    Sell it yourself

    Take full control of how buyers see your home on Zillow by listing For Sale by Owner (FSBO).

    List your home

    What's special

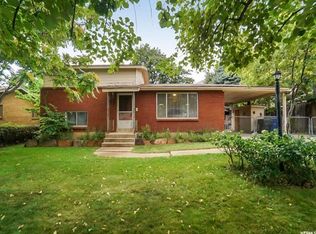
    Multiple offers received. Highest and best offers due by Monday, June 22nd at 11:30 AM. An incredible opportunity awaits the serious woodworker, car enthusiast, or welder. This home has a workshop in the backyard unlike any other! Not just space for two vehicles, but also space for every tool you'll ever need and the electricity to power it! That and so much more including a huge loft above the workshop accessible by separate entrance and usable for game nights, crafts, storage, or dinner parties. The workshop is wired for 220 all around, is plumbed for a bathroom, has central heating, is insulated, and has a portable A/C! Need even more workspace and storage? There are two additional sheds, one with power and heat and the other with power! If those details don't have you running to see this home, consider that the inside of the home boasts mahogany flooring and custom built-in bookcases in the living room, a master bedroom on the main floor with two separate closets and extra space for an office or fitness equipment, or nursery, and a beautifully updated main-level bathroom with a gorgeous glass-enclosed shower. The lower level features a wet bar, a family room with a gas fireplace, a laundry room with storage cabinets galore, a bedroom, a bathroom, and an office/bedroom with custom built-in bookcases. Outside, your living space almost doubles with the extra large, fully covered deck. Gather the friends and family, take in those dazzling mountain views. Enjoy the fire pit on the patio, the raised vegetable garden beds and the herb garden. This home sits just a few streets away from the Douglas Street trail head for hiking and few minutes from Ogden's Bike Park with mountain biking trails. Must see to fully appreciate this home! Schedule your private tour today! Square footage figures are provided as a courtesy estimate only and were obtained from county tax records. Buyer is advised to obtain an independent measurement.

    This property is off market, which means it's not currently listed for sale or rent on Zillow. This may be different from what's available on other websites or public sources.

    Facts & features

    Interior

    Bedrooms & bathrooms
    • Bedrooms: 3
    • Bathrooms: 2
    • Full bathrooms: 2
    Heating
    • Other
    Appliances
    • Included: Dryer, Microwave, Range / Oven, Refrigerator, Washer
    Features
    • Flooring: Hardwood, Linoleum / Vinyl
    • Basement: Full
    • Has fireplace: Yes
    Interior area
    • Total interior livable area: 1,820 sqft

    Property

    Parking
    • Total spaces: 3
    • Parking features: Garage - Detached
    Features
    • Exterior features: Stone
    Lot
    • Size: 9,147 sqft
    Details
    • Parcel number: 110920022
    • Zoning: Single-Family

    Construction

    Type & style
    • Home type: SingleFamily
    Materials
    • masonry
    • Roof: Asphalt
    Condition
    • Year built: 1961

    Utilities & green energy

    • Utilities for property: Power: Connected, Water: Connected, Gas: Connected, Sewer: Connected, Sewer: Public

    Community & neighborhood

    Location
    • Region: Ogden

    Other

    Other facts
    • basement: Full
    • floor: Carpet, Hardwood, Vinyl
    • garage: Rv Parking, Opener, Detached, Workshop, Heated, Parking: Covered
    • heating: Forced Air
    • inclusions: Range, Refrigerator, Microwave, Ceiling Fan, Dryer, Fireplace Insert, Storage Sheds, Washer, Window Coverings, Alarm System, Satellite Dish, Workbench
    • amenities: Cable Tv Wired, Electric Dryer Hookup, Workshop
    • driveway: Concrete
    • lotfacts: View: Mountain, Road: Paved, Fenced: Part, Sprinkler: Auto-Full, Curb & Gutter, Terrain: Flat
    • roof: Asphalt Shingles
    • featuresint: Range/Oven: Built-In, Bar: Wet, Alarm: Security, Dishwasher: Built-In
    • utilities: Power: Connected, Water: Connected, Gas: Connected, Sewer: Connected, Sewer: Public
    • water: Culinary, Secondary
    • zoning: Single-Family
    • masterbedroom: 1st floor
    • exterior: Brick
    • telcom: Broadband Cable
    • storage: Shed, Garage, Basement
    • landscape: Landscaping: Full, Vegetable Garden
    • featuresext: Out Buildings, Storm Doors, Patio: Open, Deck: Covered
    • style: Rambler/Ranch
    • windows: Blinds
    • patio: 1
    • deck: 1
    • hasspa: 0
    • hascommunitypool: 0
    • hashoa: 0
    • haspool: 0
    • aircon: Central Air: Electric

    Price history

    DateEventPrice
    7/9/2020Listing removed$299,900$165/sqft
    Source: KW Success Keller Williams Realty #1682047 Report a problem
    6/18/2020Listed for sale$299,900$165/sqft
    Source: KW Success Keller Williams Realty #1682047 Report a problem

    Public tax history

    YearProperty taxesTax assessment
    2024$2,822 +2.6%$206,248 +1.4%
    2023$2,751 -4.7%$203,500 -5.9%
    2022$2,886 +23.3%$216,150
    2021$2,342 +4.6%--
    2020$2,239 +5.6%--
    2019$2,121 +182.3%--
    2018$752 -27.7%--
    2017$1,040 -34.8%$155,000 +37.1%
    2016$1,594 $113,036 +21.3%
    2015$1,594 +15.7%$93,193
    2014$1,378 $93,193 +6.1%
    2013-- $87,810 +10.1%
    2012-- $79,733 -15.1%
    2011-- $93,905 +0.3%
    2010-- $93,620 +0.7%
    2009-- $93,011
    2008-- $93,011 +20.1%
    2007-- $77,442 +12%
    2006-- $69,145
    2005-- $69,145 -9.1%
    2004-- $76,107 +20.6%
    2003-- $63,085 +1.6%
    2002-- $62,063 +16.6%
    2001-- $53,229

    Find assessor info on the county website

    Neighborhood: North End

    Nearby schools

    GreatSchools rating
    Schools provided by the listing agent
    • Elementary: Horace Mann
    • Middle: Mound Fort
    • High: Ben Lomond
    • District: Ogden

    Source: The MLS. This data may not be complete. We recommend contacting the local school district to confirm school assignments for this home.

    Get a cash offer in 3 minutes
    Find out how much your home could sell for in as little as 3 minutes with a no-obligation cash offer.
    Estimated market value
    $436,100
    Get a cash offer in 3 minutes
    Find out how much your home could sell for in as little as 3 minutes with a no-obligation cash offer.
    Estimated market value
    $436,100