Welcome to this model perfect, highly upgraded home in Wayne Ranch. This 4-bedroom 2.5 bath is move in ready with inviting curb appeal and too many upgrades to mention here. As you enter the home, COMFORTABLE ELEGANCE greets you and the custom gourmet kitchen keeps you! The cozy family room escorts you to an entertainer's dream backyard, complete with finished patio, jacuzzi, built-in grill and built-in TV. Head up the stairway with gorgeous stair rail to the landing area and spacious bedrooms. Spa like master bath, spacious master suite and a surprise dream closet. The extra-large garage has upgraded lighting, wiring and RV 30-amp hookup. This is a total TURNKEY! Don't miss out on this amazing opportunity! Great neighborhood, green spaces and parks for growing families!
Sold for $445,000
$445,000
1254 E Press Place, San Tan Valley, AZ 85140
4beds
3baths
2,252sqft
Single Family Residence
Built in 2005
4,972 Square Feet Lot
$428,800 Zestimate®
$198/sqft
$2,131 Estimated rent
Home value
$428,800
$407,000 - $450,000
$2,131/mo
Zestimate® history
Owner options
List your home for rent
$2,131/mo
Rent Zestimate®
Find your next renter with Zillow Rental Manager. Plus, with online applications, you can quickly screen prospective tenants – for free.
$2,131/mo
Rent Zestimate®
Refinance and save
$2,685/mo
Est. payment
Refinancing to a lower rate could help reduce your monthly payments and save thousands over the life of the loan.
$2,685/mo
Est. payment
Explore your selling options
Work with a Zillow partner agent
Leverage their expertise and Zillow's premium Showcase listings to get your home seen by more buyers.
Get startedList with your own agent
Get your home in front of millions of buyers by listing it on Zillow.
Learn how to do itSell it yourself
Take full control of how buyers see your home on Zillow by listing For Sale by Owner (FSBO).
List your homeWhat's special
Extra - large garageComfortable eleganceWayne ranchGreen spacesBuilt - in grillGreat neighborhoodFinished patio
Zillow last checked:
Listing updated:
Listed by:
Todd S Danicek 480-215-6351,
Americas Real Estate Properties
Bought with:
Angela Jacques, SA649575000
Coldwell Banker Realty
Source: ARMLS,MLS#: 6695838
Facts & features
Interior
Bedrooms & bathrooms
- Bedrooms: 4
- Bathrooms: 3
Heating
- Electric
Cooling
- Central Air
Appliances
- Laundry: None
Features
- High Speed Internet, Double Vanity, Upstairs, Eat-in Kitchen, Full Bth Master Bdrm
- Flooring: Carpet, Laminate
- Windows: Double Pane Windows
- Has basement: No
Interior area
- Total structure area: 2,252
- Total interior livable area: 2,252 sqft
Property
Parking
- Total spaces: 6
- Parking features: Garage, Open
- Garage spaces: 2
- Uncovered spaces: 4
Features
- Stories: 2
- Patio & porch: Patio
- Exterior features: Built-in Barbecue
- Pool features: None
- Has spa: Yes
- Spa features: Above Ground, Heated, Private
- Fencing: Block
Lot
- Size: 4,972 Square Feet
- Features: Sprinklers In Rear, Sprinklers In Front, Cul-De-Sac, Grass Front, Grass Back
Details
- Parcel number: 10926049
Construction
Type & style
- Home type: SingleFamily
- Architectural style: Spanish
- Property subtype: Single Family Residence
Materials
- Stucco, Wood Frame, Painted
- Roof: Tile
Condition
- Year built: 2005
Utilities & green energy
- Sewer: Public Sewer
- Water: City Water
Community & HOA
Community
- Features: Playground, Biking/Walking Path
- Subdivision: Wayne Ranch
HOA
- Has HOA: Yes
- Services included: Maintenance Grounds
- HOA fee: $83 monthly
- HOA name: Wayne Ranch
- HOA phone: 480-649-2017
Location
- Region: San Tan Valley
Financial & listing details
- Price per square foot: $198/sqft
- Tax assessed value: $320,438
- Annual tax amount: $1,748
- Date on market: 4/24/2024
- Cumulative days on market: 86 days
- Listing terms: Cash,Conventional,FHA,VA Loan
- Ownership: Fee Simple
Price history
| Date | Event | Price |
|---|---|---|
| 7/19/2024 | Sold | $445,000$198/sqft |
Source:  ARMLS #6695838 Report a problem ARMLS #6695838 Report a problem | ||
| 7/19/2024 | Listed for sale | $445,000+1.1%$198/sqft |
Source: ARMLS #6695838 Report a problem | ||
| 5/1/2024 | Contingent | $440,000$195/sqft |
Source: ARMLS #6695838 Report a problem | ||
| 4/25/2024 | Listed for sale | $440,000+2.3%$195/sqft |
Source: ARMLS #6695838 Report a problem | ||
| 10/29/2021 | Sold | $430,000+7.5%$191/sqft |
Source: ARMLS #6297715 Report a problem | ||
| 9/27/2021 | Pending sale | $400,000$178/sqft |
Source: ARMLS #6297715 Report a problem | ||
| 9/23/2021 | Listed for sale | $400,000+124.7%$178/sqft |
Source: ARMLS #6297715 Report a problem | ||
| 2/5/2016 | Sold | $178,000-0.6%$79/sqft |
Source: Public Record Report a problem | ||
| 12/12/2015 | Listed for sale | $179,000+8.5%$79/sqft |
Source: Arizona Regional Multiple Listing Service, Inc. #5372678 Report a problem | ||
| 5/29/2013 | Sold | $165,000$73/sqft |
Source: Public Record Report a problem | ||
| 2/25/2013 | Listed for sale | $165,000+49.3%$73/sqft |
Source: Vflyer Homes #4879855 Report a problem | ||
| 7/31/2012 | Sold | $110,500-53.6%$49/sqft |
Source: Public Record Report a problem | ||
| 1/30/2006 | Sold | $238,331$106/sqft |
Source: Public Record Report a problem | ||
Public tax history
| Year | Property taxes | Tax assessment |
|---|---|---|
| 2026 | $1,390 +2.5% | $32,043 +0.4% |
| 2025 | $1,356 -0.6% | $31,904 -12.1% |
| 2024 | $1,364 -7% | $36,282 +26.6% |
| 2023 | $1,466 -16.1% | $28,657 -5.4% |
| 2022 | $1,748 +0.8% | $30,288 +10.8% |
| 2021 | $1,735 +2.3% | $27,339 +0.5% |
| 2020 | $1,696 -3.4% | $27,199 +67% |
| 2019 | $1,756 +1.6% | $16,285 +10.1% |
| 2018 | $1,729 +44.7% | $14,797 -1.1% |
| 2017 | $1,194 -13.8% | $14,960 |
| 2016 | $1,386 | -- |
| 2014 | $1,386 | $10,534 |
| 2013 | -- | -- |
| 2012 | -- | -- |
| 2011 | -- | $9,750 -21.1% |
| 2010 | -- | $12,353 |
| 2009 | -- | -- |
| 2008 | -- | -- |
| 2007 | -- | -- |
| 2006 | -- | -- |
Find assessor info on the county website
Neighborhood: 85140
Nearby homes
- $372,8004 bd3 ba2.2k sqft1266 E Press Pl, San Tan Valley, AZ 85140Off Market

- $343,1004 bd2 ba1.5k sqft1242 E Press Pl, San Tan Valley, AZ 85140Off Market

- $396,300-- bd-- ba1.8k sqft1278 E Press Pl, San Tan Valley, AZ 85140Off Market
- $331,4003 bd2 ba1.3k sqft1290 E Press Pl, San Tan Valley, AZ 85140Off Market
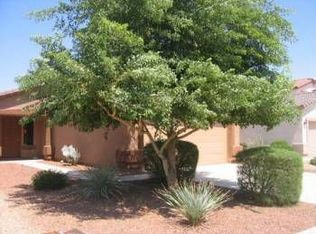
- $409,3005 bd3 ba2.2k sqft1251 E Magnum Rd, San Tan Valley, AZ 85140Off Market
- $384,900-- bd-- ba2.2k sqft1218 E Press Pl, San Tan Valley, AZ 85140Off Market
- $354,7004 bd2 ba1.8k sqft1267 E Magnum Rd, San Tan Valley, AZ 85140Off Market
- $305,1003 bd2 ba1.1k sqft1302 E Press Pl, San Tan Valley, AZ 85140Off Market
Nearby schools
GreatSchools rating
- 7/10Ranch Elementary SchoolGrades: PK-6Distance: 1.6 mi
- 7/10Combs High SchoolGrades: 8-12Distance: 1.9 mi
- 3/10J. O. Combs Middle SchoolGrades: K-8Distance: 2.1 mi
Schools provided by the listing agent
- Elementary: J. O. Combs Middle School
- Middle: J. O. Combs Middle School
- High: Combs High School
- District: J. O. Combs Unified School District
Source: ARMLS. This data may not be complete. We recommend contacting the local school district to confirm school assignments for this home.
Get a cash offer in 3 minutes
Find out how much your home could sell for in as little as 3 minutes with a no-obligation cash offer.
Estimated market value
$428,800
Get a cash offer in 3 minutes
Find out how much your home could sell for in as little as 3 minutes with a no-obligation cash offer.
Estimated market value
$428,800
- Arizona
- Pinal County
- San Tan Valley
- 85140
- 1254 E Press Place
Nearby cities
Nearby zip codes
Other San Tan Valley Topics
