Skip main navigation
Sold for $2,050,000
  • $2,050,000

    1254 Edgewater Ct, Walnut Creek, CA 94595

    2beds
    2,001sqft
    Residential, Condominium
    Built in 1990
    -- sqft lot
    $2,035,000 Zestimate®
    $1,024/sqft
    $4,128 Estimated rent

    Home value

    $2,035,000

    $1.83M - $2.26M

    $4,128/mo

    Zestimate® history
    Loading
    Loading...

    Owner options

    List your home for rent

    $4,128/mo

    Rent Zestimate®

    Find your next renter with Zillow Rental Manager. Plus, with online applications, you can quickly screen prospective tenants – for free.

    Learn more

    $4,128/mo

    Rent Zestimate®

    Refinance and save

    $14,777/mo

    Est. payment

    Refinancing to a lower rate could help reduce your monthly payments and save thousands over the life of the loan.

    See today's rates

    $14,777/mo

    Est. payment

    Explore your selling options

    Work with a Zillow partner agent

    Leverage their expertise and Zillow's premium Showcase listings to get your home seen by more buyers.

    Get started

    List with your own agent

    Get your home in front of millions of buyers by listing it on Zillow.

    Learn how to do it

    Sell it yourself

    Take full control of how buyers see your home on Zillow by listing For Sale by Owner (FSBO).

    List your home

    What's special

    Oversized attached two-car garageGenerously sized eat-in kitchenTwo spacious bedroom suitesExpansive living spacesSoaring vaulted ceilingsThree cozy fireplaces
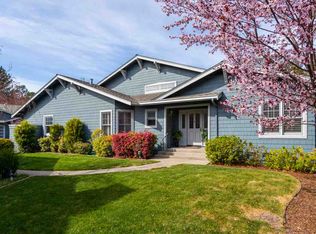
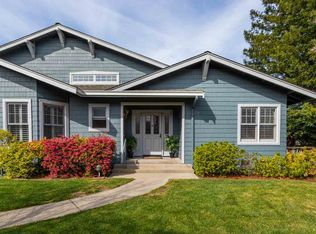
    Welcome to Lakeshire, one of Rossmoor’s most sought-after neighborhoods! Tucked among the rolling hills and tree-lined streets, this beautifully maintained one-story Pembroke model offers the rare combination of elegance, comfort, and privacy, and nearly level-in access with the feel of a single-family home in one of the East Bay’s premier active adult communities. From the moment you step inside, soaring vaulted ceilings and expansive living spaces create an atmosphere that feels both grand and inviting. The light-filled living and dining rooms flow effortlessly to a spacious redwood deck and patio, creating the perfect setting for morning coffee, relaxed evenings, or entertaining under the stars. At the center of the home, the generously sized eat-in kitchen opens directly to the patio for seamless indoor-outdoor living. Thoughtfully designed, the home also features a flexible den or office that can easily serve as a third bedroom, two spacious bedroom suites, three cozy fireplaces, and a stylish powder room for guests. An oversized attached two-car garage adds exceptional convenience and storage, while the home’s prime location places you just moments from the Gateway Clubhouse and Tice Creek Fitness Center. Warm, sophisticated, and move-in ready, this exceptional Lakeshire residence invites you to enjoy the very best of Rossmoor living. Your next chapter starts here! See tour link: https://artemphotography1.hd.pics/The-Pembroke-at-Lakeshire/idx

    Zillow last checked:

    Listing updated:

    Listed by:

    Maria Eberle DRE #01798906 415-710-6937,

    Bhhs Drysdale Properties

    Bought with:

    Erik Holmsten

    Twin Oaks Real Estate Inc

    Source: CCAR,MLS#: 41133956MLS Logo

    Facts & features

    Interior

    Bedrooms & bathrooms
    • Bedrooms: 2
    • Bathrooms: 3
    • Full bathrooms: 2
    • Partial bathrooms: 1
    Rooms
    • Room types: 2 Bedrooms, 2.5 Baths, Primary Bedrm Suite - 1, Main Entry, Den
    Bathroom
    • Features: Stall Shower, Updated Baths, Sunken Tub, Tub with Jets
    Kitchen
    • Features: Breakfast Bar, Stone Counters, Dishwasher, Eat-in Kitchen, Electric Range/Cooktop, Disposal, Microwave, Refrigerator, Self-Cleaning Oven, Trash Compactor, Updated Kitchen
    Heating
    • Forced Air, Natural Gas
    Cooling
    • Ceiling Fan(s), Central Air
    Appliances
    • Included: Dishwasher, Electric Range, Microwave, Refrigerator, Self Cleaning Oven, Trash Compactor, Dryer, Washer, Gas Water Heater
    • Laundry: Laundry Room
    Features
    • Elevator, Formal Dining Room, Breakfast Bar, Updated Kitchen
    • Flooring: Hardwood, Tile, Carpet
    • Windows: Window Coverings
    • Number of fireplaces: 3
    • Fireplace features: Den, Gas Starter, Living Room, Master Bedroom
    Interior area
    • Total structure area: 2,001
    • Total interior livable area: 2,001 sqft

    Property

    Parking
    • Total spaces: 2
    • Parking features: Attached, Garage, Space Per Unit - 2
    • Attached garage spaces: 2
    Features
    • Levels: One
    • Stories: 1
    • Pool features: See Remarks, Community
    • Has spa: Yes
    • Spa features: Bath
    • Has view: Yes
    • View description: Park/Greenbelt
    Lot
    • Features: Corner Lot, Court, Premium Lot, Sprinklers In Rear, Landscape Back, Landscape Front
    Details
    • Parcel number: 1863000244
    • Special conditions: Standard
    • Other equipment: Irrigation Equipment

    Construction

    Type & style
    • Home type: Condo
    • Architectural style: Traditional
    • Property subtype: Residential, Condominium
    Materials
    • Wood Shingles
    • Roof: Composition
    Condition
    • Existing
    • New construction: No
    • Year built: 1990
    Details
    • Builder model: Pembroke

    Utilities & green energy

    • Electric: Other Solar
    • Sewer: Public Sewer
    • Water: Public

    Community & HOA

    Community
    • Subdivision: Rossmoor
    HOA
    • Has HOA: Yes
    • Amenities included: Clubhouse, Golf Course, Greenbelt, Fitness Center, Pool, Gated, Spa/Hot Tub, Tennis Court(s), Other, Activities Available, Barbecue, BBQ Area
    • Services included: Cable TV, Common Area Maint, Maintenance Structure, Insurance, Management Fee, Reserve Fund, Security, Trash, Water/Sewer, Other
    • HOA fee: $1,700 monthly
    • HOA name: WALNUT CREEK MUTUAL NO. 56
    • HOA phone: 925-988-7700
    Location
    • Region: Walnut Creek

    Financial & listing details

    • Price per square foot: $1,024/sqft
    • Tax assessed value: $778,881
    • Annual tax amount: $9,585
    • Date on market: 5/8/2026

    Price history

    DateEventPrice
    6/4/2026Sold$2,050,000+6.5%$1,024/sqft
    Source: CCAR #41133956 Report a problem
    5/15/2026Pending sale$1,925,000$962/sqft
    Source: CCAR #41133956 Report a problem
    5/8/2026Listed for sale$1,925,000+17.4%$962/sqft
    Source: CCAR #41133956 Report a problem
    5/11/2020Sold$1,640,000+36.4%$820/sqft
    Source: Agent Provided Report a problem
    5/14/2013Sold$1,202,000+1.2%$601/sqft
    Source: CCAR #40609255 Report a problem
    4/5/2013Listed for sale$1,188,000+115%$594/sqft
    Source: Rossmoor Realty #40609255 Report a problem
    7/31/2006Sold$552,500-50%$276/sqft
    Source: Public Record Report a problem
    3/9/2006Sold$1,105,000$552/sqft
    Source: CCAR #40127934 Report a problem

    Public tax history

    YearProperty taxesTax assessment
    2025$9,585 +0.9%$778,881 +2%
    2024$9,500 +2.4%$763,609 +2%
    2023$9,275 -52.3%$748,637 -55.4%
    2022$19,430 +2.8%$1,677,762 +2%
    2021$18,899 +270.3%$1,644,866 +340.1%
    2020$5,103 +10.9%$373,789 +2%
    2019$4,602 +2.8%$366,461 +2%
    2018$4,476 +1.6%$359,276 +2%
    2017$4,407 +2.8%$352,232 +2%
    2016$4,287 +4.5%$345,327 +1.5%
    2015$4,104 $340,141 +2%
    2014$4,104 $333,479 -68.2%
    2013-- $1,050,000 +22.1%
    2012-- $860,000
    2011-- $860,000 +11.7%
    2010-- $770,000 -8.9%
    2009-- $845,000 -9.6%
    2008-- $935,000 -16.6%
    2007-- $1,120,572 +12.9%
    2006-- $992,600 +445.8%
    2005-- $181,856 +2%
    2004-- $178,292 +1.9%
    2003-- $175,025 +2%
    2002-- $171,594 +2%
    2001-- $168,230
    Find assessor info on the county website

    Neighborhood: 94595

    Nearby schools

    GreatSchools rating
    Get a cash offer in 3 minutes
    Find out how much your home could sell for in as little as 3 minutes with a no-obligation cash offer.
    Estimated market value
    $2,035,000
    Get a cash offer in 3 minutes
    Find out how much your home could sell for in as little as 3 minutes with a no-obligation cash offer.
    Estimated market value
    $2,035,000