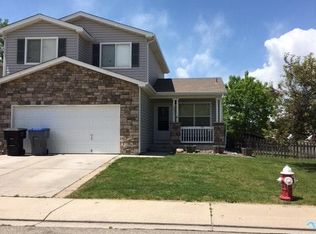
New roof to be installed prior to closing. Spacious and inviting single-family home in the coveted Wolf Creek community! A charming covered front porch sets the stage for a warm welcome. As you step inside, find vaulted ceilings in the living room, creating an immediate sense everyday luxury. Head down the hallway to the heart of the home, where an open concept family room, kitchen, and dining space seamlessly connect. Natural light pours in through sliding glass doors from the dining room, leading to an expansive back deck that fosters a seamless blend of indoor-outdoor living. The well-appointed kitchen features a large island, complemented by lots of cabinets and counter space. You will enjoy the functionality on this level, with a thoughtfully designed 1/2 bath, laundry area, and easy access to the attached garage. Upstairs, discover four generously sized bedrooms and two full bathrooms. The primary bedroom suite is a private sanctuary, boasting a spacious walk-in closet and an en-suite bath. Enjoy the close proximity to schools, trails and parks, inviting outdoor adventures at every turn. Shopping and more amenities are conveniently close by, ensuring both comfort and convenience in this desirable neigborhod. Brand new carpet, newer paint and main level flooring.
Sold for $535,000
Zillow last checked:
Listing updated:
Bought with:
Devin Martinez, 100074094
RE/MAX Professionals
Source: IRES as distributed by MLS GRID,MLS#: 1009815
Price history
| Date | Event | Price |
|---|---|---|
| 9/18/2024 | Sold | $535,000$221/sqft |
Source:  IRES as distributed by MLS GRID #1009815 Report a problem IRES as distributed by MLS GRID #1009815 Report a problem | ||
| 8/6/2024 | Price change | $535,000-1.8%$221/sqft |
Source: IRES as distributed by MLS GRID #1009815 Report a problem | ||
| 6/20/2024 | Price change | $545,000-1.8%$225/sqft |
Source: IRES as distributed by MLS GRID #1009815 Report a problem | ||
| 5/17/2024 | Listed for sale | $555,000+101.8%$229/sqft |
Source: IRES as distributed by MLS GRID #1009815 Report a problem | ||
| 6/11/2015 | Sold | $275,000+26.7%$113/sqft |
Source: Public Record Report a problem | ||
| 12/24/2008 | Sold | $217,000-4%$89/sqft |
Source: Public Record Report a problem | ||
| 8/2/2007 | Sold | $226,000+24.9%$93/sqft |
Source: Public Record Report a problem | ||
| 4/13/2007 | Sold | $181,000-6.1%$75/sqft |
Source: Public Record Report a problem | ||
| 7/11/2000 | Sold | $192,860$79/sqft |
Source: Public Record Report a problem | ||
Nearby homes
Get a cash offer in 3 minutes
Find out how much your home could sell for in as little as 3 minutes with a no-obligation cash offer.
Estimated market value
$521,200
