Skip main navigation
Closed
  • $388,000

    1254 Haden Pl, Crozet, VA 22932

    4beds
    1,950sqft
    Townhouse
    Built in 2013
    2,178 Square Feet Lot
    $398,800 Zestimate®
    $199/sqft
    $2,738 Estimated rent

    Home value

    $398,800

    $359,000 - $447,000

    $2,738/mo

    Zestimate® history
    Loading
    Loading...

    Owner options

    List your home for rent

    $2,738/mo

    Rent Zestimate®

    Find your next renter with Zillow Rental Manager. Plus, with online applications, you can quickly screen prospective tenants – for free.

    Learn more

    $2,738/mo

    Rent Zestimate®

    Refinance and save

    $2,718/mo

    Est. payment

    Refinancing to a lower rate could help reduce your monthly payments and save thousands over the life of the loan.

    See today's rates

    $2,718/mo

    Est. payment

    Explore your selling options

    Work with a Zillow partner agent

    Leverage their expertise and Zillow's premium Showcase listings to get your home seen by more buyers.

    Get started

    List with your own agent

    Get your home in front of millions of buyers by listing it on Zillow.

    Learn how to do it

    Sell it yourself

    Take full control of how buyers see your home on Zillow by listing For Sale by Owner (FSBO).

    List your home

    What's special

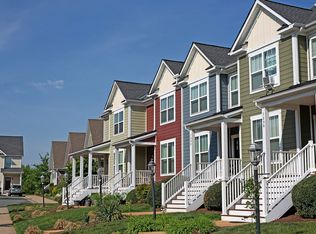
    Welcome to 1254 Haden Place—a beautifully maintained townhome IN THE HEART OF CROZET, thoughtfully designed for modern living. This 4-bedroom, 3.5-bath home offers flexible spaces, stylish finishes & a prime location tucked away on a quiet side street with easy access to everything Crozet has to offer. Step inside to find an OPEN-CONCEPT MAIN LEVEL filled with natural light, thanks to oversized windows that showcase the home’s bright & airy feel. The STUNNING KITCHEN is the heart of the home, featuring GRANITE COUNTERTOPS, abundant cabinetry, center island, & FARMHOUSE SINK —perfect for everyday cooking & entertaining. Upstairs, the generous primary suite includes two closets & a well-appointed en-suite bathroom. Two additional bedrooms, a full hall bath, & convenient stacking washer & dryer complete the second level. On the garage level, you'll find a fourth bedroom with full bath & a partially finished garage space, usable for car or additional rec room. Haden Place is a charming & sought-after neighborhood with sidewalks & a fenced playground nearby. LOCATED NEXT TO OLD TRAIL, just minutes from local shops, restaurants, parks, wineries, & Western Albemarle schools, this home blends small-town charm with everyday convenience.

    Zillow last checked:

    Listing updated:

    Listed by:

    MIKE GAFFNEY 434-760-2160,

    MONTAGUE, MILLER & CO. - WESTFIELD,

    JESSICA SAADUT 434-981-9968,

    MONTAGUE, MILLER & CO. - WESTFIELD

    Bought with:

    Unrepresented Buyer

    UnrepresentedBuyer

    Source: CAAR,MLS#: 665839MLS LogoOriginating MLS: Charlottesville Area Association of Realtors

    Facts & features

    Interior

    Bedrooms & bathrooms
    • Bedrooms: 4
    • Bathrooms: 4
    • Full bathrooms: 3
    • 1/2 bathrooms: 1
    • Main level bathrooms: 1
    Rooms
    • Room types: Bathroom, Bedroom, Dining Room, Full Bath, Half Bath, Kitchen, Laundry, Living Room
    Primary bedroom
    • Level: Second
    Bedroom
    • Level: Second
    Bedroom
    • Level: Basement
    Primary bathroom
    • Level: Second
    Bathroom
    • Level: Second
    Bathroom
    • Level: Basement
    Dining room
    • Level: First
    Half bath
    • Level: First
    Kitchen
    • Level: First
    Laundry
    • Level: Second
    Living room
    • Level: First
    Heating
    • Central, Heat Pump
    Cooling
    • Central Air, Heat Pump
    Appliances
    • Included: Dishwasher, Electric Range, Disposal, Microwave, Refrigerator, Dryer, Washer
    Features
    • Double Vanity, Walk-In Closet(s), Breakfast Bar, Recessed Lighting
    • Flooring: Hardwood
    • Windows: Double Pane Windows, Insulated Windows, Screens
    • Basement: Finished
    • Common walls with other units/homes: 2+ Common Walls
    Interior area
    • Total structure area: 2,352
    • Total interior livable area: 1,950 sqft
    • Finished area above ground: 1,568
    • Finished area below ground: 382

    Property

    Parking
    • Total spaces: 1
    • Parking features: Attached, Basement, Garage, Garage Door Opener, Garage Faces Rear
    • Attached garage spaces: 1
    Features
    • Levels: Two
    • Stories: 2
    • Patio & porch: Composite, Deck, Front Porch, Porch
    Lot
    • Size: 2,178 Square Feet
    Details
    • Parcel number: 055F0140D01200
    • Zoning description: R Residential

    Construction

    Type & style
    • Home type: Townhouse
    • Property subtype: Townhouse
    • Attached to another structure: Yes
    Materials
    • HardiPlank Type, Stick Built
    • Foundation: Poured
    • Roof: Architectural
    Condition
    • New construction: No
    • Year built: 2013
    Details
    • Builder name: SOUTHERN DEVELOPMENT HOMES

    Utilities & green energy

    • Sewer: Public Sewer
    • Water: Public
    • Utilities for property: Cable Available

    Community & HOA

    Community
    • Security: Smoke Detector(s)
    • Subdivision: HADEN PLACE
    HOA
    • Has HOA: Yes
    • Amenities included: Playground
    • Services included: Common Area Maintenance, Maintenance Grounds, Snow Removal, Trash
    • HOA fee: $375 quarterly
    Location
    • Region: Crozet

    Financial & listing details

    • Price per square foot: $199/sqft
    • Tax assessed value: $433,800
    • Annual tax amount: $3,726
    • Date on market: 6/16/2025
    • Cumulative days on market: 5 days

    Price history

    DateEventPrice
    5/29/2026Listing removed$2,838$1/sqft
    Source: Zillow Rentals Report a problem
    4/20/2026Listed for rent$2,838$1/sqft
    Source: Zillow Rentals Report a problem
    7/30/2025Sold$388,000-2.8%$199/sqft
    Source: CAAR #665839 Report a problem
    6/22/2025Pending sale$399,000$205/sqft
    Source: CAAR #665839 Report a problem
    6/16/2025Listed for sale$399,000+22.8%$205/sqft
    Source: CAAR #665839 Report a problem
    5/1/2017Sold$325,000-4.1%$167/sqft
    Source: Public Record Report a problem
    3/6/2017Listed for sale$339,000+8.7%$174/sqft
    Source: NEST REALTY GROUP #558105 Report a problem
    8/31/2016Sold$312,000+2.3%$160/sqft
    Source: Agent Provided Report a problem
    8/21/2013Sold$305,000$156/sqft
    Source: Public Record Report a problem

    Public tax history

    YearProperty taxesTax assessment
    2025$3,878 +8.8%$433,800 +3.9%
    2024$3,565 +2.6%$417,400 +2.6%
    2023$3,473 +17.7%$406,700 +17.7%
    2022$2,950 +2.2%$345,400 +2.2%
    2021$2,887 +0.6%$338,000 +0.6%
    2020$2,870 +6%$336,100 +6%
    2019$2,708 +5.5%$317,100 +3.7%
    2018$2,566 +140.3%$305,800 +20.2%
    2017$1,068 -7.4%$254,500 -7.4%
    2016$1,152 +3.5%$274,700 +1%
    2015$1,114 $272,000 -1.4%
    2014-- $275,800
    Find assessor info on the county website

    Neighborhood: 22932

    Nearby schools

    GreatSchools rating
    Schools provided by the listing agent
    • Elementary: Brownsville
    • Middle: Henley
    • High: Western Albemarle

    Source: CAAR. This data may not be complete. We recommend contacting the local school district to confirm school assignments for this home.

    Get pre-qualified for a loan
    At Zillow Home Loans, we can pre-qualify you in as little as 5 minutes with no impact to your credit score.

    An equal housing lender. NMLS #10287.

    Sell for more on Zillow
    Get a Zillow Showcase℠ listing at no additional cost and you could sell for .
    $398,800
    2% more
    +$7,976
    With Zillow Showcase(estimated)
    $406,776