Three bedroom/two bathroom home located in Coastal Pines Subdivision sits on over a half acre lot. Split floor plan with spacious primary bedroom and on-suite bath on one side and two guest bedrooms with bathroom in between on the other side of house. New water heater replaced in 2023, Ac replaced in 2017, and septic lines relaced in 2020. Large fenced-in private back yard and spacious two car garage. Home has security cameras on property that will convey with home. Conveniently located within minutes of local seafood restaurants and downtown Darien, approx 25-30 mins to Brunswick, 40 mins to St Simon's Island beaches. Seller is offering 5,000 towards flooring allowance or buyers closing costs. Schedule your showing today.
Sold for $230,000
$230,000
1254 Halyard Way SE, Townsend, GA 31331
3beds
1,322sqft
Single Family Residence
Built in 2006
0.56 Acres Lot
$259,200 Zestimate®
$174/sqft
$1,944 Estimated rent
Home value
$259,200
$246,000 - $272,000
$1,944/mo
Zestimate® history
Owner options
List your home for rent
$1,944/mo
Rent Zestimate®
Find your next renter with Zillow Rental Manager. Plus, with online applications, you can quickly screen prospective tenants – for free.
$1,944/mo
Rent Zestimate®
Refinance and save
$1,507/mo
Est. payment
Refinancing to a lower rate could help reduce your monthly payments and save thousands over the life of the loan.
$1,507/mo
Est. payment
Explore your selling options
Work with a Zillow partner agent
Leverage their expertise and Zillow's premium Showcase listings to get your home seen by more buyers.
Get startedList with your own agent
Get your home in front of millions of buyers by listing it on Zillow.
Learn how to do itSell it yourself
Take full control of how buyers see your home on Zillow by listing For Sale by Owner (FSBO).
List your homeWhat's special
Zillow last checked:
Listing updated:
Listed by:
Alicia Howard 912-222-1986,
Keller Williams Realty Golden Isles
Bought with:
Kate Pontello Karwacki, 295090
Seaboard Real Estate, Inc. DAR
Source: Scout MLS,MLS#: 1647291
Facts & features
Interior
Bedrooms & bathrooms
- Bedrooms: 3
- Bathrooms: 2
- Full bathrooms: 2
Heating
- Central
Cooling
- Central Air
Appliances
- Included: Dishwasher, Microwave, Range, Refrigerator
- Laundry: Laundry Room
Features
- Ceiling Fan(s)
- Flooring: Carpet, Vinyl
- Has basement: No
Interior area
- Total structure area: 1,322
- Total interior livable area: 1,322 sqft
Property
Parking
- Total spaces: 2
- Parking features: Driveway, Garage Door Opener, Other, Paved
- Garage spaces: 2
- Has uncovered spaces: Yes
Features
- Has private pool: Yes
- Fencing: Fenced,Partial,Wood
- Has view: Yes
- View description: Neighborhood
Lot
- Size: 0.56 Acres
Details
- Parcel number: 0050C 0099
Construction
Type & style
- Home type: SingleFamily
- Property subtype: Single Family Residence
Materials
- Vinyl Siding
- Foundation: Slab
- Roof: Asphalt
Condition
- As Is
- Year built: 2006
Details
- Warranty included: Yes
Utilities & green energy
- Sewer: Septic Tank
- Water: Public
Community & HOA
Community
- Security: Security System
- Subdivision: Coastal Pines
Location
- Region: Townsend
Financial & listing details
- Price per square foot: $174/sqft
- Tax assessed value: $224,600
- Annual tax amount: $2,474
- Date on market: 6/19/2024
- Road surface type: Asphalt
Price history
| Date | Event | Price |
|---|---|---|
| 8/21/2024 | Sold | $230,000-2.1%$174/sqft |
Source: Scout MLS #1647291 Report a problem | ||
| 7/31/2024 | Pending sale | $235,000$178/sqft |
Source: Scout MLS #1647291 Report a problem | ||
| 7/15/2024 | Price change | $235,000-6%$178/sqft |
Source: Scout MLS #1647291 Report a problem | ||
| 7/1/2024 | Price change | $249,900-3.9%$189/sqft |
Source: Scout MLS #1647291 Report a problem | ||
| 6/19/2024 | Listed for sale | $260,000$197/sqft |
Source: Scout MLS #1647291 Report a problem | ||
Public tax history
| Year | Property taxes | Tax assessment |
|---|---|---|
| 2025 | $2,837 +5.5% | $89,840 +3.9% |
| 2024 | $2,689 +8.7% | $86,440 +3.2% |
| 2023 | $2,475 +17.5% | $83,720 +19.3% |
| 2022 | $2,106 +27.1% | $70,160 +29.8% |
| 2021 | $1,657 +10.8% | $54,040 +6.9% |
| 2020 | $1,496 -3% | $50,560 -3.4% |
| 2019 | $1,543 +5.7% | $52,320 +6.3% |
| 2018 | $1,460 +19.9% | $49,200 +22.8% |
| 2017 | $1,217 +14.2% | $40,080 +16.5% |
| 2016 | $1,067 | $34,400 +1.7% |
| 2015 | $1,067 +3.7% | $33,816 0% |
| 2014 | $1,029 -0.2% | $33,817 +0% |
| 2013 | $1,030 | $33,816 |
| 2012 | -- | -- |
| 2011 | -- | -- |
| 2010 | -- | -- |
| 2009 | -- | $47,526 |
| 2008 | -- | $47,526 |
| 2007 | -- | $47,526 +692.1% |
| 2006 | -- | $6,000 |
Find assessor info on the county website
Neighborhood: 31331
Nearby homes
- $265,3003 bd2 ba1.4k sqft1238 Halyard Way, Townsend, GA 31331Off Market
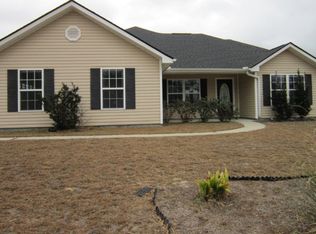
- $279,1003 bd2 ba1.3k sqft1274 Halyard Way SE, Townsend, GA 31331Off Market

- $---- sqft100 Halyard Way, Townsend, GA 31331Off Market
- $271,8003 bd2 ba1.5k sqft1312 Nautical Dr SE, Townsend, GA 31331Off Market

- $276,0003 bd2 ba1.3k sqft1210 Halyard Way SE, Townsend, GA 31331Off Market
- $259,2503 bd2 ba1.3k sqft1288 Halyard Way SE, Townsend, GA 31331Sold
- $263,8003 bd2 ba1.5k sqft1300 Nautical Dr SE, Townsend, GA 31331Off Market
- $264,7003 bd2 ba1.3k sqft1291 Halyard Way SE, Townsend, GA 31331Off Market
Nearby schools
GreatSchools rating
- 4/10Todd Grant Elementary SchoolGrades: PK-5Distance: 6.3 mi
- 4/10McIntosh County Middle SchoolGrades: 6-8Distance: 7 mi
- 5/10McIntosh County AcademyGrades: 9-12Distance: 2.2 mi
Schools provided by the listing agent
- Elementary: Todd Grant Elementary
- Middle: McIntosh Middle School
- High: McIntosh Academy
Source: Scout MLS. This data may not be complete. We recommend contacting the local school district to confirm school assignments for this home.
Sell for more on Zillow
Get a Zillow Showcase℠ listing at no additional cost and you could sell for .
$259,200
2% more
+$5,184
With Zillow Showcase(estimated)
$264,384
Sell for more on Zillow
Get a Zillow Showcase℠ listing at no additional cost and you could sell for .
$259,200
2% more
+$5,184
With Zillow Showcase(estimated)
$264,384
- Georgia
- McIntosh County
- Townsend
- 31331
- 1254 Halyard Way SE
