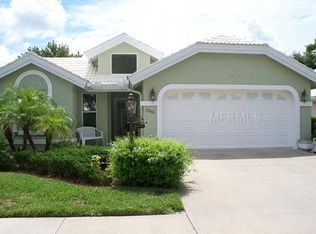
The Patios of Chestnut Creek is truly a wonderful place to call home. As you drive into the community, you’ll be greeted by a beautiful tunnel of trees that leads you to a lovely lake. The Rookery, located in the middle, is just a short walk from your new home and offers the perfect spot to enjoy watching a multitude of birds coming and going. Entering this home, you’ll be welcomed into a light and bright open living and dining area with vaulted ceilings and lighted shelves, creating a spacious and inviting atmosphere. The screened-in lanai provides a peaceful water view, allowing you to relax and enjoy the serenity of your surroundings. The updated custom kitchen is sure to impress with its beautiful cabinets, modern appliances, and quartz countertops. It’s the perfect space for cooking and entertaining. The main suite of this home is truly a retreat, featuring two walk-in closets, vaulted ceilings, and a patio door that leads to the lanai. The master bath offers double sinks, a separate tub, and a shower providing both convenience and luxury. The en-suite guestroom is perfectly private, allowing your guests to have their own space. The extra-large bathroom adds to their comfort and convenience. The third room can be used as a bedroom or for any other purpose that suits your needs. The new windows with solar coating and the accordion shutters throughout provide both energy efficiency and storm protection. The community itself is maintenance free, allowing you to spend your time enjoying the clubhouse, heated and cooled pool, tennis/pickleball court and participating in the numerous social activities available. The friendly neighbors add to the sense of community and make it a great place to live. In addition to all the amenities within the community, you’ll also find that historic Venice and its wonderful beach are just minutes away. So whether you want to relax at home or venture out to explore the area, you’ll have plenty of options. Overall, The Patios of Chestnut Creek offers a beautiful and convenient place to call home, with its peaceful surrounds, updated features and abundance of amenities.
Sold for $400,000
Zillow last checked:
Listing updated:
Bought with:
Christina Lavoie, 3157655
MEDWAY REALTY
Source: Stellar MLS,MLS#: N6130348 Originating MLS: Venice
Originating MLS: Venice
Price history
| Date | Event | Price |
|---|---|---|
| 4/17/2024 | Sold | $400,000-6.8%$204/sqft |
Source:  Stellar MLS #N6130348 Report a problem Stellar MLS #N6130348 Report a problem | ||
| 3/7/2024 | Pending sale | $429,000$219/sqft |
Source: Stellar MLS #N6130348 Report a problem | ||
| 2/21/2024 | Price change | $429,000-2.3%$219/sqft |
Source: Stellar MLS #N6130348 Report a problem | ||
| 1/25/2024 | Price change | $439,000-2.3%$224/sqft |
Source: Stellar MLS #N6130348 Report a problem | ||
| 1/10/2024 | Listed for sale | $449,555+190.2%$229/sqft |
Source: Stellar MLS #N6130348 Report a problem | ||
| 8/1/1995 | Sold | $154,900+244.2%$79/sqft |
Source: Public Record Report a problem | ||
| 4/27/1994 | Sold | $45,000$23/sqft |
Source: Public Record Report a problem | ||
Nearby homes


Get a cash offer in 3 minutes
Find out how much your home could sell for in as little as 3 minutes with a no-obligation cash offer.
Estimated market value
$435,100
