Huge price improvement to 549000. This upgraded single story home offers over 2600 square feet in the highly desirable gated community of JP Ranch. Ideally located just a few houses from the clubhouse, pool, gym, and park, this home has one of the most convenient locations in the neighborhood.
The open floor plan features wide hallways, a spacious living room with a fireplace, a large dining area, and a bright kitchen with granite countertops and a raised breakfast bar. Recent updates include fresh interior paint, new bedroom and closet flooring, modern light fixtures, and ceiling fans throughout.
The primary suite includes a walk in shower, soaking tub, dual sinks, a large walk in closet, and direct access to the backyard. The newly poured concrete patio provides an excellent space for outdoor relaxing or entertaining. The oversized two car garage fits large vehicles with ease. Home also includes two AC units, a split system, and dual thermostats.
Move in ready and now priced to sell quickly. Do not miss this opportunity to secure one of the best values in JP Ranch.
Sold for $549,000
Listed by: PINNACLE REAL ESTATE GROUP • Anthony Tafesh • Contact: 626-888-9808
Bought with: Shaw Real Estate Brokers
$549,000
1254 Heritage Dr, Calimesa, CA 92320
4beds
2,620sqft
Single Family Residence
Built in 2008
6,098 Square Feet Lot
$-- Zestimate®
$210/sqft
$3,250 Estimated rent
Home value
Not available
Estimated sales range
Not available
$3,250/mo
Zestimate® history
Owner options
List your home for rent
$3,250/mo
Rent Zestimate®
Find your next renter with Zillow Rental Manager. Plus, with online applications, you can quickly screen prospective tenants – for free.
$3,250/mo
Rent Zestimate®
Refinance and save
$3,751/mo
Est. payment
Refinancing to a lower rate could help reduce your monthly payments and save thousands over the life of the loan.
$3,751/mo
Est. payment
Explore your selling options
Work with a Zillow partner agent
Leverage their expertise and Zillow's premium Showcase listings to get your home seen by more buyers.
Get startedList with your own agent
Get your home in front of millions of buyers by listing it on Zillow.
Learn how to do itSell it yourself
Take full control of how buyers see your home on Zillow by listing For Sale by Owner (FSBO).
List your homeWhat's special
Modern light fixturesWide hallwaysUpgraded single story homeFresh interior paintLarge walk in closetOpen floor planLarge dining area
Zillow last checked:
Listing updated:
Listed by:
Anthony Tafesh DRE #02053014 909-764-7346,
PINNACLE REAL ESTATE GROUP
Bought with:
JOSEPH SHAW, DRE #01957392
Shaw Real Estate Brokers
Source: CRMLS,MLS#: CV25199266 Originating MLS: California Regional MLS
Originating MLS: California Regional MLSFacts & features
Interior
Bedrooms & bathrooms
- Bedrooms: 4
- Bathrooms: 3
- Full bathrooms: 3
- Main level bathrooms: 3
- Main level bedrooms: 4
Rooms
- Room types: Bathroom, Family Room, Kitchen, Laundry, Living Room, Primary Bedroom, Other, Dining Room
Primary bedroom
- Features: Primary Suite
Bathroom
- Features: Bathroom Exhaust Fan, Bathtub, Dual Sinks, Quartz Counters, Separate Shower, Walk-In Shower
Bathroom
- Features: Jack and Jill Bath
Kitchen
- Features: Granite Counters
Other
- Features: Walk-In Closet(s)
Heating
- Central
Cooling
- Central Air, Dual
Appliances
- Included: Built-In Range, Dishwasher, Gas Oven, Gas Water Heater, Microwave
- Laundry: Inside, Laundry Room
Features
- Built-in Features, Breakfast Area, Ceiling Fan(s), Separate/Formal Dining Room, Granite Counters, High Ceilings, Open Floorplan, Pantry, Quartz Counters, Recessed Lighting, Jack and Jill Bath, Primary Suite, Walk-In Closet(s)
- Flooring: Laminate, Tile
- Windows: Double Pane Windows
- Has fireplace: Yes
- Fireplace features: Living Room
- Common walls with other units/homes: 2+ Common Walls
Interior area
- Total interior livable area: 2,620 sqft
Property
Parking
- Total spaces: 2
- Parking features: Driveway, Garage
- Attached garage spaces: 2
Accessibility
- Accessibility features: None
Features
- Levels: One
- Stories: 1
- Entry location: Front
- Patio & porch: Concrete
- Pool features: Community, Association
- Has spa: Yes
- Spa features: Association, Community
- Fencing: Vinyl
- Has view: Yes
- View description: Neighborhood
Lot
- Size: 6,098 Square Feet
- Features: 0-1 Unit/Acre, Back Yard, Drip Irrigation/Bubblers, Sprinklers In Front
Details
- Parcel number: 410350019
- Special conditions: Standard
Construction
Type & style
- Home type: SingleFamily
- Architectural style: Craftsman
- Property subtype: Single Family Residence
- Attached to another structure: Yes
Materials
- Stucco
- Foundation: Slab
- Roof: Slate,Tile
Condition
- Turnkey
- New construction: No
- Year built: 2008
Utilities & green energy
- Electric: Standard
- Sewer: Public Sewer
- Water: Public
- Utilities for property: Cable Available, Electricity Connected, Natural Gas Connected, Sewer Connected, Water Connected
Community & HOA
Community
- Features: Curbs, Dog Park, Park, Storm Drain(s), Street Lights, Sidewalks, Gated, Pool
- Security: Carbon Monoxide Detector(s), Security Gate, Gated Community, Smoke Detector(s)
HOA
- Has HOA: Yes
- Amenities included: Call for Rules, Clubhouse, Dog Park, Fire Pit, Outdoor Cooking Area, Barbecue, Picnic Area, Playground, Pool, Spa/Hot Tub
- HOA fee: $203 monthly
- HOA name: JP Ranch
- HOA phone: 949-833-2600
Location
- Region: Calimesa
Financial & listing details
- Price per square foot: $210/sqft
- Tax assessed value: $361,916
- Annual tax amount: $6,707
- Date on market: 9/4/2025
- Cumulative days on market: 83 days
- Listing terms: Cash,Cash to New Loan,Conventional
- Road surface type: Paved
Price history
| Date | Event | Price |
|---|---|---|
| 1/14/2026 | Sold | $549,000$210/sqft |
Source:  CRMLS #CV25199266 Report a problem CRMLS #CV25199266 Report a problem | ||
| 1/3/2026 | Pending sale | $549,000$210/sqft |
Source: CRMLS #CV25199266 Report a problem | ||
| 12/10/2025 | Contingent | $549,000$210/sqft |
Source: CRMLS #CV25199266 Report a problem | ||
| 11/13/2025 | Price change | $549,000-4.5%$210/sqft |
Source: CRMLS #CV25199266 Report a problem | ||
| 10/14/2025 | Price change | $575,000-2.4%$219/sqft |
Source: CRMLS #CV25199266 Report a problem | ||
| 10/9/2025 | Listing removed | $3,250$1/sqft |
Source: CRMLS #CV25222985 Report a problem | ||
| 9/22/2025 | Listed for rent | $3,250+44.4%$1/sqft |
Source: CRMLS #CV25222985 Report a problem | ||
| 9/4/2025 | Listed for sale | $589,000+40.2%$225/sqft |
Source: CRMLS #CV25199266 Report a problem | ||
| 5/21/2020 | Listing removed | $420,000$160/sqft |
Source: KELLER WILLIAMS REALTY #EV20001283 Report a problem | ||
| 1/4/2020 | Listed for sale | $420,000+3.2%$160/sqft |
Source: KELLER WILLIAMS REALTY #EV20001283 Report a problem | ||
| 7/14/2017 | Sold | $407,000-2.4%$155/sqft |
Source: Agent Provided Report a problem | ||
| 6/15/2017 | Pending sale | $417,000$159/sqft |
Source: Redlands #EV17130955 Report a problem | ||
| 6/10/2017 | Listed for sale | $417,000+19.3%$159/sqft |
Source: KELLER WILLIAMS REALTY #EV17130955 Report a problem | ||
| 4/17/2015 | Listing removed | $2,250$1/sqft |
Source: Keller Williams - Redlands #EV15059463 Report a problem | ||
| 3/22/2015 | Listed for rent | $2,250$1/sqft |
Source: KELLER WILLIAMS REALTY #EV15059463 Report a problem | ||
| 12/31/2013 | Sold | $349,500$133/sqft |
Source: Agent Provided Report a problem | ||
Public tax history
| Year | Property taxes | Tax assessment |
|---|---|---|
| 2016 | $6,707 +7.1% | $361,916 +1.5% |
| 2015 | $6,262 -0.8% | $356,482 +2% |
| 2014 | $6,312 | $349,500 +535.5% |
| 2013 | -- | $55,000 -51.4% |
| 2012 | -- | $113,070 +2% |
| 2011 | -- | $110,853 -64.6% |
| 2010 | -- | $313,008 -0.2% |
| 2009 | -- | $313,753 +69.5% |
| 2008 | -- | $185,052 |
Find assessor info on the county website
Neighborhood: 92320
Nearby homes
- $549,0003 bd3 ba2.6k sqft1254 Heritage Dr, Calimesa, CA 92320Sold
- $296,1602 bd2 ba2.1k sqft1248 Heritage Dr, Calimesa, CA 92320Off Market
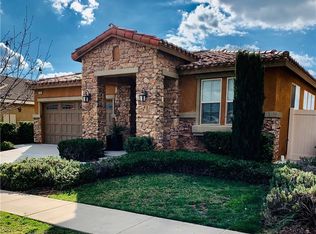
- $516,4002 bd2 ba2.1k sqft1248 Heritage Dr, Calimesa, CA 92320Off Market
- $289,9472 bd2 ba2k sqft1268 Heritage Dr, Calimesa, CA 92320Off Market
- $555,0002 bd2 ba2k sqft1268 Heritage Dr, Calimesa, CA 92320Sold
- $315,8352 bd2 ba2.1k sqft1244 Heritage Dr, Calimesa, CA 92320Off Market
- $538,5002 bd2 ba2.1k sqft1244 Heritage Dr, Calimesa, CA 92320Off Market
- $615,6004 bd2 ba2.4k sqft1261 Augusta Ct, Calimesa, CA 92320Off Market
Nearby schools
GreatSchools rating
- 4/10Calimesa Elementary SchoolGrades: K-5Distance: 1 mi
- 5/10Mesa View Middle SchoolGrades: 6-8Distance: 2 mi
- 8/10Yucaipa High SchoolGrades: 9-12Distance: 4.2 mi
Schools provided by the listing agent
- Middle: Mesa View
- High: Yucaipa
Source: CRMLS. This data may not be complete. We recommend contacting the local school district to confirm school assignments for this home.


Get pre-qualified for a loan
At Zillow Home Loans, we can pre-qualify you in as little as 5 minutes with no impact to your credit score.An equal housing lender. NMLS #10287.
- California
- Riverside County
- Calimesa
- 92320
- 1254 Heritage Dr
Nearby cities
Nearby zip codes
Other Calimesa Topics
