This PERFECT ranch is going to WOW you! From the open floor plan with vaulted ceilings to the amazing views on the covered patio to the large primary bedroom to the huge unfinished basement just waiting for you to finish it your way, you can't go wrong with this one. Spacious kitchen with quartz counters and counter bar. Whole house Generac generator stays to keep you running when everyone else isn't. Privacy fenced yard. Freshly painted inside and out, newer roof. Walking trails and fishing ponds make this neighborhood ideal. Close to I-70 & I-75 for that easy commute. Don't miss this one!
Sold for $350,000
$350,000
1254 Hermosa Dr, Troy, OH 45373
3beds
1,534sqft
Single Family Residence
Built in 2005
5,749 Square Feet Lot
$380,600 Zestimate®
$228/sqft
$1,960 Estimated rent
Home value
$380,600
$293,000 - $495,000
$1,960/mo
Zestimate® history
Owner options
List your home for rent
$1,960/mo
Rent Zestimate®
Find your next renter with Zillow Rental Manager. Plus, with online applications, you can quickly screen prospective tenants – for free.
$1,960/mo
Rent Zestimate®
Refinance and save
$2,770/mo
Est. payment
Refinancing to a lower rate could help reduce your monthly payments and save thousands over the life of the loan.
$2,770/mo
Est. payment
Explore your selling options
Work with a Zillow partner agent
Leverage their expertise and Zillow's premium Showcase listings to get your home seen by more buyers.
Get startedList with your own agent
Get your home in front of millions of buyers by listing it on Zillow.
Learn how to do itSell it yourself
Take full control of how buyers see your home on Zillow by listing For Sale by Owner (FSBO).
List your homeWhat's special
Zillow last checked:
Listing updated:
Listed by:
Cheryl A Brun (513)932-6334,
Sibcy Cline Inc.,
Delaney Brun 513-444-5658,
Sibcy Cline Inc.
Bought with:
Rose Lamar, 2007003668
Howard Hanna Real Estate Serv
Source: DABR MLS,MLS#: 930701 Originating MLS: Dayton Area Board of REALTORS
Originating MLS: Dayton Area Board of REALTORSFacts & features
Interior
Bedrooms & bathrooms
- Bedrooms: 3
- Bathrooms: 2
- Full bathrooms: 2
- Main level bathrooms: 2
Primary bedroom
- Level: Main
- Dimensions: 13 x 15
Bedroom
- Level: Main
- Dimensions: 10 x 11
Bedroom
- Level: Main
- Dimensions: 10 x 12
Dining room
- Level: Main
- Dimensions: 11 x 13
Entry foyer
- Level: Main
- Dimensions: 5 x 8
Kitchen
- Level: Main
- Dimensions: 11 x 11
Laundry
- Level: Main
- Dimensions: 5 x 9
Living room
- Level: Main
- Dimensions: 14 x 21
Heating
- Forced Air
Cooling
- Central Air
Appliances
- Included: Dishwasher, Microwave, Range, Refrigerator, Gas Water Heater
Features
- Ceiling Fan(s), Quartz Counters, Solid Surface Counters, Vaulted Ceiling(s), Walk-In Closet(s)
- Windows: Vinyl
- Basement: Full
Interior area
- Total structure area: 1,534
- Total interior livable area: 1,534 sqft
Property
Parking
- Total spaces: 2
- Parking features: Attached, Garage, Two Car Garage
- Attached garage spaces: 2
Features
- Levels: One
- Stories: 1
- Patio & porch: Patio, Porch
- Exterior features: Fence, Porch, Patio
Lot
- Size: 5,749 Square Feet
- Dimensions: .132
Details
- Parcel number: G15023904
- Zoning: Residential
- Zoning description: Residential
Construction
Type & style
- Home type: SingleFamily
- Architectural style: Ranch
- Property subtype: Single Family Residence
- Attached to another structure: Yes
Materials
- Other, Shingle Siding
Condition
- Year built: 2005
Utilities & green energy
- Water: Public
- Utilities for property: Natural Gas Available, Sewer Available, Water Available, Cable Available
Community & HOA
Community
- Features: Trails/Paths
- Subdivision: Rosewood Crk Ph 01
HOA
- Has HOA: Yes
- Amenities included: Trail(s)
- Services included: Association Management, Maintenance Grounds, Other
- HOA fee: $605 annually
- HOA name: Rosewood Creek HOA
- HOA phone: 937-418-0659
Location
- Region: Troy
Financial & listing details
- Price per square foot: $228/sqft
- Tax assessed value: $226,600
- Annual tax amount: $3,312
- Date on market: 3/28/2025
Price history
| Date | Event | Price |
|---|---|---|
| 5/21/2025 | Sold | $350,000$228/sqft |
Source:  DABR MLS #930701 Report a problem DABR MLS #930701 Report a problem | ||
| 4/7/2025 | Pending sale | $350,000$228/sqft |
Source:  Cincy MLS #1835283 Report a problem Cincy MLS #1835283 Report a problem | ||
| 3/28/2025 | Price change | $350,000-2%$228/sqft |
Source: Cincy MLS #1835283 Report a problem | ||
| 3/4/2025 | Price change | $357,000-0.8%$233/sqft |
Source: Cincy MLS #1825301 Report a problem | ||
| 2/28/2025 | Price change | $360,000-1.4%$235/sqft |
Source: Cincy MLS #1825301 Report a problem | ||
| 11/26/2024 | Listed for sale | $365,000+68.2%$238/sqft |
Source: Cincy MLS #1825301 Report a problem | ||
| 6/15/2018 | Sold | $217,000-3.5%$141/sqft |
Source: Public Record Report a problem | ||
| 6/11/2018 | Listed for sale | $224,900$147/sqft |
Source: RE/MAX Alliance Realty #763605 Report a problem | ||
| 5/14/2018 | Pending sale | $224,900$147/sqft |
Source: RE/MAX Alliance Realty #763605 Report a problem | ||
| 5/9/2018 | Listed for sale | $224,900-27.9%$147/sqft |
Source: RE/MAX Alliance Realty #763605 Report a problem | ||
| 1/30/2018 | Sold | $312,000+65.1%$203/sqft |
Source: Public Record Report a problem | ||
| 10/5/2015 | Sold | $189,000-3%$123/sqft |
Source: Public Record Report a problem | ||
| 9/4/2015 | Pending sale | $194,900$127/sqft |
Source: Coldwell Banker Heritage Realtors #617540 Report a problem | ||
| 8/5/2015 | Listed for sale | $194,900$127/sqft |
Source: Coldwell Banker Heritage Realtors #369816 Report a problem | ||
Public tax history
| Year | Property taxes | Tax assessment |
|---|---|---|
| 2025 | $3,312 -14.5% | $79,310 +1.9% |
| 2024 | $3,875 +14.7% | $77,840 |
| 2023 | $3,378 -4.4% | $77,840 |
| 2022 | $3,532 +8.8% | $77,840 +20% |
| 2021 | $3,246 -1.2% | $64,860 |
| 2020 | $3,286 -0.9% | $64,860 |
| 2019 | $3,315 +6.8% | $64,860 +14.4% |
| 2018 | $3,105 -0.4% | $56,700 |
| 2017 | $3,117 +3.5% | $56,700 |
| 2016 | $3,013 +43.5% | $56,700 +11.9% |
| 2015 | $2,100 | $50,650 |
| 2014 | $2,100 -0.5% | $50,650 |
| 2013 | $2,110 -19.2% | $50,650 -25.8% |
| 2012 | $2,613 -0.2% | $68,290 |
| 2011 | $2,618 +2.4% | $68,290 |
| 2010 | $2,556 +0.9% | $68,290 |
| 2009 | $2,533 +7.7% | $68,290 |
| 2008 | $2,351 -43.4% | $68,290 |
| 2007 | $4,158 +2.4% | -- |
| 2006 | $4,061 +545.6% | -- |
| 2005 | $629 | -- |
Find assessor info on the county website
Neighborhood: 45373
Nearby homes
- $322,3003 bd2 ba1.8k sqft1250 Hermosa Dr, Troy, OH 45373Off Market

- $345,0003 bd2 ba1.5k sqft1260 Hermosa Dr, Troy, OH 45373Sold

- $265,5003 bd2 ba1.5k sqft1266 Hermosa Dr, Troy, OH 45373Off Market
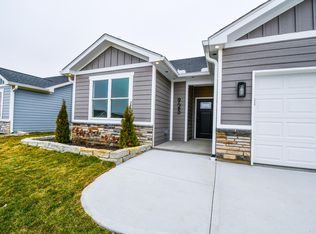
- $308,5003 bd2 ba1.7k sqft1244 Hermosa Dr, Troy, OH 45373Off Market
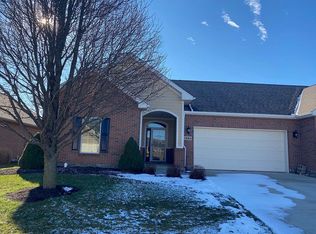
- $390,0004 bd3 ba1.6k sqft1240 Hermosa Dr, Troy, OH 45373Off Market
- $310,2003 bd2 ba1.4k sqft1272 Hermosa Dr, Troy, OH 45373Off Market
- $289,0002 bd2 ba1.5k sqft1261 Hermosa Dr, Troy, OH 45373Off Market
- $465,0003 bd2 ba2.2k sqft1253 Hermosa Dr, Troy, OH 45373Sold
Nearby schools
GreatSchools rating
- 9/10L. T. Ball Intermediate SchoolGrades: 3-5Distance: 2.4 mi
- 8/10Tippecanoe Middle SchoolGrades: 6-8Distance: 2.3 mi
- 8/10Tippecanoe High SchoolGrades: 9-12Distance: 2 mi
Schools provided by the listing agent
- District: Tipp City
Source: DABR MLS. This data may not be complete. We recommend contacting the local school district to confirm school assignments for this home.
Get a cash offer in 3 minutes
Find out how much your home could sell for in as little as 3 minutes with a no-obligation cash offer.
Estimated market value
$380,600
Get a cash offer in 3 minutes
Find out how much your home could sell for in as little as 3 minutes with a no-obligation cash offer.
Estimated market value
$380,600
- Ohio
- Miami County
- Troy
- 45373
- 1254 Hermosa Dr
Nearby cities
Nearby zip codes
Other Troy Topics
