Rare Offering in Prestigious Cardinal Pines! Live your dream in this model-perfect custom home, designed with luxury and comfort in mind. Step into sun-drenched interiors filled with warmth and style. The main level is adorned with rich maple finishes and features cozy heated floors throughout. Spacious, light-filled living areas boast soaring ceilings and abundant transom windows that bring the outdoors in. The heart of the home is a stunning chef’s kitchen with gleaming granite countertops, solid maple cabinetry, and a full suite of stainless-steel appliances—perfect for entertaining or quiet evenings at home. From the kitchen, step into your new favorite retreat: a charming four-season sunroom with elegant French pocket doors and tranquil views of evergreens and natural surroundings. The front office is smartly designed and ideal for working from home. The luxurious owners’ suite is a true haven, featuring custom built-ins, a spa-like private bath, and a spacious walk-in closet. With everything you need on the main level, convenience meets sophistication. Downstairs, the finished lower-level impresses with generous lookout windows, family fun space, a craft room, billiards room, a large guest bedroom, and more storage space than you'll ever need. The oversized 624 sq ft garage is a dream in itself—roomy, functional, and ready for your hobbies or toys. You’ll fall in love with this one-of-a-kind home and the serene, one-street neighborhood that offers peace, privacy, and unbeatable convenience—just minutes from shops, freeways, and more.
Closed
$540,000
1254 Holly Ave N, Oakdale, MN 55128
2beds
3,410sqft
Twin Home
Built in 2004
8,886 Square Feet Lot
$543,800 Zestimate®
$158/sqft
$3,205 Estimated rent
Home value
$543,800
$500,000 - $587,000
$3,205/mo
Zestimate® history
Owner options
List your home for rent
$3,205/mo
Rent Zestimate®
Find your next renter with Zillow Rental Manager. Plus, with online applications, you can quickly screen prospective tenants – for free.
$3,205/mo
Rent Zestimate®
Refinance and save
$3,748/mo
Est. payment
Refinancing to a lower rate could help reduce your monthly payments and save thousands over the life of the loan.
$3,748/mo
Est. payment
Explore your selling options
Work with a Zillow partner agent
Leverage their expertise and Zillow's premium Showcase listings to get your home seen by more buyers.
Get startedList with your own agent
Get your home in front of millions of buyers by listing it on Zillow.
Learn how to do itSell it yourself
Take full control of how buyers see your home on Zillow by listing For Sale by Owner (FSBO).
List your homeWhat's special
Zillow last checked:
Listing updated:
Listed by:
Justyna M. Johnson 651-501-2345,
eXp Realty
Bought with:
Ludmila Eremeyeva
Coldwell Banker Realty
Source: NorthstarMLS as distributed by MLS GRID,MLS#: 6707270
Facts & features
Interior
Bedrooms & bathrooms
- Bedrooms: 2
- Bathrooms: 3
- Full bathrooms: 1
- 3/4 bathrooms: 1
- 1/2 bathrooms: 1
Bedroom
- Level: Main
- Area: 255 Square Feet
- Dimensions: 17x15
Bedroom 2
- Level: Lower
- Area: 210 Square Feet
- Dimensions: 15x14
Bedroom 3
- Level: Lower
- Area: 135 Square Feet
- Dimensions: 15x9
Primary bathroom
- Level: Main
- Area: 150 Square Feet
- Dimensions: 15x10
Other
- Level: Lower
- Area: 204 Square Feet
- Dimensions: 17x12
Deck
- Level: Main
- Area: 108 Square Feet
- Dimensions: 12x9
Den
- Level: Main
- Area: 150 Square Feet
- Dimensions: 15x10
Dining room
- Level: Main
- Area: 162 Square Feet
- Dimensions: 18x9
Family room
- Level: Lower
- Area: 357 Square Feet
- Dimensions: 21x17
Kitchen
- Level: Main
- Area: 156 Square Feet
- Dimensions: 13x12
Laundry
- Level: Main
- Area: 88 Square Feet
- Dimensions: 11x8
Living room
- Level: Main
- Area: 374 Square Feet
- Dimensions: 22x17
Sun room
- Level: Main
- Area: 156 Square Feet
- Dimensions: 13x12
Heating
- Forced Air, Hot Water, In-Floor Heating
Cooling
- Central Air
Appliances
- Included: Dishwasher, Dryer, Exhaust Fan, Microwave, Range, Refrigerator, Washer
- Laundry: Main Level
Features
- Basement: Daylight,Finished,Full
- Number of fireplaces: 1
- Fireplace features: Gas, Living Room
Interior area
- Total structure area: 3,410
- Total interior livable area: 3,410 sqft
- Finished area above ground: 1,705
- Finished area below ground: 1,200
Property
Parking
- Total spaces: 2
- Parking features: Attached
- Attached garage spaces: 2
Accessibility
- Accessibility features: Doors 36"+
Features
- Levels: One
- Stories: 1
Lot
- Size: 8,886 Square Feet
- Dimensions: 36 x 178 x 63 x 190
Details
- Foundation area: 1705
- Parcel number: 2902921410040
- Zoning description: Residential-Single Family
Construction
Type & style
- Home type: SingleFamily
- Property subtype: Twin Home
- Attached to another structure: Yes
Condition
- New construction: No
- Year built: 2004
Utilities & green energy
- Gas: Natural Gas
- Sewer: City Sewer/Connected
- Water: City Water/Connected
Community & HOA
Community
- Subdivision: Cardinal Pines
HOA
- Has HOA: Yes
- Services included: Hazard Insurance, Lawn Care, Maintenance Grounds, Professional Mgmt, Sanitation, Snow Removal
- HOA fee: $400 monthly
- HOA name: Gaughan Companies
- HOA phone: 612-238-4400
Location
- Region: Oakdale
Financial & listing details
- Price per square foot: $158/sqft
- Tax assessed value: $506,800
- Annual tax amount: $5,691
- Date on market: 4/22/2025
- Cumulative days on market: 16 days
Price history
| Date | Event | Price |
|---|---|---|
| 6/4/2025 | Sold | $540,000-1.8%$158/sqft |
Source:  NorthstarMLS as distributed by MLS GRID #6707270 Report a problem NorthstarMLS as distributed by MLS GRID #6707270 Report a problem | ||
| 5/10/2025 | Pending sale | $550,000$161/sqft |
Source: NorthstarMLS as distributed by MLS GRID #6707270 Report a problem | ||
| 4/24/2025 | Listed for sale | $550,000+37.5%$161/sqft |
Source: NorthstarMLS as distributed by MLS GRID #6707270 Report a problem | ||
| 7/9/2008 | Sold | $400,000$117/sqft |
Source: Public Record Report a problem | ||
| 5/28/2008 | Sold | $400,000-4.7%$117/sqft |
Source:  Lake Superior Area Realtors as distributed by MLS GRID #1531594 Report a problem Lake Superior Area Realtors as distributed by MLS GRID #1531594 Report a problem | ||
| 3/13/2008 | Listed for sale | $419,700+15%$123/sqft |
Source: VLS Homes Report a problem | ||
| 11/4/2004 | Sold | $365,035$107/sqft |
Source: Public Record Report a problem | ||
Public tax history
| Year | Property taxes | Tax assessment |
|---|---|---|
| 2025 | $5,942 +3.6% | $505,900 -3% |
| 2024 | $5,738 +10% | $521,300 +11.6% |
| 2023 | $5,216 +4.6% | $467,300 +12.9% |
| 2022 | $4,986 +0.4% | $413,800 |
| 2021 | $4,964 -2.5% | $413,800 +0.4% |
| 2020 | $5,090 | $412,000 |
| 2019 | $5,090 | $412,000 +2.2% |
| 2018 | $5,090 +2.7% | $403,300 0% |
| 2017 | $4,958 -1.5% | $403,400 +15.9% |
| 2016 | $5,034 +21.1% | $348,200 +13.5% |
| 2015 | $4,156 | $306,900 +5.7% |
| 2013 | $4,156 +10.6% | $290,400 +2.3% |
| 2012 | $3,756 | $283,800 -7.3% |
| 2011 | $3,756 +1.1% | $306,000 -12.6% |
| 2010 | $3,714 -3.5% | $350,300 |
| 2009 | $3,848 +5.5% | -- |
| 2008 | $3,648 +3.3% | -- |
| 2007 | $3,530 +4.4% | -- |
| 2006 | $3,380 +1737% | -- |
| 2005 | $184 -22% | -- |
| 2004 | $236 +337% | -- |
| 2003 | $54 | -- |
Find assessor info on the county website
Neighborhood: 55128
Nearby homes
- $523,8003 bd4 ba2k sqft1250 Holly Ave N, Oakdale, MN 55128Off Market
- $619,9004 bd3 ba1.7k sqft1272 Holly Ave N, Oakdale, MN 55128Off Market
- $565,0003 bd3 ba3k sqft1276 Holly Ave N, Oakdale, MN 55128Sold
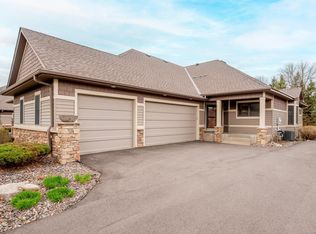
- $475,9002 bd4 ba1.7k sqft1238 Holly Ave N, Oakdale, MN 55128Off Market
- $474,3002 bd2 ba2k sqft1234 Holly Ave N, Oakdale, MN 55128Off Market
- $456,3002 bd3 ba1.5k sqft1294 Holly Ave N, Oakdale, MN 55128Off Market
- $253,0002 bd2 ba1.3k sqft1273 Hilo Ave N, Oakdale, MN 55128Sold
- $263,3002 bd2 ba1.2k sqft1267 Hilo Ave N, Oakdale, MN 55128Off Market
Nearby schools
GreatSchools rating
- 8/10Eagle Point Elementary SchoolGrades: PK-5Distance: 0.3 mi
- 4/10Skyview Community Middle SchoolGrades: 6-8Distance: 0.2 mi
- 5/10Tartan Senior High SchoolGrades: 9-12Distance: 1.2 mi
Get a cash offer in 3 minutes
Find out how much your home could sell for in as little as 3 minutes with a no-obligation cash offer.
Estimated market value
$543,800
Get a cash offer in 3 minutes
Find out how much your home could sell for in as little as 3 minutes with a no-obligation cash offer.
Estimated market value
$543,800
- Minnesota
- Washington County
- Oakdale
- 55128
- 1254 Holly Ave N
Nearby cities
Nearby zip codes
Other Oakdale Topics
