SELLER OFFERING $10K IN CLOSING COST CREDIT TOWARDS BUYER!!!
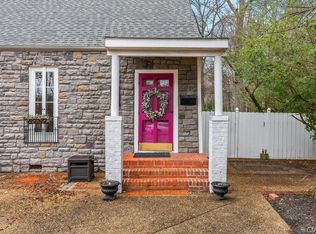
Like a well-composed melody, 1254 Keswick Lane blends the warmth of a classic Cape Cod with the rhythm and refinement of thoughtful modern living. Beneath its timeless façade lies a home that doesn’t just offer space, but soul—where natural light pours through its rooms, illuminating every elegant detail and well-planned finish. From the moment you enter, you’ll feel the home’s quiet confidence: recessed lighting glows softly above, while granite countertops gleam in a kitchen that invites both creativity and comfort. Outfitted with brand new custom cabinets and a full suite of brand-new appliances—including a refrigerator, stove, dishwasher, and microwave—the kitchen marries form and function, offering both style and everyday practicality. The floor plan is purposeful and fluid, with the kitchen and living areas in seamless conversation—open enough to breathe yet balanced enough to feel grounded. The primary bedroom offers more than just privacy; it offers serenity, with its generous walk-in closet, graceful double vanity, and a beautifully designed bath featuring a spacious walk-in shower. Beautifully updated bathrooms throughout the home showcase modern finishes and a refined aesthetic that elevate everyday routines. Even the secondary bedrooms speak with clarity and charm, providing versatility for guests, family, or inspired work-from-home days. Step outside, and the magic continues—a welcoming front porch, a spacious deck perfect for al fresco dinners or Sunday morning coffee, and a yard made private by mature surroundings and a tidy shed standing guard. Located minutes from Richmond’s flourishing culinary and craft brew scenes—whether you’re sipping at The Veil, gathering at Blanchard’s, or enjoying the Southern charm of Laura Lee’s—this home offers not just a place to live, but a lifestyle to savor. Rarely does function meet form with such poise. This home doesn’t just check boxes—it tells a story.
Sold for $434,990
$434,990
1254 Keswick Ln, Richmond, VA 23225
4beds
1,604sqft
Single Family Residence
Built in 1947
10,759 Square Feet Lot
$453,800 Zestimate®
$271/sqft
$2,671 Estimated rent
Home value
$453,800
$404,000 - $508,000
$2,671/mo
Zestimate® history
Owner options
List your home for rent
$2,671/mo
Rent Zestimate®
Find your next renter with Zillow Rental Manager. Plus, with online applications, you can quickly screen prospective tenants – for free.
$2,671/mo
Rent Zestimate®
Refinance and save
$2,737/mo
Est. payment
Refinancing to a lower rate could help reduce your monthly payments and save thousands over the life of the loan.
$2,737/mo
Est. payment
Explore your selling options
Work with a Zillow partner agent
Leverage their expertise and Zillow's premium Showcase listings to get your home seen by more buyers.
Get startedList with your own agent
Get your home in front of millions of buyers by listing it on Zillow.
Learn how to do itSell it yourself
Take full control of how buyers see your home on Zillow by listing For Sale by Owner (FSBO).
List your homeWhat's special
Granite countertopsRecessed lightingBeautifully updated bathroomsWelcoming front porchBrand new custom cabinetsSpacious deckDouble vanity
Zillow last checked:
Listing updated:
Listed by:
Bryan Waggoner 804-774-0040,
River City Elite Properties - Real Broker,
Susan Stynes 804-822-5324,
River City Elite Properties - Real Broker
Bought with:
Rachel Allegra, 0225254953
Long & Foster REALTORS
Source: CVRMLS,MLS#: 2512917 Originating MLS: Central Virginia Regional MLS
Originating MLS: Central Virginia Regional MLSFacts & features
Interior
Bedrooms & bathrooms
- Bedrooms: 4
- Bathrooms: 3
- Full bathrooms: 2
- 1/2 bathrooms: 1
Primary bedroom
- Level: Second
- Dimensions: 0 x 0
Bedroom 2
- Level: First
- Dimensions: 0 x 0
Bedroom 2
- Level: Second
- Dimensions: 0 x 0
Other
- Description: Tub & Shower
- Level: First
Other
- Description: Tub & Shower
- Level: Second
Half bath
- Level: Second
Kitchen
- Level: First
- Dimensions: 0 x 0
Living room
- Level: First
- Dimensions: 0 x 0
Living room
- Level: First
- Dimensions: 0 x 0
Heating
- Electric
Cooling
- Central Air
Appliances
- Included: Dishwasher, Electric Cooking, Electric Water Heater, Freezer, Disposal, Ice Maker, Microwave, Oven, Refrigerator, Stove, Washer
- Laundry: Washer Hookup, Dryer Hookup
Features
- Ceiling Fan(s), Double Vanity, Granite Counters, Bath in Primary Bedroom, Pantry, Recessed Lighting, Walk-In Closet(s)
- Flooring: Vinyl
- Basement: Crawl Space
- Attic: Access Only
Interior area
- Total interior livable area: 1,604 sqft
- Finished area above ground: 1,604
- Finished area below ground: 0
Property
Parking
- Parking features: Driveway, Unpaved
- Has uncovered spaces: Yes
Features
- Levels: Two
- Stories: 2
- Patio & porch: Front Porch, Deck, Porch
- Exterior features: Deck, Lighting, Porch, Storage, Shed, Unpaved Driveway
- Pool features: None
- Fencing: None,Partial
Lot
- Size: 10,759 Square Feet
Details
- Parcel number: C0050549006
- Zoning description: R-3
- Special conditions: Estate
Construction
Type & style
- Home type: SingleFamily
- Architectural style: Cape Cod
- Property subtype: Single Family Residence
Materials
- Brick, Drywall, Vinyl Siding
- Roof: Asphalt
Condition
- Resale
- New construction: No
- Year built: 1947
Utilities & green energy
- Sewer: Public Sewer
- Water: Public
Community & HOA
Community
- Security: Smoke Detector(s)
- Subdivision: Raleigh Court
Location
- Region: Richmond
Financial & listing details
- Price per square foot: $271/sqft
- Tax assessed value: $187,000
- Annual tax amount: $2,076
- Date on market: 12/8/2025
- Ownership: Estate
Price history
| Date | Event | Price |
|---|---|---|
| 7/25/2025 | Sold | $434,990$271/sqft |
Source:  CVRMLS #2512917 Report a problem CVRMLS #2512917 Report a problem | ||
| 6/27/2025 | Pending sale | $434,990$271/sqft |
Source: CVRMLS #2512917 Report a problem | ||
| 6/25/2025 | Price change | $434,9900%$271/sqft |
Source: CVRMLS #2512917 Report a problem | ||
| 6/9/2025 | Price change | $434,995-3.3%$271/sqft |
Source: CVRMLS #2512917 Report a problem | ||
| 6/4/2025 | Price change | $449,995-4.3%$281/sqft |
Source: CVRMLS #2512917 Report a problem | ||
| 5/23/2025 | Price change | $469,995-3.1%$293/sqft |
Source: CVRMLS #2512917 Report a problem | ||
| 5/15/2025 | Listed for sale | $485,000+864.7%$302/sqft |
Source: CVRMLS #2512917 Report a problem | ||
| 9/17/2020 | Listing removed | $1,295$1/sqft |
Source: Real Property Management - Richmond Metro Report a problem | ||
| 9/15/2020 | Price change | $1,295-11.3%$1/sqft |
Source: Real Property Management - Richmond Metro Report a problem | ||
| 9/2/2020 | Listed for rent | $1,460+49.7%$1/sqft |
Source: Real Property Management - Richmond Metro Report a problem | ||
| 4/28/2017 | Listing removed | $975$1/sqft |
Source: Owner Report a problem | ||
| 4/19/2017 | Listed for rent | $975$1/sqft |
Source: Owner Report a problem | ||
| 8/7/2002 | Sold | $50,275$31/sqft |
Source: Public Record Report a problem | ||
Public tax history
| Year | Property taxes | Tax assessment |
|---|---|---|
| 2025 | $2,244 +8.1% | $187,000 +8.1% |
| 2024 | $2,076 +4.8% | $173,000 +4.8% |
| 2023 | $1,980 | $165,000 |
| 2022 | $1,980 +37.5% | $165,000 +37.5% |
| 2021 | $1,440 +1.7% | $120,000 +1.7% |
| 2020 | $1,416 +7.3% | $118,000 +7.3% |
| 2019 | $1,320 +14.6% | $110,000 +14.6% |
| 2018 | $1,152 +5.5% | $96,000 +4.3% |
| 2017 | $1,092 | $92,000 |
| 2016 | $1,092 | $92,000 |
| 2015 | $1,092 | $92,000 +1.1% |
| 2014 | $1,092 | $91,000 |
| 2013 | -- | $91,000 -13.3% |
| 2012 | -- | $105,000 -4.5% |
| 2011 | -- | $110,000 |
| 2010 | -- | $110,000 -3.3% |
| 2009 | -- | $113,800 +6.8% |
| 2008 | -- | $106,600 +6.5% |
| 2007 | -- | $100,100 +22.7% |
| 2006 | -- | $81,600 +5.8% |
| 2005 | -- | $77,100 +22% |
| 2003 | -- | $63,200 +13.1% |
| 2002 | -- | $55,900 +14.1% |
| 2001 | $701 | $49,000 |
Find assessor info on the county website
Neighborhood: Cedarhurst
Nearby homes
- $439,5004 bd3 ba2.3k sqft1248 Keswick Ln, Richmond, VA 23225Off Market
- $331,8003 bd1 ba1.2k sqft1260 Keswick Ln, Richmond, VA 23225Off Market

- $249,300-- bd1 ba1.2k sqft1242 Keswick Ln, Richmond, VA 23225Off Market
- $473,4003 bd2 ba2.1k sqft1503 Southern Pine Ct, Richmond, VA 23225Off Market

- $--2 bd1 ba977 sqft5722 Thorndale Ln APT A, Richmond, VA 23225Off Market
- $434,9002 bd2 ba1.7k sqft1501 Southern Pine Ct, Richmond, VA 23225Off Market
- $384,4003 bd2 ba1.5k sqft1249 Keswick Ln, Richmond, VA 23225Off Market
- $222,800-- bd1 ba1.2k sqft1266 Keswick Ln, Richmond, VA 23225Off Market
Nearby schools
GreatSchools rating
- 1/10Southampton Elementary SchoolGrades: PK-5Distance: 2.4 mi
- 1/10Lucille M. Brown Middle SchoolGrades: 6-8Distance: 0.7 mi
- 2/10Huguenot High SchoolGrades: 9-12Distance: 2.4 mi
Schools provided by the listing agent
- Elementary: Southampton
- Middle: Lucille Brown
- High: Huguenot
Source: CVRMLS. This data may not be complete. We recommend contacting the local school district to confirm school assignments for this home.
Get a cash offer in 3 minutes
Find out how much your home could sell for in as little as 3 minutes with a no-obligation cash offer.
Estimated market value
$453,800
Get a cash offer in 3 minutes
Find out how much your home could sell for in as little as 3 minutes with a no-obligation cash offer.
Estimated market value
$453,800
- Virginia
- Richmond City
- Richmond
- 23225
- Cedarhurst
- 1254 Keswick Ln
Nearby cities
Nearby neighborhoods
Nearby zip codes
Other Richmond Topics
