Skip main navigation
Active
  • $240,000

    1254 Kipling St SE, Atlanta, GA 30315

    3beds
    896sqft
    : 
    $1,730/mo
    Get pre-qualified
    Single Family Residence
    Built in 1968
    0.29 Acres Lot
    $237,100 Zestimate®
    $268/sqft
    $-- HOA

    What's special

    New vanityNew sink and faucetNew plumbingFresh insulation throughoutQuartz countertopsCeramic tubConvenient laundry closet
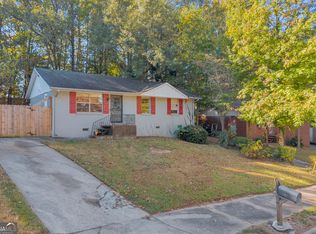
    Come see this completely remodeled from top to bottom, this 3-bedroom, 1-bathroom brick home in Atlanta's Chosewood Park area is truly move-in ready - inside and out. Situated on a spacious 0.29-acre lot, this 896 sq ft home has been renovated with major systems and finishes alike, giving buyers peace of mind for years to come. Major updates include a new 30-year composition roof with new sub-roofing and gutters, a new HVAC system with all-new air ductwork, new plumbing, and fresh insulation throughout - plus a new moisture barrier and insulation in the crawl space. New sheetrock and trim carry through the entire home, along with new interior doors, light fixtures, and recessed lighting. The kitchen has been fully reimagined with brand-new cabinets, quartz countertops, a new sink and faucet, new cooktop, and vent-a-hood, plus a convenient laundry closet. The bathroom features new ceramic tile, a new vanity, and a ceramic tub. New vinyl flooring runs throughout for a clean, cohesive look. Outside, enjoy the durability of brick on all four sides, a newly built 10x12 storage building for extra space, and a chain-linked fence lining the backyard. This is a rare opportunity to own a fully renovated home with all major systems already replaced. Schedule your showing today!
    22 days
    |
    207
    |
    14
    |

    Zillow last checked:

    Listing updated:

    Listed by:

    Rachael Starr starrhomesrealty1@gmail.com,

    Alpha Smith Realty Group

    Source: GAMLS,MLS#: 10813390MLS Logo

      Facts & features

      Interior

      Bedrooms & bathrooms
      • Bedrooms: 3
      • Bathrooms: 1
      • Full bathrooms: 1
      • Main level bathrooms: 1
      • Main level bedrooms: 3
      Rooms
      • Room types: Other
      Dining room
      • Features: Dining Rm/Living Rm Combo
      Kitchen
      • Features: Solid Surface Counters
      Heating
      • Central, Natural Gas
      Cooling
      • Central Air, Gas
      Appliances
      • Included: Cooktop, Stainless Steel Appliance(s)
      • Laundry: In Kitchen, Laundry Closet
      Features
      • Master On Main Level, Tile Bath
      • Flooring: Tile, Vinyl
      • Basement: Crawl Space
      • Has fireplace: No
      • Common walls with other units/homes: No Common Walls
      Interior area
      • Total structure area: 896
      • Total interior livable area: 896 sqft
      • Finished area above ground: 896
      • Finished area below ground: 0

      Property

      Parking
      • Parking features: Parking Pad
      • Has uncovered spaces: Yes
      Features
      • Levels: One
      • Stories: 1
      • Patio & porch: Porch
      • Fencing: Back Yard,Chain Link
      Lot
      • Size: 0.29 Acres
      • Features: City Lot, Sloped
      • Residential vegetation: Grassed
      Details
      • Additional structures: Shed(s)
      • Parcel number: 14 000700090823

      Construction

      Type & style
      • Home type: SingleFamily
      • Architectural style: Brick 4 Side,Bungalow/Cottage,Ranch
      • Property subtype: Single Family Residence
      Materials
      • Brick
      • Foundation: Pillar/Post/Pier
      • Roof: Composition
      Condition
      • Updated/Remodeled
      • New construction: No
      • Year built: 1968

      Utilities & green energy

      • Sewer: Public Sewer
      • Water: Public
      • Utilities for property: Electricity Available, Natural Gas Available, Sewer Available, Water Available

      Community & HOA

      Community
      • Features: None
      • Security: Smoke Detector(s)
      • Subdivision: Thomasville Urban Redevelopment Area
      HOA
      • Has HOA: No
      • Services included: None
      Location
      • Region: Atlanta

      Financial & listing details

      • Price per square foot: $268/sqft
      • Tax assessed value: $136,000
      • Annual tax amount: $2,225
      • Date on market: 7/27/2026
      • Cumulative days on market: 22 days
      • Listing agreement: Exclusive Right To Sell
      • Listing terms: 1031 Exchange,Cash,Conventional,FHA,VA Loan
      • Electric utility on property: Yes

        Estimated market value

        $237,100

        $225,000 - $249,000

        $1,751/mo

        Price history

        DateEventPrice
        7/27/2026Listed for sale$240,000+433.3%$268/sqft
        Source: GAMLS #10813390 Report a problem
        11/12/2025Sold$45,000$50/sqft
        Source: Public Record Report a problem

        Public tax history

        YearProperty taxesTax assessment
        2025$20 -54.8%$54,400 -23.4%
        2024$44 $71,000
        2023-- $71,000 +59.9%
        2022$44 $44,400 +37.2%
        2021$44 -95.5%$32,360 +37.4%
        2020$975 +162.9%$23,560 +1.7%
        2019$371 $23,160 +109%
        2018$371 $11,080 +74.2%
        2017$371 +3.2%$6,360
        2016$360 +3720.6%$6,360
        2015$9 +23.3%$6,360
        2014$8 +54.5%$6,360 +54.4%
        2013$5 $4,120
        2012$5 $4,120 -82.8%
        2011-- $24,000 -10.8%
        2010$28 $26,920
        2009-- $26,920 -10.9%
        2008-- $30,200
        2007-- $30,200 +24.4%
        2005-- $24,280 +0.7%
        2004-- $24,120 +3.1%
        2003$32 $23,400 +6.4%
        2002-- $22,000 +1.7%
        2001$95 $21,640
        Find assessor info on the county website

        Monthly payment

        Est. payment

        Payment breakdown

        Explore the cost of this home by adjusting the details. Changes won't be saved.
        All calculations are estimates and provided by Zillow, Inc. for informational purposes only. Actual amounts may vary.
        HOA fees may include property taxes on listings classified as Co-Ops. Contact the listing agent and/or owner for fee details.
        See how much you could borrow to make a competitive offer.

        Climate risks

        Neighborhood: Thomasville Heights

        Getting around

        18 / 100
        Car-Dependent
        38 / 100
        Some Transit
        12 / 100
        Somewhat Bikeable

        Nearby schools

        GreatSchools rating
        Schools provided by the listing agent
        • Elementary: Slater
        • Middle: Price
        • High: Carver

        Source: GAMLS. This data may not be complete. We recommend contacting the local school district to confirm school assignments for this home.

        A local agent can set up tours, give advice and negotiate with sellers.

        Browse local experts

        Similar homes