This beautiful like-NEW- Home construction spacious 4-bedroom you can controlled remotely - sits on a CORNER LOT with fantastic features TONS of UPGRADES INCLUDED STARTING WITH SOLAR PANELS YES & PAID IN FULL, WATER FILTRATION SYSTEM, security system with cameras, and tons more....... Resort style Community pool to enjoy and in a prime location in the peaceful suburbs at Orchid Terrace. Only 10 minutes from Lake Eva Community Park and within 30mis of Orlando's theme attractions Parks, provides the best of both worlds with great local shopping at Posner Park, an outdoor mall with 30+ options, and proximity to Southern Dunes Golf and Country Club, this community is perfect for those seeking a convenient and serene lifestyle. This smart modern home comes with an open kitchen featuring beautiful granite countertops and new, modern stylish gray cabinets. The spacious huge family room provides the perfect setting for gatherings and relaxation. With thoughtful design, the home includes one of the bedrooms/offices conveniently located downstairs, offering flexibility for your lifestyle needs. Upstairs, you'll find a grand movie/game loft – a versatile space for entertainment and leisure and the rest of the bedrooms. Step outside to discover a huge fenced-in backyard, providing ample privacy and space for cultivating your favorite fruits and veggies. Whether you're a gardening enthusiast or simply enjoy outdoor activities, this backyard is a fantastic canvas for your green thumb. Conveniently situated, this home is just a short 20-minute drive away from the magic of Walt Disney World. Enjoy the best of both worlds – the tranquility of your modern home and the excitement of one of the world's most renowned entertainment destinations. This Smart home combines modern aesthetics with practical features, making it an ideal choice for those seeking a contemporary and comfortable living experience. Don't miss the opportunity Call Today to make this beautiful home yours.
Sold for $395,000
$395,000
1254 LASSEN STREET, HAINES CITY, FL 33844
4beds
2,655sqft
Single Family Residence
Built in 2022
6,634 Square Feet Lot
$372,800 Zestimate®
$149/sqft
$2,474 Estimated rent
Home value
$372,800
$354,000 - $391,000
$2,474/mo
Zestimate® history
Owner options
List your home for rent
$2,474/mo
Rent Zestimate®
Find your next renter with Zillow Rental Manager. Plus, with online applications, you can quickly screen prospective tenants – for free.
$2,474/mo
Rent Zestimate®
Refinance and save
$2,663/mo
Est. payment
Refinancing to a lower rate could help reduce your monthly payments and save thousands over the life of the loan.
$2,663/mo
Est. payment
Explore your selling options
Work with a Zillow partner agent
Leverage their expertise and Zillow's premium Showcase listings to get your home seen by more buyers.
Get startedList with your own agent
Get your home in front of millions of buyers by listing it on Zillow.
Learn how to do itSell it yourself
Take full control of how buyers see your home on Zillow by listing For Sale by Owner (FSBO).
List your homeWhat's special
Country clubModern aestheticsModern homeOrchid terraceOutdoor mallSpacious huge family roomVersatile space
Zillow last checked:
Listing updated:
Listed by:
Leslie Morales Nieves 407-350-8266,
SUNSTAR REALTY FL INC 407-350-8266
Bought with:
Sam Fkiyi, 3356778
SOUTHERN PRESTIGE REALTY INC
Source: Stellar MLS,MLS#: S5098258 Originating MLS: Osceola
Originating MLS: Osceola
Facts & features
Interior
Bedrooms & bathrooms
- Bedrooms: 4
- Bathrooms: 3
- Full bathrooms: 2
- 1/2 bathrooms: 1
Primary bedroom
- Features: Walk-In Closet(s)
- Level: Second
- Dimensions: 17x15
Bedroom 2
- Features: Built-in Closet
- Level: Second
- Dimensions: 14x11
Bedroom 3
- Features: Built-in Closet
- Level: Second
- Dimensions: 11x10
Bedroom 4
- Features: Built-in Closet
- Level: First
- Dimensions: 12x12
Bathroom 1
- Level: First
- Dimensions: 7x9
Dining room
- Level: First
- Dimensions: 11x13
Game room
- Level: Second
- Dimensions: 15x12
Kitchen
- Level: First
- Dimensions: 14x12
Living room
- Level: First
- Dimensions: 16x14
Heating
- Central, Electric, Exhaust Fan
Cooling
- Central Air
Appliances
- Included: Dishwasher, Disposal, Electric Water Heater, Exhaust Fan, Microwave
- Laundry: Laundry Room
Features
- Eating Space In Kitchen, In Wall Pest System, Open Floorplan, Pest Guard System, Stone Counters, Thermostat, Walk-In Closet(s)
- Flooring: Ceramic Tile
- Doors: Sliding Doors
- Windows: Skylight(s)
- Has fireplace: No
Interior area
- Total structure area: 3,090
- Total interior livable area: 2,655 sqft
Property
Parking
- Total spaces: 2
- Parking features: Garage - Attached
- Attached garage spaces: 2
Features
- Levels: Two
- Stories: 2
- Exterior features: Lighting, Sidewalk, Sprinkler Metered
Lot
- Size: 6,634 Square Feet
Details
- Parcel number: 272708727509000970
- Special conditions: None
Construction
Type & style
- Home type: SingleFamily
- Property subtype: Single Family Residence
Materials
- Block
- Foundation: Block, Slab
- Roof: Shingle
Condition
- Completed
- New construction: Yes
- Year built: 2022
Utilities & green energy
- Sewer: Public Sewer
- Water: Public
- Utilities for property: Electricity Available, Phone Available, Public, Sprinkler Meter, Sprinkler Recycled, Underground Utilities, Water Available
Community & HOA
Community
- Pet fee: $0 monthly
- Subdivision: ORCHID TERRACE PH 2
HOA
- Has HOA: Yes
- HOA fee: $10 monthly
- HOA name: Prime community Management
Location
- Region: Haines City
Financial & listing details
- Price per square foot: $149/sqft
- Tax assessed value: $322,775
- Annual tax amount: $8,040
- Date on market: 1/24/2024
- Cumulative days on market: 45 days
- Listing terms: Cash,Conventional,FHA
- Ownership: Fee Simple
- Total actual rent: 0
- Electric utility on property: Yes
- Road surface type: Asphalt
Price history
| Date | Event | Price |
|---|---|---|
| 4/23/2024 | Sold | $395,000-1.2%$149/sqft |
Source:  Stellar MLS #S5098258 Report a problem Stellar MLS #S5098258 Report a problem | ||
| 3/18/2024 | Pending sale | $399,900$151/sqft |
Source: Stellar MLS #S5098258 Report a problem | ||
| 2/1/2024 | Price change | $399,900-5.9%$151/sqft |
Source: Stellar MLS #S5098258 Report a problem | ||
| 1/24/2024 | Listed for sale | $425,000+22.2%$160/sqft |
Source: Stellar MLS #S5098258 Report a problem | ||
| 3/11/2022 | Sold | $347,900$131/sqft |
Source: Public Record Report a problem | ||
Public tax history
| Year | Property taxes | Tax assessment |
|---|---|---|
| 2025 | $6,277 +12.2% | $322,775 -1.4% |
| 2024 | $5,597 +2.5% | $327,229 +3% |
| 2023 | $5,459 +426.4% | $317,698 +514.5% |
| 2022 | $1,037 +7.3% | $51,700 +10% |
| 2021 | $967 +377.2% | $47,000 +380% |
| 2020 | $203 | $9,792 |
Find assessor info on the county website
Neighborhood: 33844
Nearby homes
- $338,2004 bd3 ba2k sqft1250 Lassen St, Haines City, FL 33844Off Market
- $421,120-- bd-- ba-- sqftPatterson Rd, Haines city, FL 33844Off Market
- $292,0001 bd1 ba498 sqft1246 Lassen St, Haines City, FL 33844Off Market
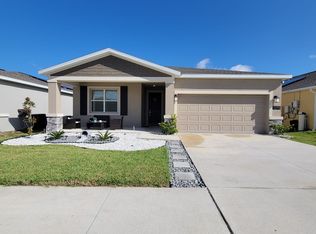
- $284,9003 bd2 ba1.5k sqft1105 Saguaro St, Haines City, FL 33844Off Market
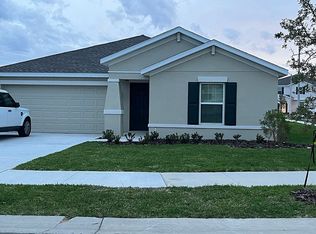
- $313,7004 bd2 ba1.9k sqft1109 Saguaro St, Haines City, FL 33844Off Market
- $318,1004 bd2 ba1.9k sqft1271 Lassen St, Haines City, FL 33844Off Market
- $282,7003 bd2 ba1.5k sqft1275 Lassen St, Haines City, FL 33844Off Market
- $353,3004 bd3 ba2k sqft1267 Lassen St, Haines City, FL 33844Off Market
Nearby schools
GreatSchools rating
- 2/10Horizons Elementary SchoolGrades: PK-5Distance: 1.5 mi
- 3/10Shelley S. Boone Middle SchoolGrades: 6-8Distance: 3.2 mi
- 2/10Ridge Community High SchoolGrades: 9-12Distance: 0.5 mi
Get a cash offer in 3 minutes
Find out how much your home could sell for in as little as 3 minutes with a no-obligation cash offer.
Estimated market value
$372,800
Get a cash offer in 3 minutes
Find out how much your home could sell for in as little as 3 minutes with a no-obligation cash offer.
Estimated market value
$372,800
- Florida
- Polk County
- Davenport
- 33844
- 1254 LASSEN STREET
Nearby cities
Nearby neighborhoods
Nearby zip codes
Other Davenport Topics
